Save
Ask
Tour
Hide
Share
$1,699,000
38 Days On Site

11744 Petit Pierre Ave
Baton Rouge, LA 70810

For Sale|Single Family Residence|Active
5
Beds
5
Total Baths
4
Full Baths
1
Partial Bath
5,555
SqFt
$306
/SqFt
2017
Built
Subdivision:
Settlement At Willow Grove
County:
East Baton Rouge
Listing courtesy of Nancy Lovejoy of RE/MAX Professional
Call Now: 337-455-7726
Is this the listing for you? We can help make it yours.
337-455-7726
11744 Petit Pierre Ave11744 Petit Pierre Ave11744 Petit Pierre Ave11744 Petit Pierre Ave
Save
Ask
Tour
Hide
Share

Mortgage Calculator

Monthly Payment (Est.)

Enter an interest rate to see your estimated monthly payment.
Calculator powered by Showcase IDX, a Constellation1 Company. Copyright ©2026 Information is deemed reliable but not guaranteed.

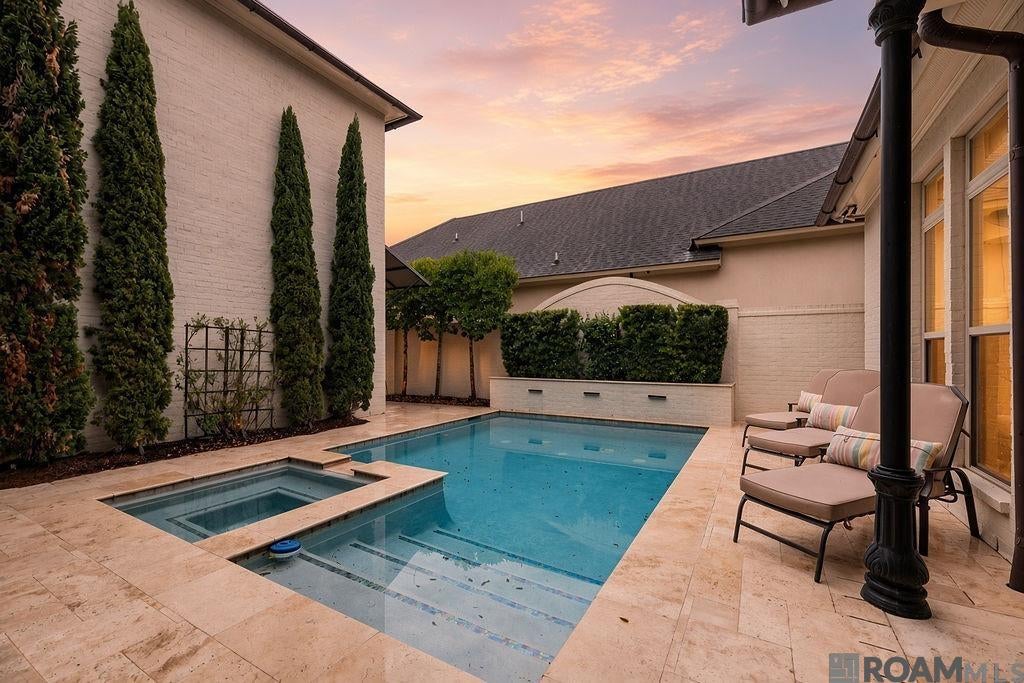
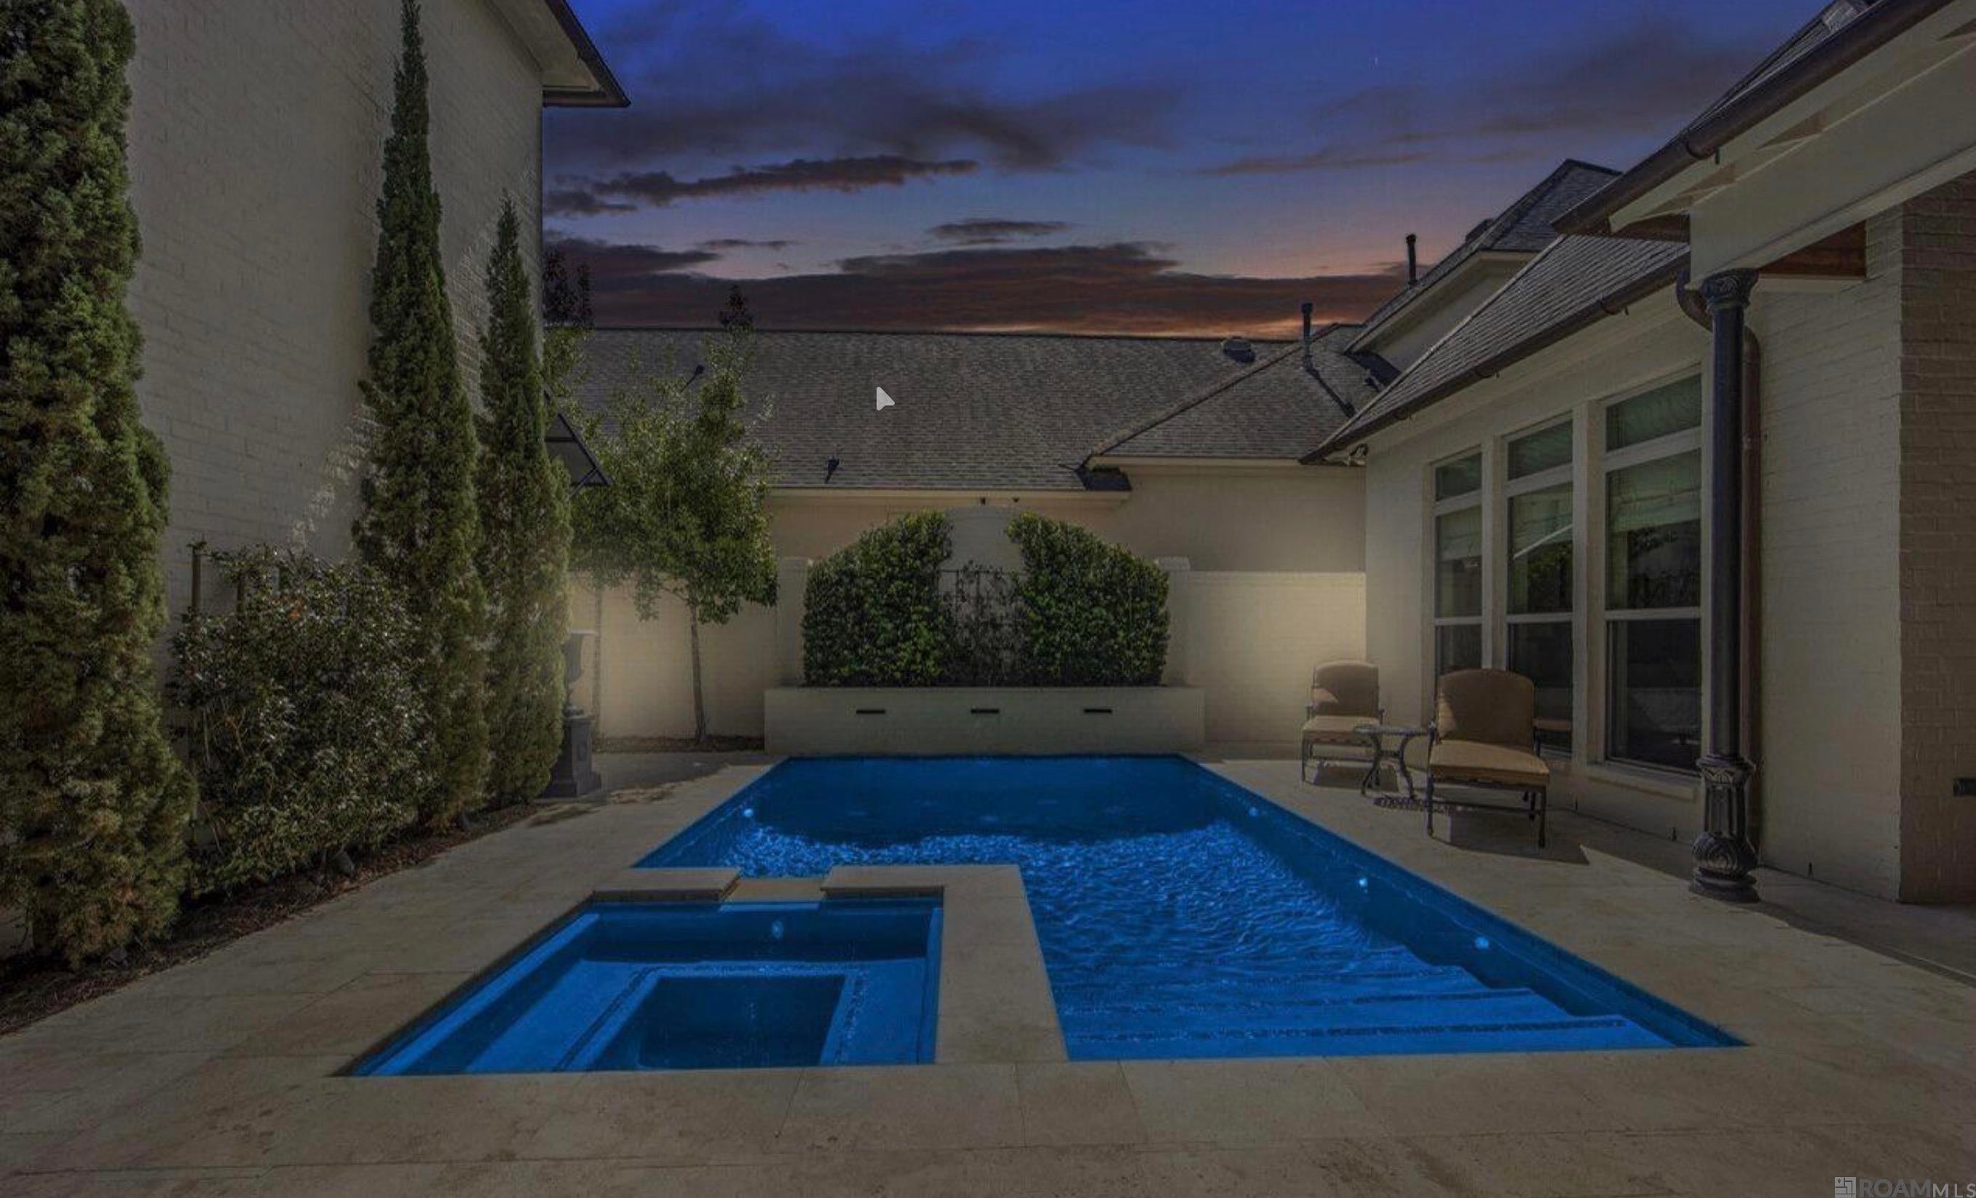
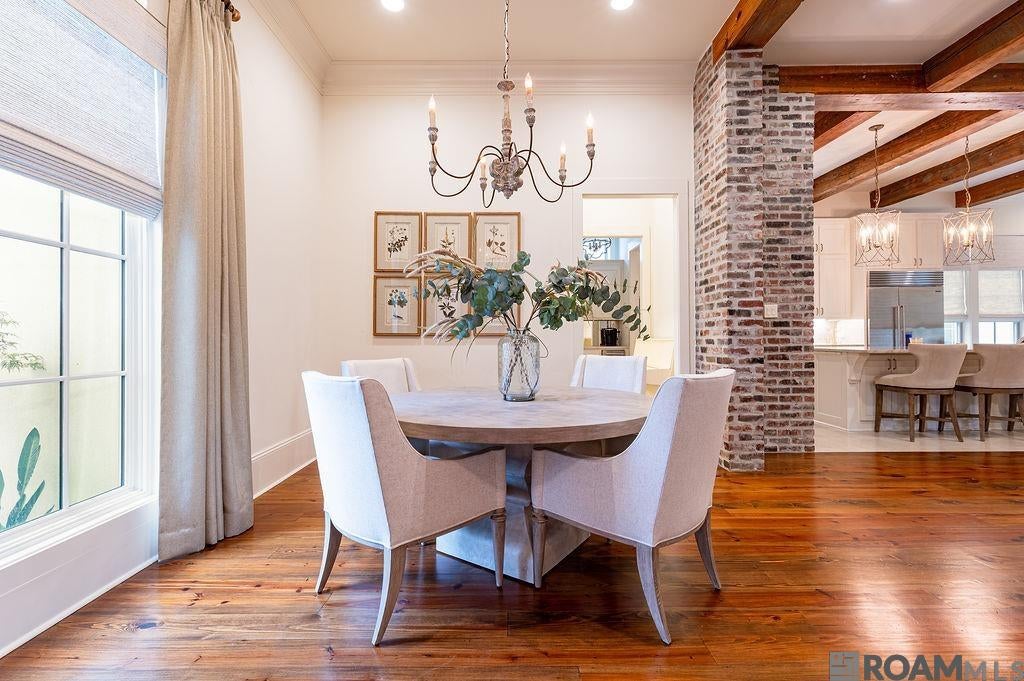
QUALITY, LUXURY, LOCATION. Originally constructed as the builder’s personal home, this luxurious Alpan Development property in the Settlement at Willow Grove has all the finest finishes & the highest quality construction. The home features a custom built front door, antique pine floors, brick openings, open floor plan and antique pine ceiling beams. Dream kitchen built for a chef and perfect for entertaining. The kitchen opens to the dining room, living room and a large keeping area. Beautiful brushed marble floors, Taj Mahal quartzite counters and backsplash, WOLF/SUB-ZERO appliances including a 48-inch built-in refrigerator, a pot filler, and an oversized solid quartzite island. There are two separate bars (coffee bar and wine/beverage center), a formal dining room, and a breakfast area that overlooks the outdoor living area and pool. Fabulous outdoor living area with an extra large patio, wood-burning fireplace, ceiling fans, full outdoor kitchen, spa, and a gorgeous pool that goes to five feet deep. The primary suite has a wall of windows overlooking the pool, with a spacious ensuite bathroom with a separate tub, custom built shower, double closets, and even separate water closets. The primary suite has it all! A second bedroom is downstairs with an en-suite bath. Up the front stairway are two more bedrooms with a Jack and Jill bath, plus a living room with a built-in desk, a kitchenette, and a washer/dryer. The back stairway leads to a large fifth bedroom (20 x 18) and a full bath. The theater/media room has lots of room for a pool/game table, a 120-inch projector, and media seating, plus it has another kitchenette. The garage has epoxy-finished floors and an electric vehicle charger. Too many extras to list here—see the attached amenities list. Located in the X flood zone, no flood insurance is required. Come see this masterpiece for yourself! You’ll love living here!

Save
Ask
Tour
Hide
Share
Listing Snapshot
Price 
$1,699,000
Days On Site 
38 Days
Bedrooms 
5
Inside Area (SqFt) 
5,555 sqft
Total Baths 
5
Full Baths 
4
Partial Baths 
1
Lot Size 
0.19 Acres
Year Built 
2017
MLS® Number 
2026016587
Status 
Active
Property Tax 
N/A
HOA/Condo/Coop Fees 
$129.17 monthly
Sq Ft Source 
N/A
Friends & Family
Recent Activity
4 days agoListing updated with changes from the MLS®
a month agoListing first seen on site
General Features
Acres 
0.19
Additional Property Use 
Residential
Foundation 
Slab
Garage 
Yes
Parking 
Garage
Parking Spaces 
3
Property Sub Type 
Single Family Residence
Security 
Security SystemSmoke Detector(s)
Sewer 
Public Sewer
SqFt Total 
7015
Style 
Traditional
Water Source 
Public
Interior Features
Appliances 
OvenGas CooktopRangeCooktopDishwasherDisposalMicrowaveRefrigeratorDouble OvenRange HoodStainless Steel Appliance(s)
Cooling 
Central Air
Fireplace 
Yes
Fireplace Features 
Gas LogWood Burning
Fireplaces 
2
Flooring 
WoodCarpetMarble
Heating 
Central
Interior 
Crown Molding
Bedroom 1 
Dimensions - 13.1Level - FirstArea - 171
Bedroom 2 
Dimensions - 14x12Level - SecondArea - 168
Bedroom 3 
Dimensions - 12Level - SecondArea - 151
Bedroom 4 
Dimensions - 18Level - SecondArea - 361
Dining Room 
Level - FirstArea - 171
Kitchen 
Dimensions - 16Level - FirstArea - 212
Living Room 
Level - FirstArea - 383
Master Bedroom 
Dimensions - 17x15Level - FirstArea - 255
Save
Ask
Tour
Hide
Share
Exterior Features
Construction Details 
BrickFrameStucco
Exterior 
Outdoor KitchenLightingCourtyard
Fencing 
FencedBrickFull
Lot Features 
Level
Patio And Porch 
PatioPorchCovered
Pool Features 
PrivateGunite
Private Pool 
Yes
Roof 
Shingle
Community Features
Association Amenities 
MaintenanceManagementPool
Association Fee 
$1550.0
Association Fee Frequency 
Annually
Community Features 
ParkPlaygroundOtherPool
MLS Area 
EBR MLS Area 53
School District 
East Baton Rouge
Schools
School District
East Baton Rouge
Elementary School
Unknown
Middle School
Unknown
High School
Unknown
Listing courtesy of Nancy Lovejoy of RE/MAX Professional


Listing information is provided by Participants of the Greater Baton Rouge Association of REALTORS MLS. IDX information is provided exclusively for personal, non-commercial use, and may not be used for any purpose other than to identify prospective properties consumers may be interested in purchasing. Information is deemed reliable but not guaranteed. Copyright 2026, Greater Baton Rouge Association of REALTORS MLS.
Last checked: 2026-10-18 07:23 AM UTC

Neighborhood & Commute
Source: Walkscore
Disclosure: Community information and market data powered by Constellation Data Labs. Information is deemed reliable but not guaranteed.
Save
Ask
Tour
Hide
Share