Save
Ask
Tour
Hide
Share
$1,779,000
37 Days On Site

8228 Oakridge Dr
Baton Rouge, LA 70810

For Sale|Single Family Residence|Active
4
Beds
5
Total Baths
4
Full Baths
1
Partial Bath
4,184
SqFt
$425
/SqFt
2023
Built
Subdivision:
Oakbrook
County:
East Baton Rouge
Listing courtesy of Jen Burns of Craft Realty
Call Now: 337-455-7726
Is this the listing for you? We can help make it yours.
337-455-7726
8228 Oakridge Dr8228 Oakridge Dr8228 Oakridge Dr8228 Oakridge Dr
Save
Ask
Tour
Hide
Share

Mortgage Calculator

Monthly Payment (Est.)

Enter an interest rate to see your estimated monthly payment.
Calculator powered by Showcase IDX, a Constellation1 Company. Copyright ©2026 Information is deemed reliable but not guaranteed.

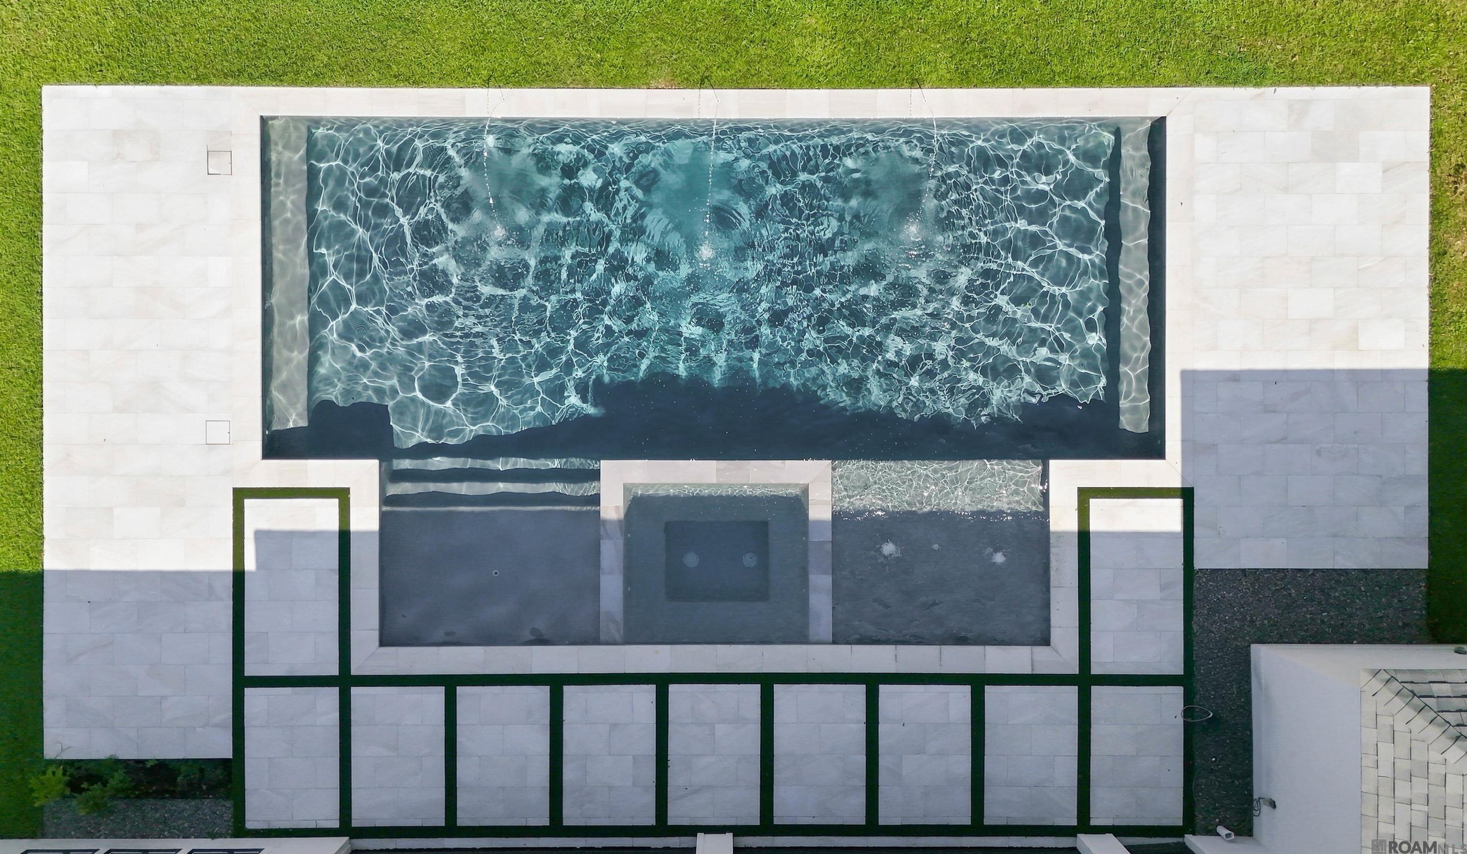
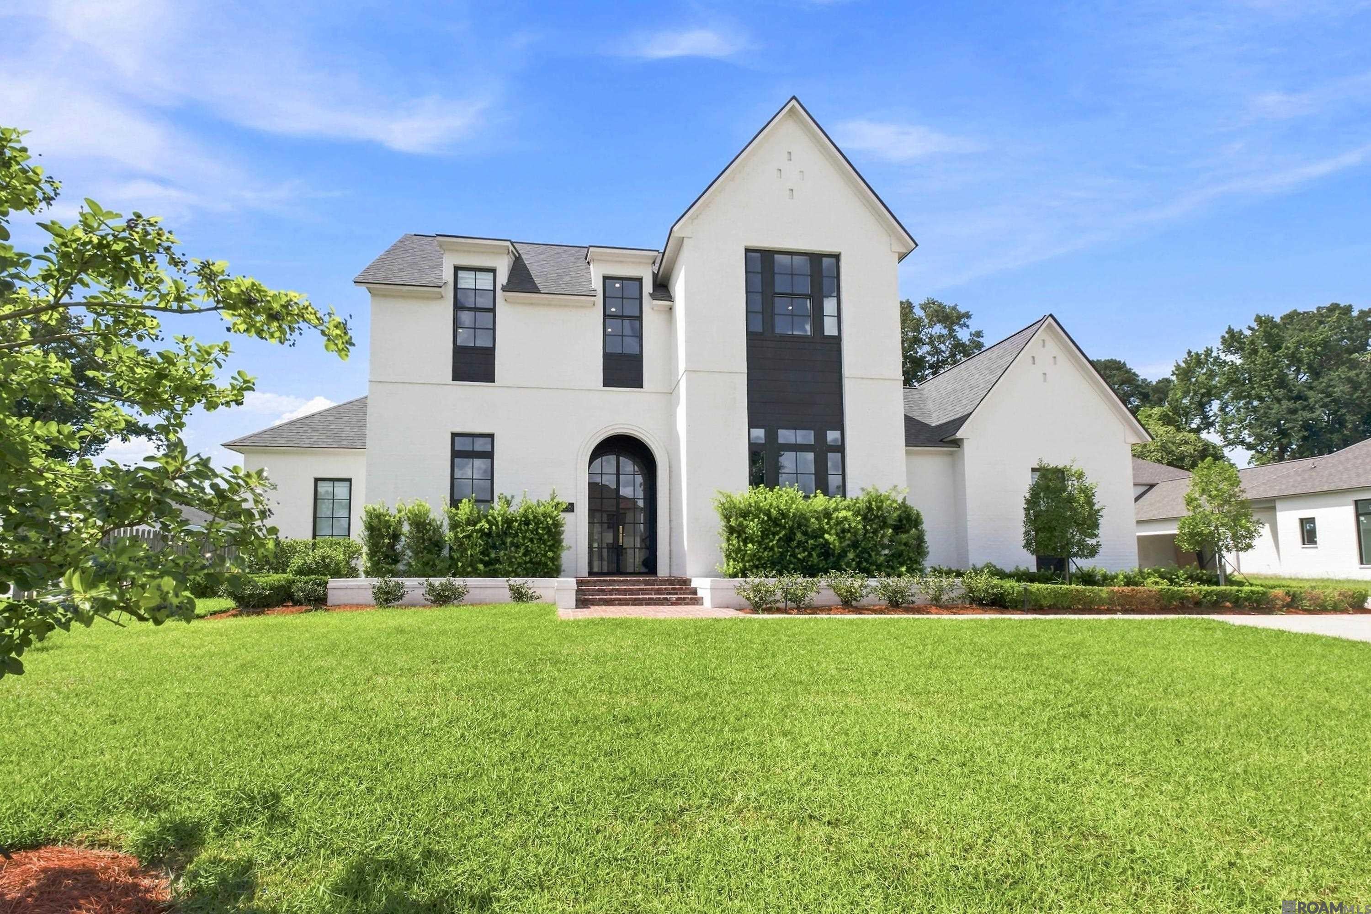
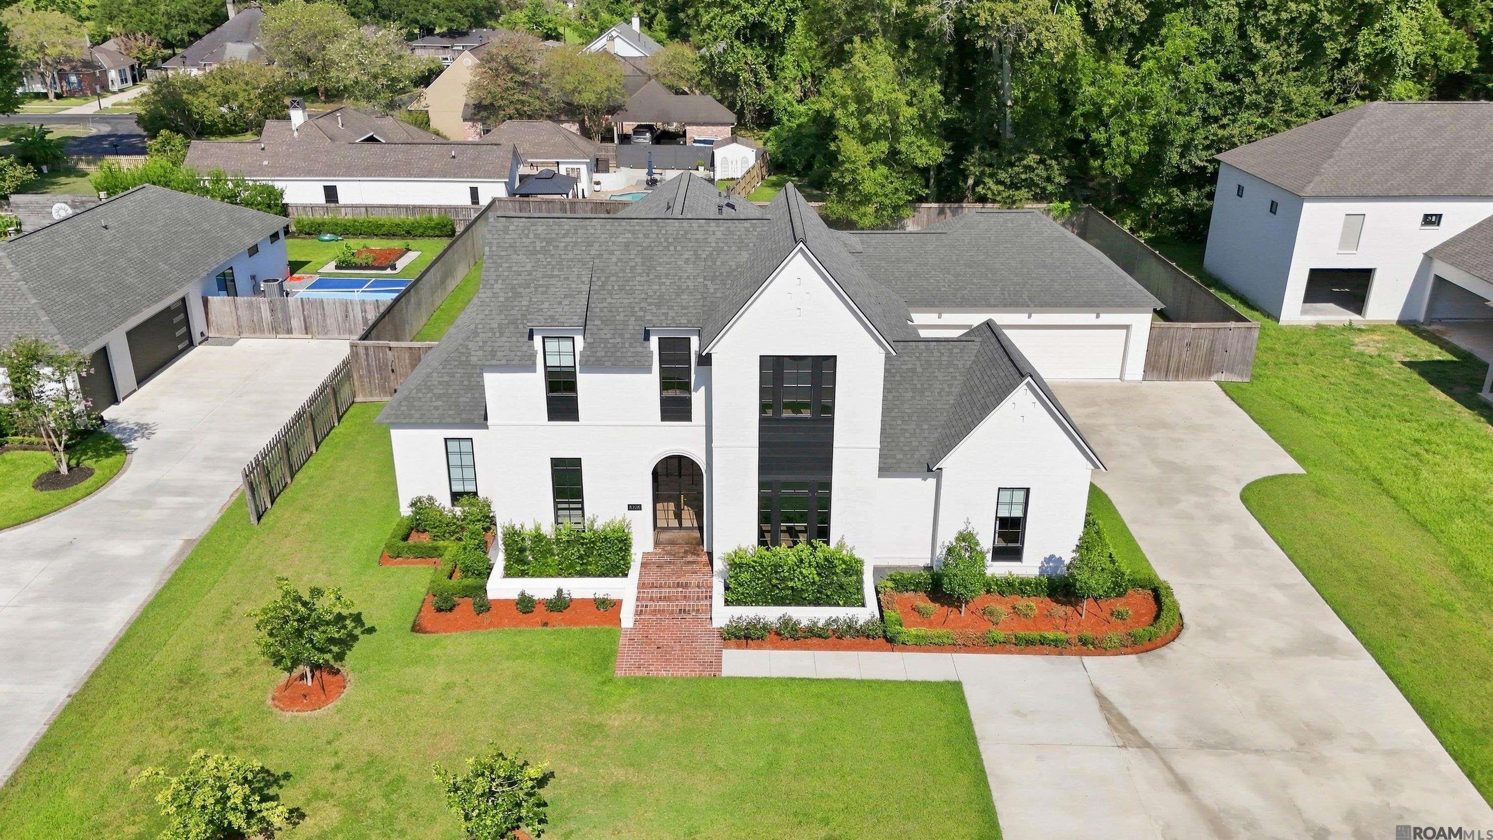
Welcome to **The Retreat**, a rare offering in Oakbrook where thoughtful design, privacy and exceptional indoor outdoor living create an escape in the heart of Baton Rouge. Custom built by Brandon Craft and situated on a beautifully landscaped half acre lot, this 4 bedroom, 4.5 bath home was designed for elevated everyday living and effortless entertaining. Inside, soaring 10 and 12 foot ceilings, wood beams, real wood floors and a custom Venetian plaster fireplace create a warm, sophisticated atmosphere. The kitchen features a large center island, quartzite countertops, upgraded appliances, separate refrigerator and freezer, two dishwashers, ice machine and beverage refrigerator. A separate scullery kitchen provides additional prep and storage space. What truly makes this home **The Retreat** is the way it opens to the outdoors. Massive 16 foot sliding glass doors connect the living room to an incredible 700 square foot covered outdoor living area with its own HVAC system, outdoor kitchen and motorized screens. Just beyond, a large gunite pool and infinity edge hot tub create a private resort like setting for afternoons by the pool, game days with friends and evenings spent unwinding at home. The primary suite is a retreat of its own with a private sitting room and spa inspired bath featuring a soaking tub, oversized custom shower and dual vanities. Upstairs are two additional ensuite bedrooms and a spacious bonus room. A three car garage, professional landscaping, irrigation system and thoughtful custom details complete this exceptional home in one of Baton Rouge's most desirable and rarely available neighborhoods. **The Retreat is more than a beautiful home. It is a place to gather, recharge and enjoy the luxury of feeling away from it all without ever leaving home.**

Save
Ask
Tour
Hide
Share
Listing Snapshot
Price 
$1,779,000
Days On Site 
37 Days
Bedrooms 
4
Inside Area (SqFt) 
4,184 sqft
Total Baths 
5
Full Baths 
4
Partial Baths 
1
Lot Size 
0.51 Acres
Year Built 
2023
MLS® Number 
2026016671
Status 
Active
Property Tax 
N/A
HOA/Condo/Coop Fees 
$70.83 monthly
Sq Ft Source 
N/A
Friends & Family
Recent Activity
17 hours agoListing updated with changes from the MLS®
a month agoListing first seen on site
General Features
Acres 
0.51
Additional Property Use 
Residential
Foundation 
Slab
Garage 
Yes
Home Warranty 
Yes
Parking 
GarageOtherDrivewayGarage Door Opener
Parking Spaces 
3
Property Sub Type 
Single Family Residence
Security 
Security SystemSmoke Detector(s)
Sewer 
Public Sewer
SqFt Total 
5850
Style 
Traditional
Utilities 
Cable Connected
Water Source 
Public
Interior Features
Appliances 
Gas CooktopIce MakerRangeOvenWine CoolerDishwasherDisposalMicrowaveRefrigeratorRange Hood
Cooling 
Central AirCeiling Fan(s)
Fireplace 
Yes
Fireplace Features 
Gas LogVentless
Fireplaces 
1
Flooring 
TileWoodCeramic TileVinyl
Heating 
CentralNatural Gas
Interior 
Beamed CeilingsCrown MoldingHigh Ceilings
Laundry Features 
Electric Dryer HookupInsideWasher Hookup
Bedroom 1 
Dimensions - 14.9Level - FirstArea - 202
Bedroom 2 
Dimensions - 13.3Level - SecondArea - 192
Bedroom 3 
Dimensions - 13x14.5Level - SecondArea - 188
Dining Room 
Level - FirstArea - 162
Kitchen 
Dimensions - 17x19Level - FirstArea - 323
Living Room 
Dimensions - 22Level - FirstArea - 495
Master Bedroom 
Dimensions - 15.3Level - FirstArea - 240
Office 
Dimensions - 13Level - FirstArea - 167
Save
Ask
Tour
Hide
Share
Exterior Features
Construction Details 
FrameBrickCement Siding
Exterior 
Outdoor KitchenLighting
Fencing 
FencedFullPrivacyWood
Lot Features 
Level
Patio And Porch 
PatioEnclosed
Pool Features 
In GroundPrivateGunite
Private Pool 
Yes
Roof 
Shingle
Community Features
Association Amenities 
Maintenance
Association Fee 
$850.0
Association Fee Frequency 
Annually
Community Features 
OtherSidewalks
MLS Area 
EBR MLS Area 53
School District 
East Baton Rouge
Schools
School District
East Baton Rouge
Elementary School
Unknown
Middle School
Unknown
High School
Unknown
Listing courtesy of Jen Burns of Craft Realty


Listing information is provided by Participants of the Greater Baton Rouge Association of REALTORS MLS. IDX information is provided exclusively for personal, non-commercial use, and may not be used for any purpose other than to identify prospective properties consumers may be interested in purchasing. Information is deemed reliable but not guaranteed. Copyright 2026, Greater Baton Rouge Association of REALTORS MLS.
Last checked: 2026-10-18 08:22 AM UTC

Neighborhood & Commute
Source: Walkscore
Disclosure: Community information and market data powered by Constellation Data Labs. Information is deemed reliable but not guaranteed.
Save
Ask
Tour
Hide
Share