Save
Ask
Tour
Hide
Share
$1,895,000
22 Days On Site

765 Myrtle View Dr
Baton Rouge, LA 70810

For Sale|Single Family Residence|Active
5
Beds
4
Total Baths
4
Full Baths
4,336
SqFt
$437
/SqFt
1996
Built
Subdivision:
Myrtles The
County:
East Baton Rouge
Listing courtesy of Sheri Domingue of Burns & Co., Inc.
Call Now: 337-455-7726
Is this the listing for you? We can help make it yours.
337-455-7726
765 Myrtle View Dr765 Myrtle View Dr765 Myrtle View Dr765 Myrtle View Dr
Save
Ask
Tour
Hide
Share

Mortgage Calculator

Monthly Payment (Est.)

Enter an interest rate to see your estimated monthly payment.
Calculator powered by Showcase IDX, a Constellation1 Company. Copyright ©2026 Information is deemed reliable but not guaranteed.

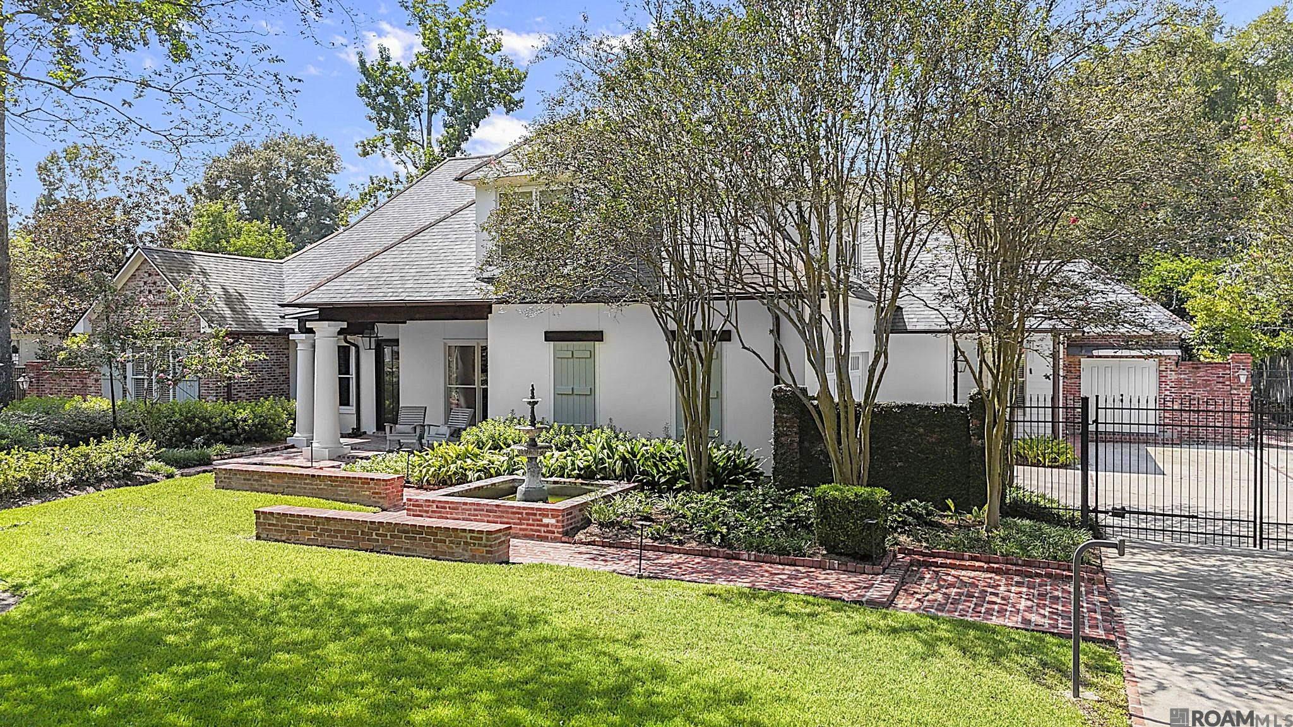
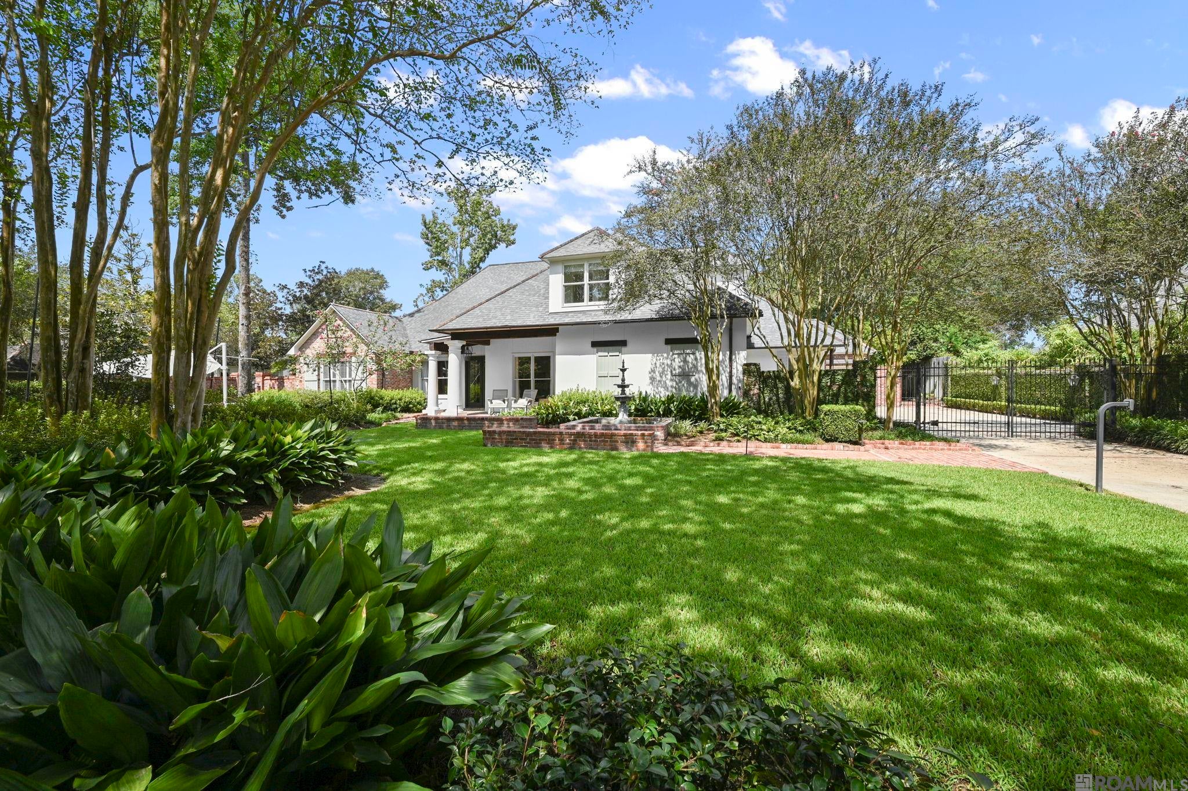
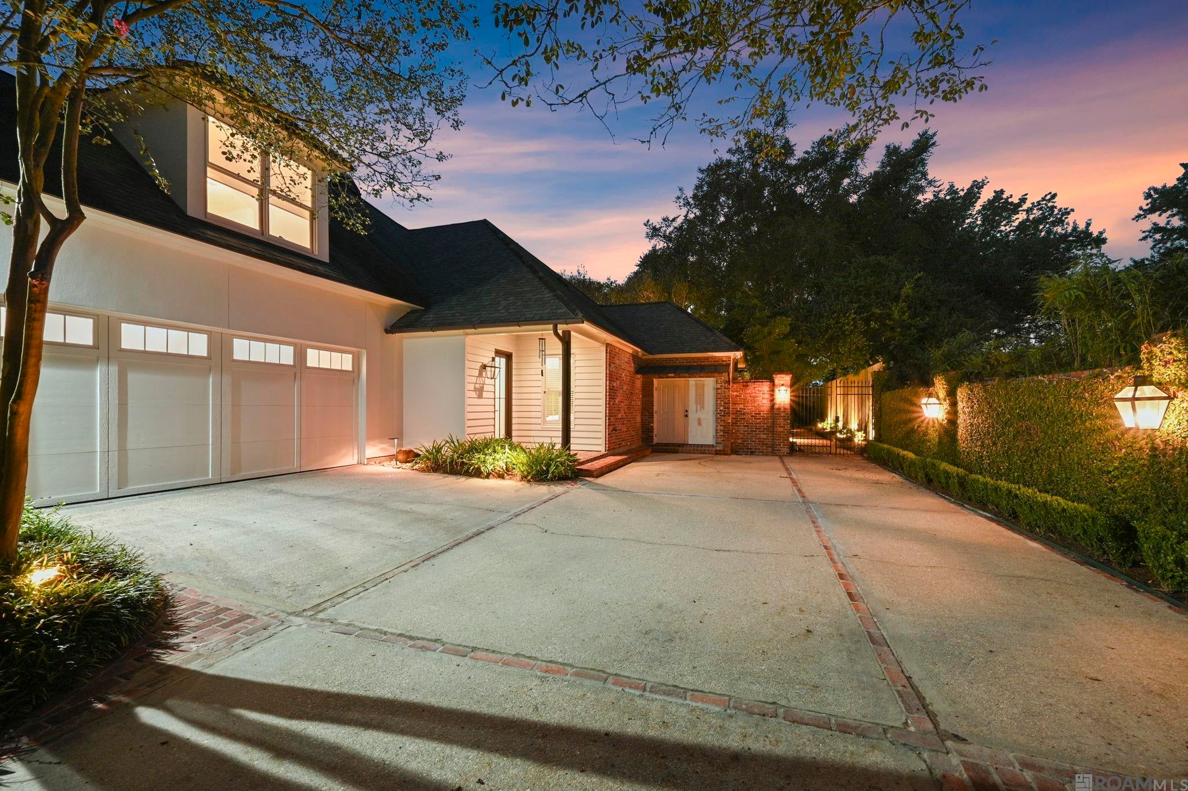
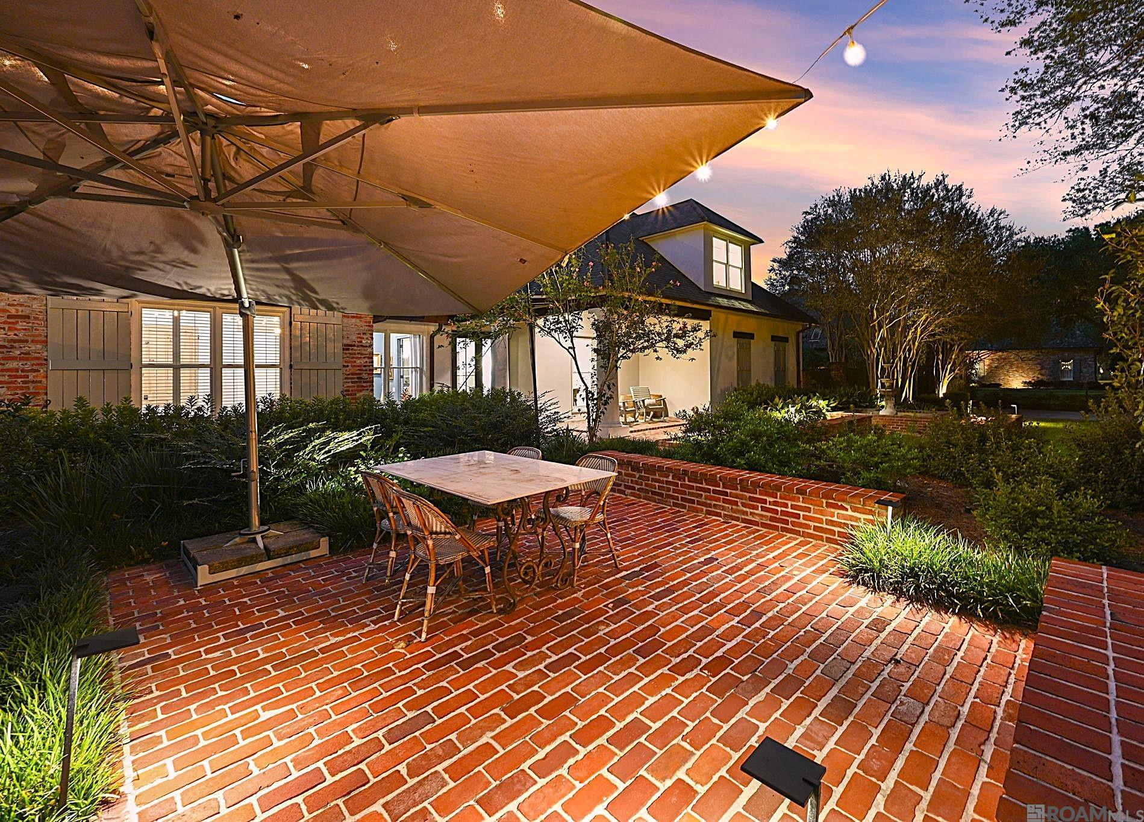
Luxury meets functionality in this stunning 5BD/4BA custom home privately tucked away in the tranquility of The Myrtles off Highland Rd. Recently updated and designed for effortless everyday living and entertaining, this home offers a true resort-style retreat. The expansive backyard features a saltwater gunite pool with chiller, poolside pigeonnier with changing area, half bath and outdoor shower, brick-and-slate courtyard with cocktail pool/fountain and gas firepit, enclosed patio with remote sliding shades, and plenty of privacy- fenced yard remaining for endless possibilities. Inside, curated designer finishes elevate every space offering modern luxury. The completely renovated chef’s kitchen features an 8-burner BlueStar gas cooktop with custom brass-strapped hood, double ovens, integrated paneled Sub-Zero refrigerator/freezer, dual-drawer dishwasher, custom cabinetry, coffee garage and baking station. Enjoy your culinary delight from the eat-in kitchen area, breakfast room or formal dining room. The spa-like primary bath offers a resin soaking tub, marble shower, smart toilet, dual vanities with smart mirrors and oversized double closets by Inspired Closets. Designer details include Rocky Mountain hardware, Visual Comfort and Ralph Lauren lighting, bleached/whitewashed pecky cypress doors throughout with matching cathedral ceiling in the keeping room, modern electrical switches and updated AC returns throughout. The versatile floor plan includes a split primary suite with optional adjoining nursery/workout room, second primary suite with sitting area, upstairs bonus bedroom and bath, and dedicated office near the foyer. Additional features include gated keypad entry, whole-house generator, native landscaping, exquisite exterior lighting, temperature-controlled storage, water filtration system, camera security system and much more. Comfortable resort living starts at home—come relax and stay awhile!

Save
Ask
Tour
Hide
Share
Listing Snapshot
Price 
$1,895,000
Days On Site 
22 Days
Bedrooms 
5
Inside Area (SqFt) 
4,336 sqft
Total Baths 
4
Full Baths 
4
Partial Baths 
N/A
Lot Size 
0.7 Acres
Year Built 
1996
MLS® Number 
2026017605
Status 
Active
Property Tax 
N/A
HOA/Condo/Coop Fees 
N/A
Sq Ft Source 
N/A
Friends & Family
Recent Activity
3 weeks agoListing updated with changes from the MLS®
3 weeks agoListing first seen on site
General Features
Acres 
0.7
Additional Property Use 
Residential
Foundation 
Slab
Garage 
Yes
Parking 
CoveredGarageGarage Door Opener
Property Condition 
Updated/Remodeled
Property Sub Type 
Single Family Residence
Security 
Security SystemSmoke Detector(s)
Sewer 
Public Sewer
SqFt Total 
5308
Style 
Contemporary
Water Source 
Public
Interior Features
Appliances 
DryerGas CooktopRangeOvenWasherWater PurifierDishwasherDisposalFreezerMicrowaveRefrigeratorSelf Cleaning OvenDouble OvenRange HoodGas Water HeaterStainless Steel Appliance(s)
Cooling 
Central AirZonedCeiling Fan(s)
Fireplace 
Yes
Fireplace Features 
OutsideDouble SidedGas Log
Fireplaces 
1
Flooring 
TileWoodBrickCeramic TileMarble
Heating 
CentralForced Air
Interior 
Cathedral Ceiling(s)Vaulted Ceiling(s)Breakfast BarEat-in KitchenTray Ceiling(s)Crown MoldingHigh Ceilings
Laundry Features 
Electric Dryer HookupWasher HookupInside
Window Features 
Window TreatmentsSkylight(s)
Bathroom 1 
Level - FirstArea - 71
Bathroom 2 
Level - FirstArea - 130
Bathroom 3 
Level - SecondArea - 73
Bedroom 1 
Dimensions - 27Level - FirstArea - 715
Bedroom 2 
Dimensions - 12.3Level - FirstArea - 170
Bedroom 3 
Dimensions - 13.9Level - FirstArea - 234
Bedroom 4 
Dimensions - 23Level - SecondArea - 494
Dining Room 
Level - FirstArea - 250
Kitchen 
Level - FirstArea - 355
Living Room 
Level - FirstArea - 465
Master Bathroom 
Dimensions - 32x15Level - FirstArea - 480
Master Bedroom 
Dimensions - 20x16Level - FirstArea - 320
Office 
Level - FirstArea - 128
Save
Ask
Tour
Hide
Share
Exterior Features
Construction Details 
Brick
Exterior 
BarbecueOutdoor GrillLightingCourtyardOutdoor ShowerRain Gutters
Fencing 
FencedFullPrivacyWoodWrought IronSecurity
Lot Features 
Irregular LotRectangular Lot
Other Structures 
Shed(s)
Patio And Porch 
PatioPorchCoveredEnclosedScreened
Pool Features 
In GroundPrivateGuniteSalt Water
Private Pool 
Yes
Roof 
Shingle
Windows/Doors 
Window TreatmentsSkylight(s)
Community Features
Community Features 
Sidewalks
MLS Area 
EBR MLS Area 53
School District 
East Baton Rouge
Schools
School District
East Baton Rouge
Elementary School
Unknown
Middle School
Unknown
High School
Unknown
Listing courtesy of Sheri Domingue of Burns & Co., Inc.


Listing information is provided by Participants of the Greater Baton Rouge Association of REALTORS MLS. IDX information is provided exclusively for personal, non-commercial use, and may not be used for any purpose other than to identify prospective properties consumers may be interested in purchasing. Information is deemed reliable but not guaranteed. Copyright 2026, Greater Baton Rouge Association of REALTORS MLS.
Last checked: 2026-10-18 08:22 AM UTC

Neighborhood & Commute
Source: Walkscore
Disclosure: Community information and market data powered by Constellation Data Labs. Information is deemed reliable but not guaranteed.
Save
Ask
Tour
Hide
Share