Save
Ask
Tour
Hide
Share
$1,199,999
19 Days On Site

11438 Center Court Blvd
Baton Rouge, LA 70810

For Sale|Single Family Residence|Active
4
Beds
4
Total Baths
3
Full Baths
1
Partial Bath
4,633
SqFt
$259
/SqFt
2011
Built
Subdivision:
Settlement At Willow Grove
County:
East Baton Rouge
Listing courtesy of Meg Thomassie of Compass - Perkins
Call Now: 337-455-7726
Is this the listing for you? We can help make it yours.
337-455-7726
11438 Center Court Blvd11438 Center Court Blvd11438 Center Court Blvd11438 Center Court Blvd
Save
Ask
Tour
Hide
Share

Mortgage Calculator

Monthly Payment (Est.)

Enter an interest rate to see your estimated monthly payment.
Calculator powered by Showcase IDX, a Constellation1 Company. Copyright ©2026 Information is deemed reliable but not guaranteed.

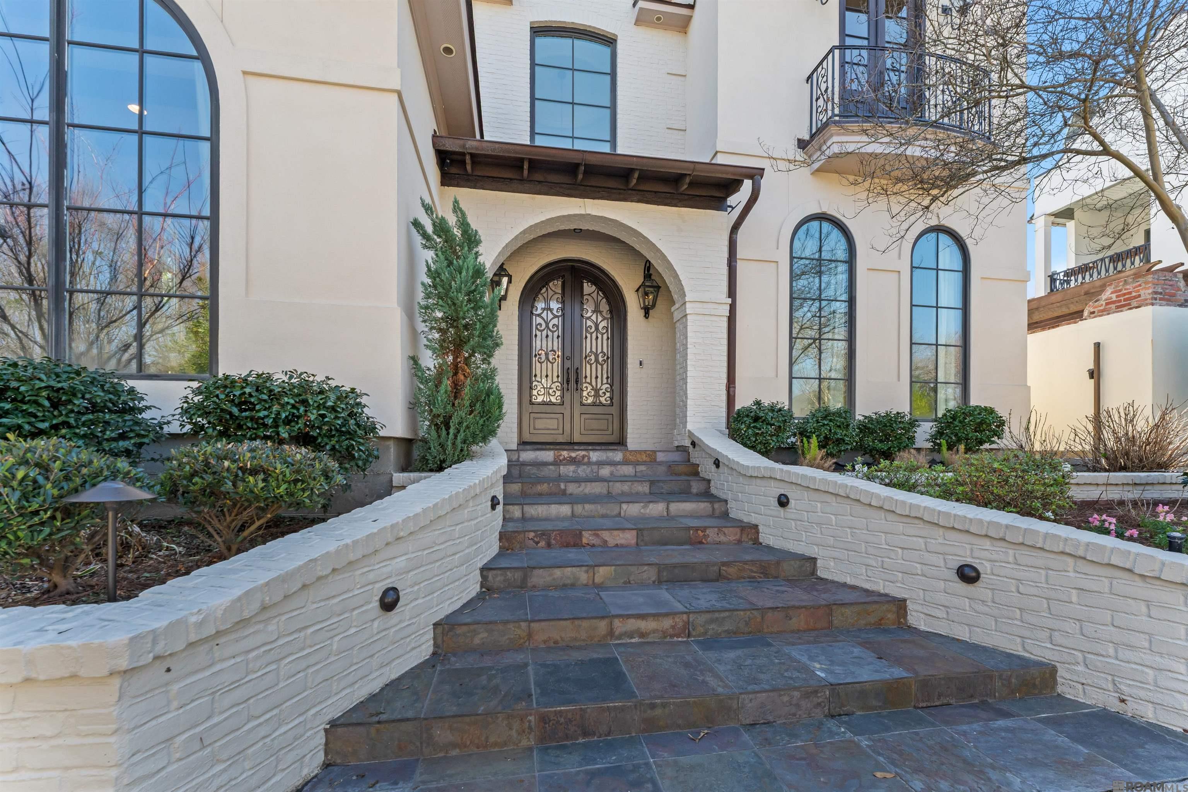
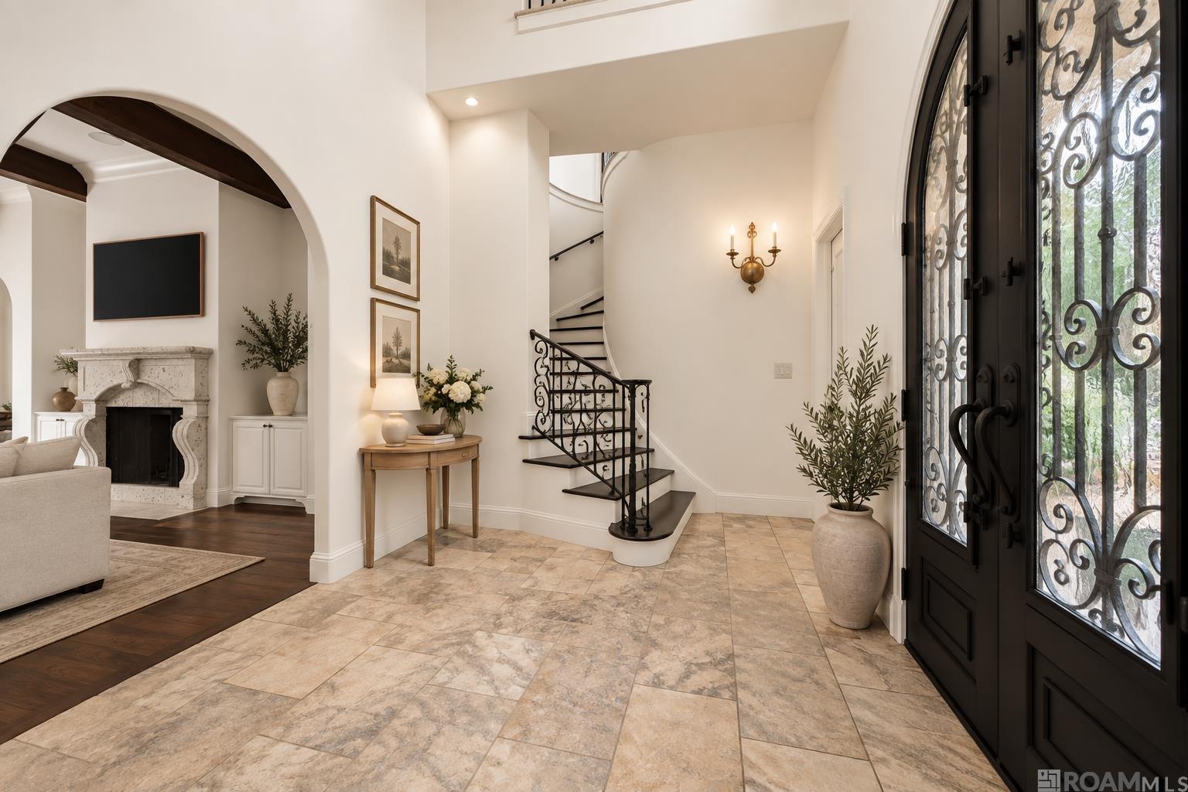
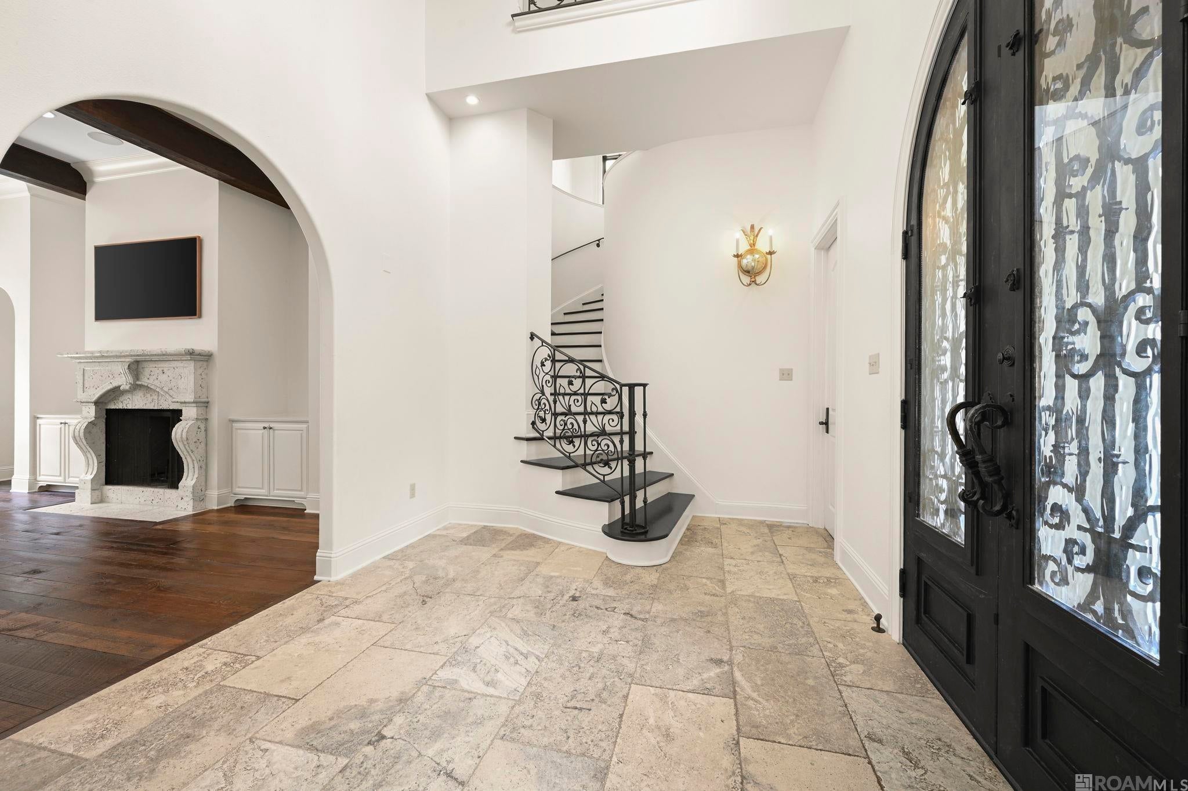
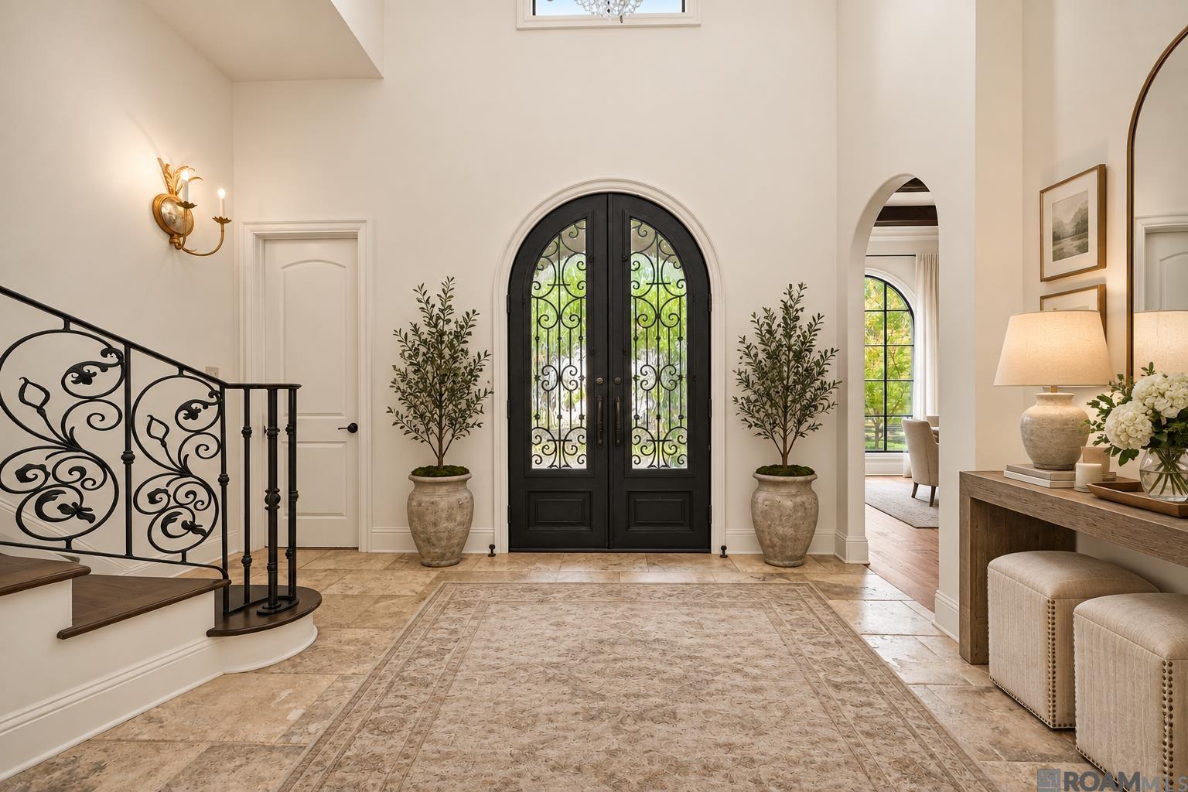
SELLER OFFERING A $10,000 BUYER ALLOWANCE to use towards a mortgage rate buy-down, closing costs, or whatever would be most valuable to you. Imagine beginning your morning with coffee at a delightful café just steps from home, meeting a friend for Pilates, browsing the shops, enjoying lunch at the Village, or spending an afternoon at the resort-style community pool - all just a leisurely stroll from your front door. In The Settlement at Willow Grove, tree-lined streets, beautiful parks, stocked ponds, and a vibrant village center create a lifestyle that feels like a destination all its own. And at the heart of it all is this extraordinary 4-bedroom, 3.5-bath residence offering 4,633 living square feet of exceptional design and craftsmanship. From the grand entry to the exquisite finishes, every detail of this one-of-a-kind home impresses. Reclaimed heart of pine floors, exposed beams, interior brick accents, and custom stone fireplaces bring warmth and character throughout. The open living spaces are both grand and inviting, flowing seamlessly into a beautifully updated kitchen featuring quartzite countertops, a large island, hammered copper sink, Sub-Zero refrigerator, Wolf appliances, pot filler, and walk-in pantry. Entertain effortlessly with a stunning butler’s pantry complete with wine cooler, ice maker, and wet bar. The primary suite overlooks a private courtyard oasis designed for effortless outdoor living, complete with an in-ground spa, outdoor kitchen, fireplace, and half bath. The primary bath features a garden tub with fireplace, multi-head shower, and spectacular two-story closet with custom built-ins. A second staircase leads to an oversized bonus room with wet bar. This flex space offers endless possibilities—perfect for a game room, home gym, golf simulator, or whatever suits your lifestyle. If you are looking for a luxury home without a yard to maintain and access to an abundance of community amenities, this is the home for you!

Save
Ask
Tour
Hide
Share
Listing Snapshot
Price 
$1,199,999
Days On Site 
19 Days
Bedrooms 
4
Inside Area (SqFt) 
4,633 sqft
Total Baths 
4
Full Baths 
3
Partial Baths 
1
Lot Size 
0.14 Acres
Year Built 
2011
MLS® Number 
2026017728
Status 
Active
Property Tax 
N/A
HOA/Condo/Coop Fees 
$125 monthly
Sq Ft Source 
N/A
Friends & Family
Recent Activity
6 days agoListing updated with changes from the MLS®
3 weeks agoListing first seen on site
General Features
Acres 
0.14
Additional Property Use 
Residential
Foundation 
Slab
Garage 
Yes
Parking 
GarageGarage Door Opener
Property Condition 
Updated/Remodeled
Property Sub Type 
Single Family Residence
Security 
Security System
Sewer 
Public Sewer
SqFt Total 
5374
Style 
Traditional
Utilities 
Cable Connected
Water Source 
Public
Interior Features
Appliances 
Gas CooktopIce MakerWine Cooler
Cooling 
Ceiling Fan(s)
Fireplace 
Yes
Fireplace Features 
Outside
Flooring 
TileWoodCarpetCeramic TileOther
Heating 
Interior 
Wet BarBuilt-in FeaturesBeamed CeilingsCrown MoldingSee RemarksHigh Ceilings
Laundry Features 
Electric Dryer HookupGas Dryer HookupInsideWasher Hookup
Spa 
Yes
Bedroom 1 
Dimensions - 14x12.6Level - FirstArea - 176
Bedroom 2 
Dimensions - 12.7Level - SecondArea - 210
Bedroom 3 
Dimensions - 12Level - SecondArea - 172
Dining Room 
Dimensions - 18Level - FirstArea - 226
Kitchen 
Dimensions - 20Level - FirstArea - 250
Living Room 
Dimensions - 20Level - FirstArea - 344
Master Bedroom 
Dimensions - 14Level - FirstArea - 253
Office 
Dimensions - 11Level - FirstArea - 136
Save
Ask
Tour
Hide
Share
Exterior Features
Construction Details 
BrickFrame
Exterior 
BalconyOutdoor KitchenLighting
Lot Features 
Level
Patio And Porch 
PatioCovered
Roof 
Shingle
Spa 
Yes
Community Features
Association Amenities 
MaintenanceManagementPool
Association Fee 
$1500.0
Association Fee Frequency 
Annually
Community Features 
ParkPool
MLS Area 
EBR MLS Area 53
School District 
East Baton Rouge
Schools
School District
East Baton Rouge
Elementary School
Unknown
Middle School
Unknown
High School
Unknown
Listing courtesy of Meg Thomassie of Compass - Perkins


Listing information is provided by Participants of the Greater Baton Rouge Association of REALTORS MLS. IDX information is provided exclusively for personal, non-commercial use, and may not be used for any purpose other than to identify prospective properties consumers may be interested in purchasing. Information is deemed reliable but not guaranteed. Copyright 2026, Greater Baton Rouge Association of REALTORS MLS.
Last checked: 2026-10-18 07:23 AM UTC

Neighborhood & Commute
Source: Walkscore
Disclosure: Community information and market data powered by Constellation Data Labs. Information is deemed reliable but not guaranteed.
Save
Ask
Tour
Hide
Share