Save
Ask
Tour
Hide
Share
$2,495,000
15 Days On Site

19249 W Muirfield Dr
Baton Rouge, LA 70810

Single Family Residence|Pending
4
Beds
5
Total Baths
4
Full Baths
1
Partial Bath
5,129
SqFt
$486
/SqFt
1989
Built
Subdivision:
Country Club Of Louisiana
County:
East Baton Rouge
Listing courtesy of Quita Cutrer of Burns & Co., Inc.
Call Now: 337-455-7726
Is this the listing for you? We can help make it yours.
337-455-7726
19249 W Muirfield Dr19249 W Muirfield Dr19249 W Muirfield Dr19249 W Muirfield Dr
Save
Ask
Tour
Hide
Share

Mortgage Calculator

Monthly Payment (Est.)

Enter an interest rate to see your estimated monthly payment.
Calculator powered by Showcase IDX, a Constellation1 Company. Copyright ©2026 Information is deemed reliable but not guaranteed.

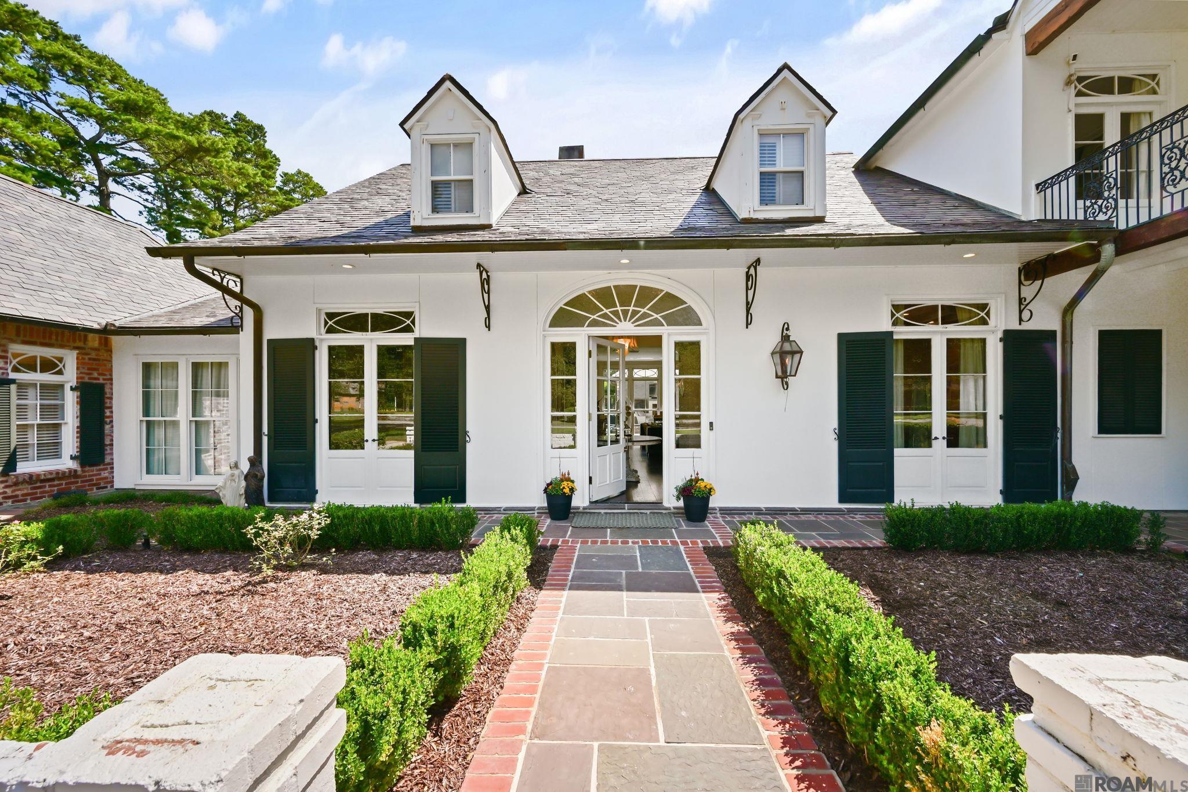
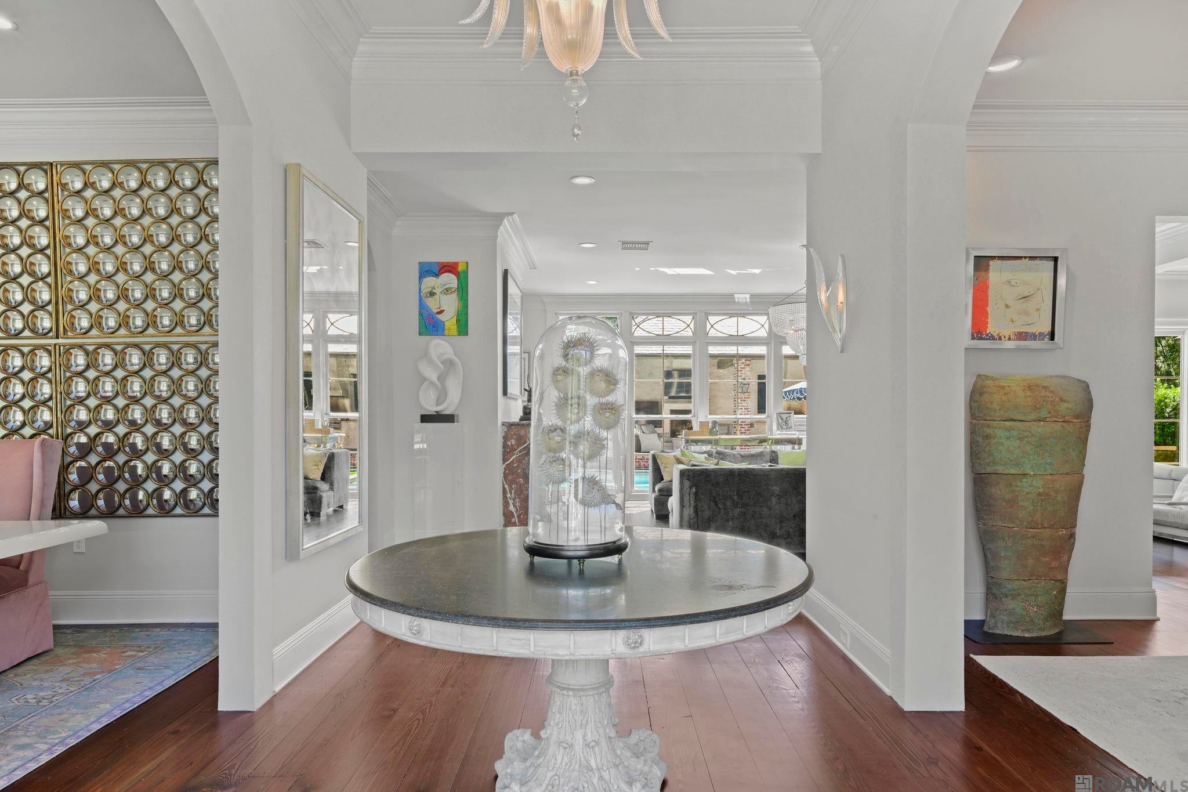
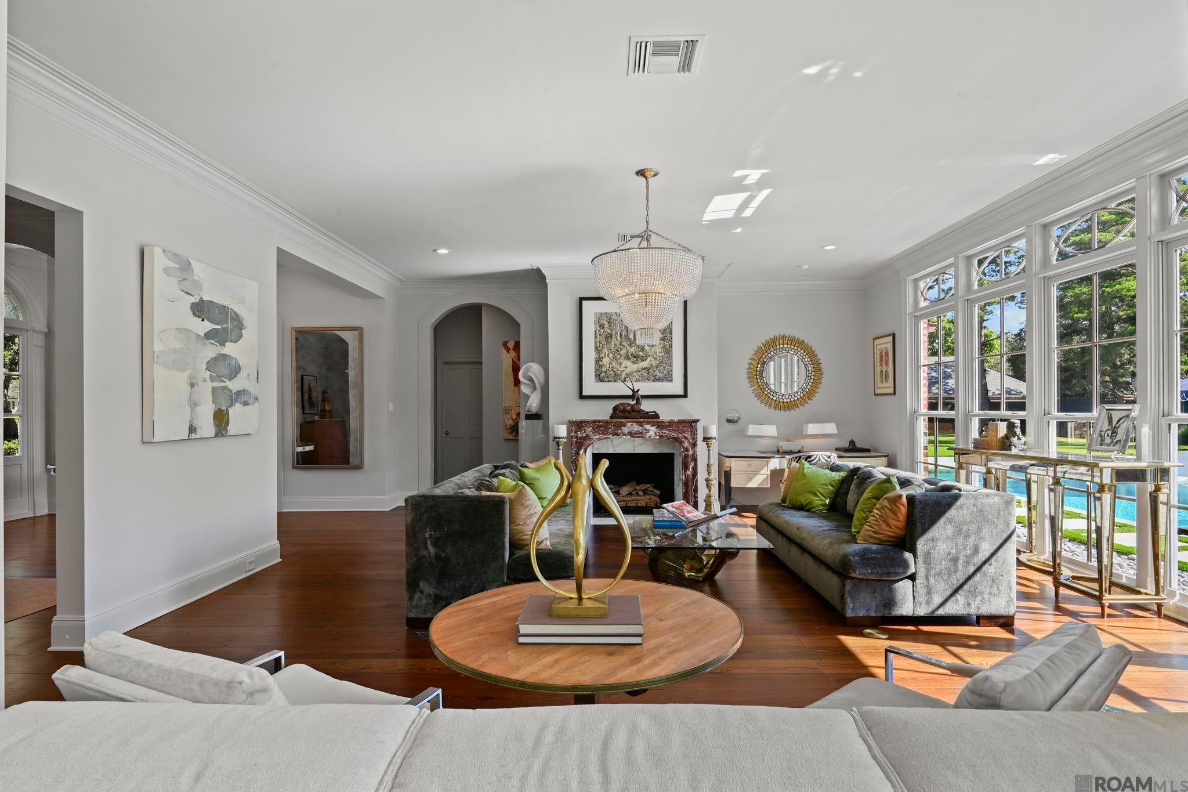
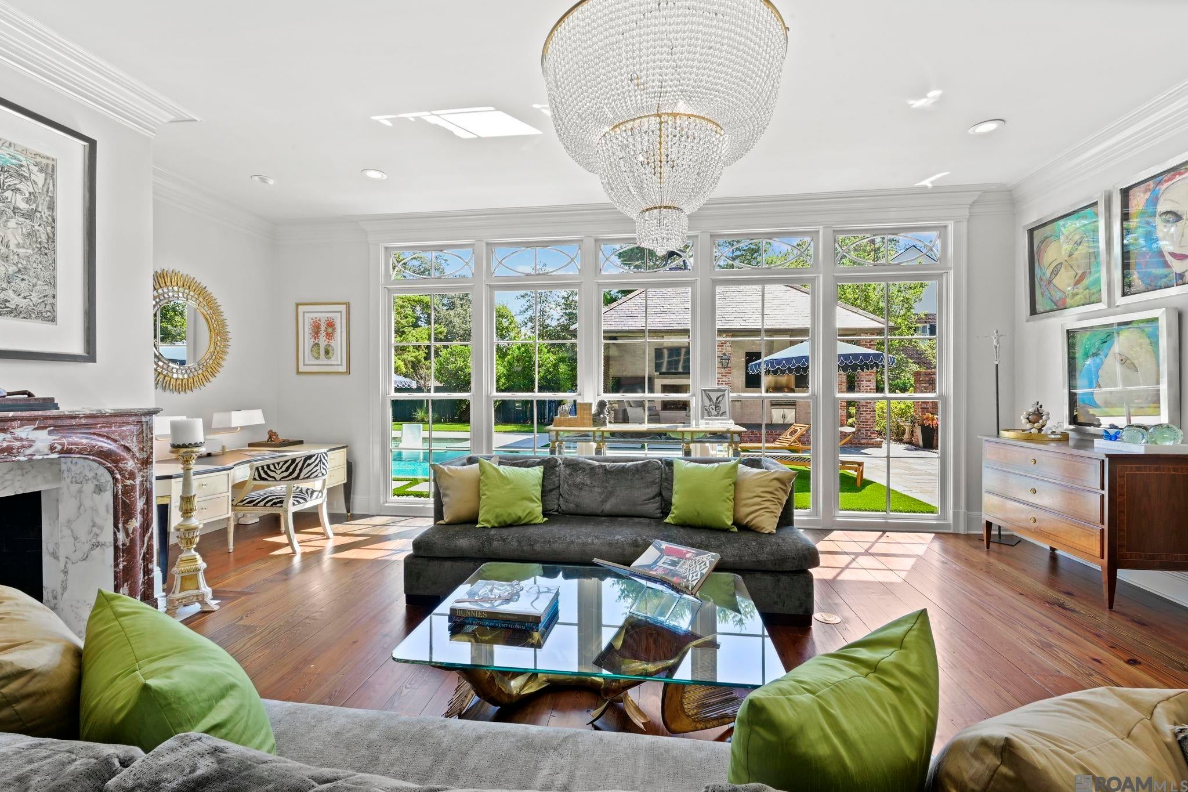
SHOWPLACE IN COUNTRY CLUB OF LOUISIANA ESTATE PARCEL! Completely updated and beautifully appointed, this exceptional 4-bedroom, 4½-bath residence offers over 4,800 square feet of living area on a large corner lot with a fabulous pool, outdoor kitchen, circular drive and abundant parking. A grand foyer welcomes you into the home, with plastered arches and a office/library conveniently located just off the foyer. The spacious living room features beautiful old pine floors, a fireplace, and a wall of windows overlooking the pool and rear grounds. The elegant dining room flows seamlessly into the living room. The stunning kitchen is designed for both entertaining and everyday living, with brick flooring, quartzite countertops, large refrigerator/freezer, 6-burner range/oven, dishwasher, large porcelain sink, and wine fridge. A fabulous coffee/beverage bar adds exceptional convenience and style, featuring marble flooring, mini fridge, ice maker, and a special brass sink. The inviting keeping room features brick flooring and sliding doors opening to the spectacular pool, expansive rear yard, and outdoor kitchen/room. The adjacent breakfast area offers brick flooring and a fireplace, creating a warm and inviting gathering space. The luxurious primary suite features pine floors and an exceptional custom closet with thoughtful special features and abundant natural light. The primary bath offers two closets, marble tile, a large roll-in shower, double vanity, and freestanding soaking tub. An additional bedroom is located downstairs, with 2 more bedrooms upstairs. The spacious upstairs game room includes a full bath and could easily be converted to a fifth bedroom by adding a wall. Additional amenities include a large laundry room with a sink, floor to ceiling built-in cabinetry, and 3-car garage. This beautifully renovated home combines exceptional indoor and outdoor living in one of the most desirable settings within the Country Club of Louisiana Estate Parcel.

Save
Ask
Tour
Hide
Share
Listing Snapshot
Price 
$2,495,000
Days On Site 
15 Days
Bedrooms 
4
Inside Area (SqFt) 
5,129 sqft
Total Baths 
5
Full Baths 
4
Partial Baths 
1
Lot Size 
0.91 Acres
Year Built 
1989
MLS® Number 
2026018020
Status 
Pending
Property Tax 
N/A
HOA/Condo/Coop Fees 
$275 monthly
Sq Ft Source 
N/A
Friends & Family
Recent Activity
5 days agoListing updated with changes from the MLS®
5 days agoStatus changed to Pending
2 weeks agoListing first seen on site
General Features
Acres 
0.91
Foundation 
Slab
Garage 
Yes
Parking 
GarageOther
Parking Spaces 
3
Property Sub Type 
Single Family Residence
Security 
Gated Community
Sewer 
Public Sewer
SqFt Total 
5945
Style 
Traditional
Water Source 
Public
Interior Features
Appliances 
RangeOvenDishwasherDisposalFreezerMicrowaveRefrigeratorStainless Steel Appliance(s)
Cooling 
Central AirCeiling Fan(s)
Fireplace 
Yes
Fireplaces 
2
Flooring 
TileWoodBrickCeramic TileMarble
Heating 
Central
Interior 
Walk-In Closet(s)Built-in FeaturesCrown MoldingSee RemarksHigh Ceilings
Laundry Features 
Inside
Spa 
Yes
Bedroom 1 
Dimensions - 12.9Level - FirstArea - 179
Bedroom 2 
Dimensions - 18.8Level - SecondArea - 216
Bedroom 3 
Dimensions - 16.4Level - SecondArea - 182
Dining Room 
Level - FirstArea - 254
Kitchen 
Level - FirstArea - 218
Living Room 
Level - FirstArea - 382
Master Bedroom 
Dimensions - 17.7Level - FirstArea - 334
Office 
Dimensions - 14x14Level - FirstArea - 196
Save
Ask
Tour
Hide
Share
Exterior Features
Construction Details 
FrameBrick
Exterior 
BalconyBarbecueOutdoor Grill
Fencing 
WoodWrought Iron
Lot Features 
Corner Lot
Patio And Porch 
Patio
Pool Features 
In GroundPrivateGunite
Private Pool 
Yes
Roof 
Slate
Spa 
Yes
Community Features
Association Amenities 
Management
Association Fee 
$3300.0
Association Fee Frequency 
Annually
Community Features 
ParkPlaygroundTennis Court(s)Gated
MLS Area 
EBR MLS Area 53
School District 
East Baton Rouge
Schools
School District
East Baton Rouge
Elementary School
Unknown
Middle School
Unknown
High School
Unknown
Listing courtesy of Quita Cutrer of Burns & Co., Inc.


Listing information is provided by Participants of the Greater Baton Rouge Association of REALTORS MLS. IDX information is provided exclusively for personal, non-commercial use, and may not be used for any purpose other than to identify prospective properties consumers may be interested in purchasing. Information is deemed reliable but not guaranteed. Copyright 2026, Greater Baton Rouge Association of REALTORS MLS.
Last checked: 2026-10-18 06:37 AM UTC

Neighborhood & Commute
Source: Walkscore
Disclosure: Community information and market data powered by Constellation Data Labs. Information is deemed reliable but not guaranteed.
Save
Ask
Tour
Hide
Share