
Save
Ask
Tour
Hide
Share
$1,395,000
15 Days On Site

3236 Gilbert Dr
Baton Rouge, LA 70809

For Sale|Single Family Residence|Active
4
Beds
4
Total Baths
3
Full Baths
1
Partial Bath
3,803
SqFt
$367
/SqFt
1960
Built
Subdivision:
Jefferson Place
County:
East Baton Rouge
Listing courtesy of Heather Kirkpatrick of Keller Williams Realty Premier Partners
Call Now: 337-455-7726
Is this the listing for you? We can help make it yours.
337-455-7726
3236 Gilbert Dr3236 Gilbert Dr3236 Gilbert Dr3236 Gilbert Dr
Save
Ask
Tour
Hide
Share

Mortgage Calculator

Monthly Payment (Est.)

Enter an interest rate to see your estimated monthly payment.
Calculator powered by Showcase IDX, a Constellation1 Company. Copyright ©2026 Information is deemed reliable but not guaranteed.

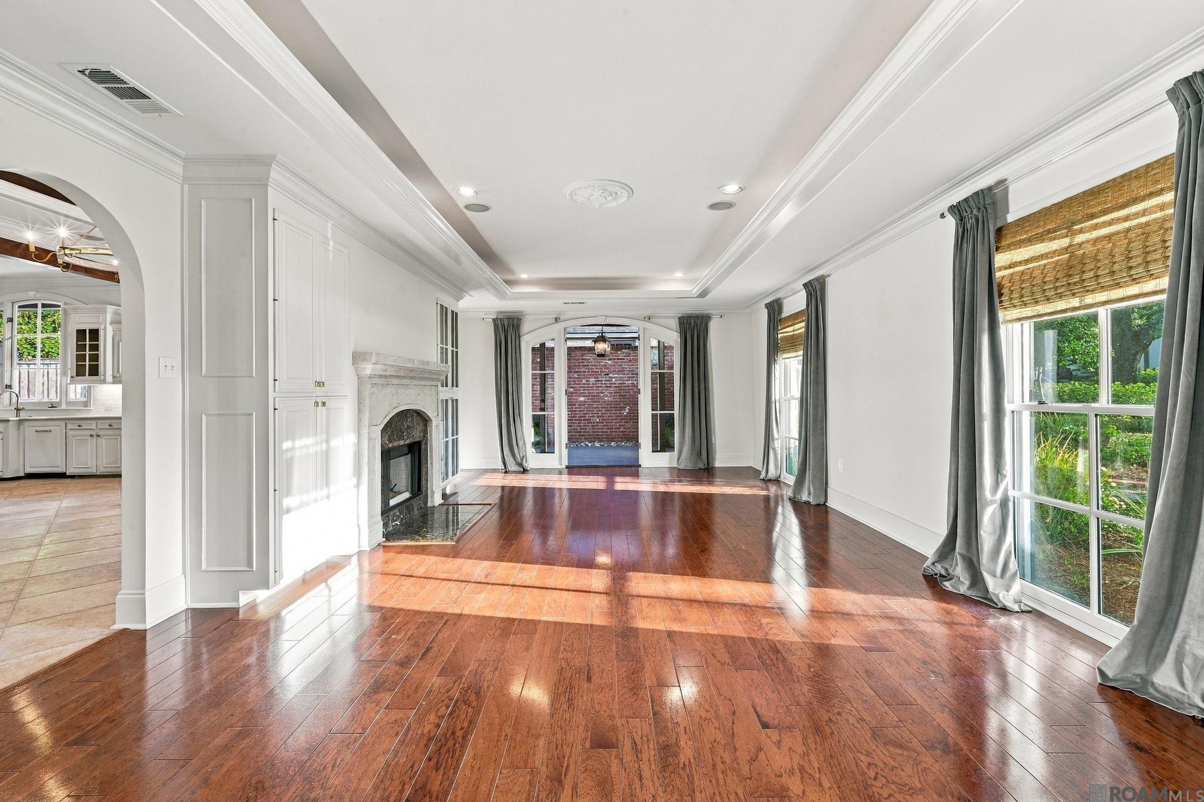
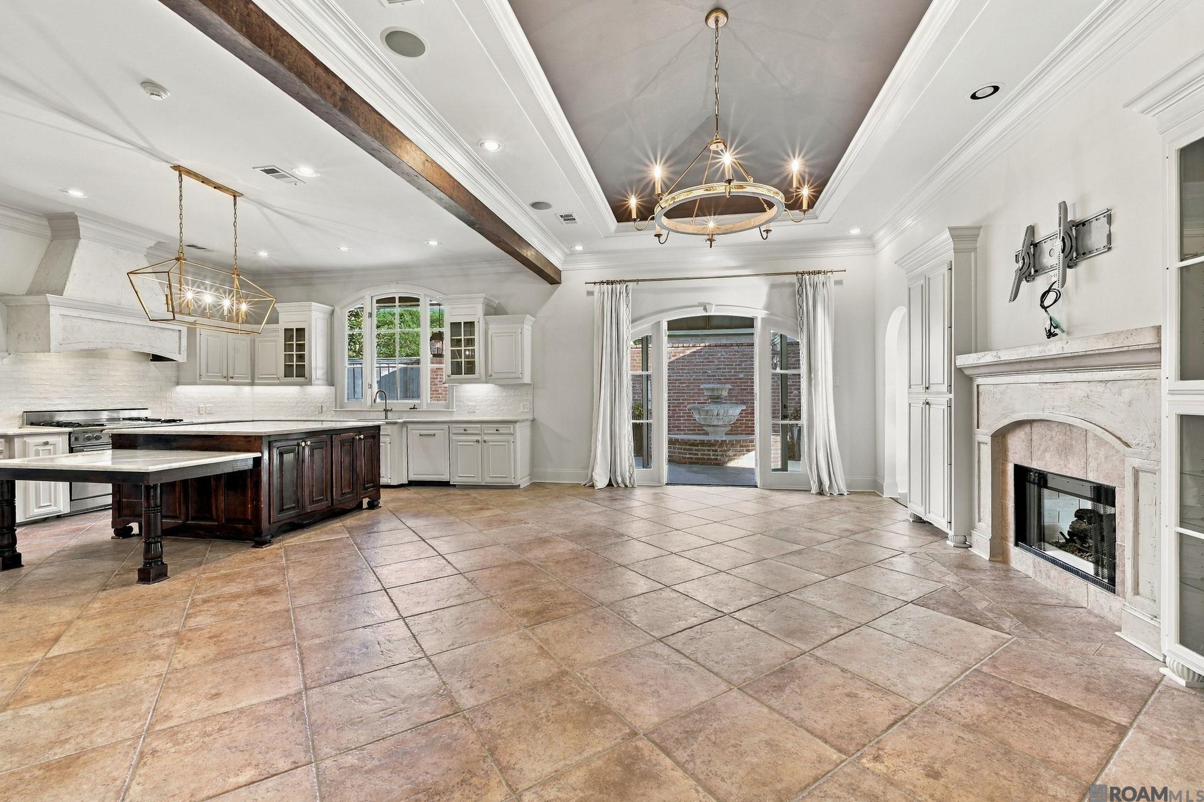
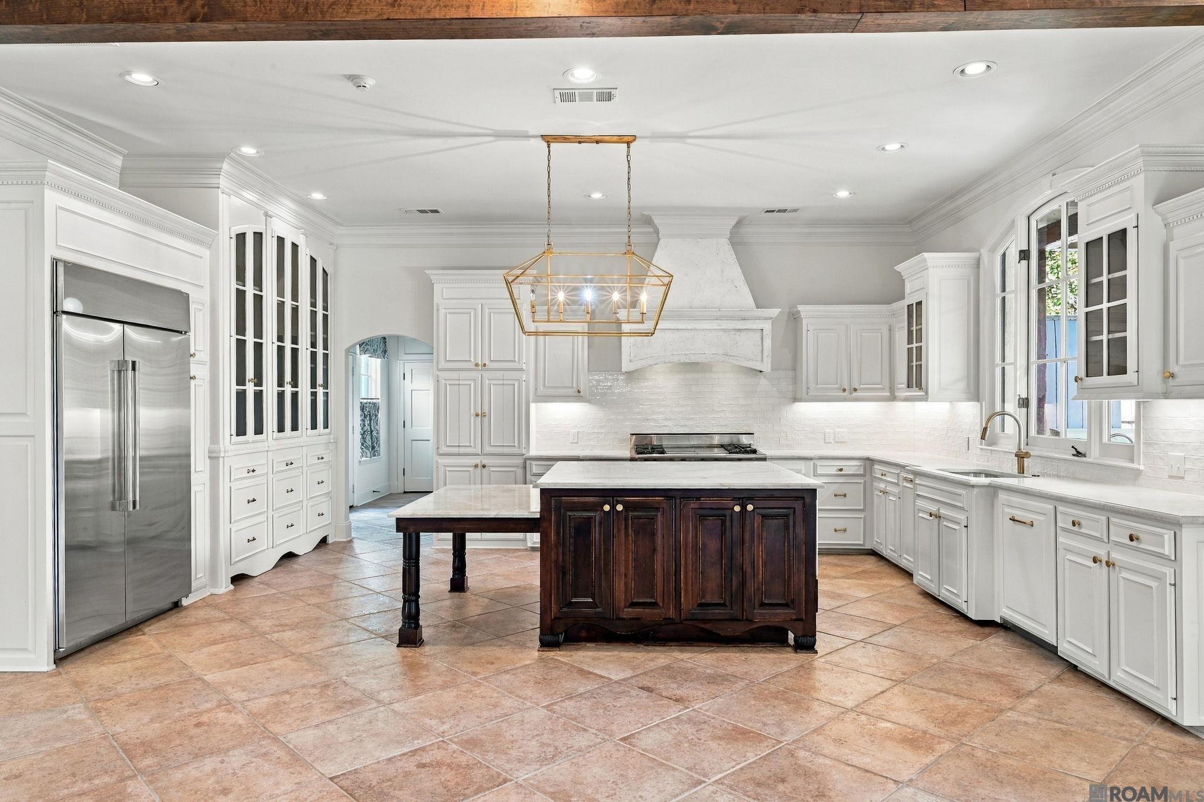
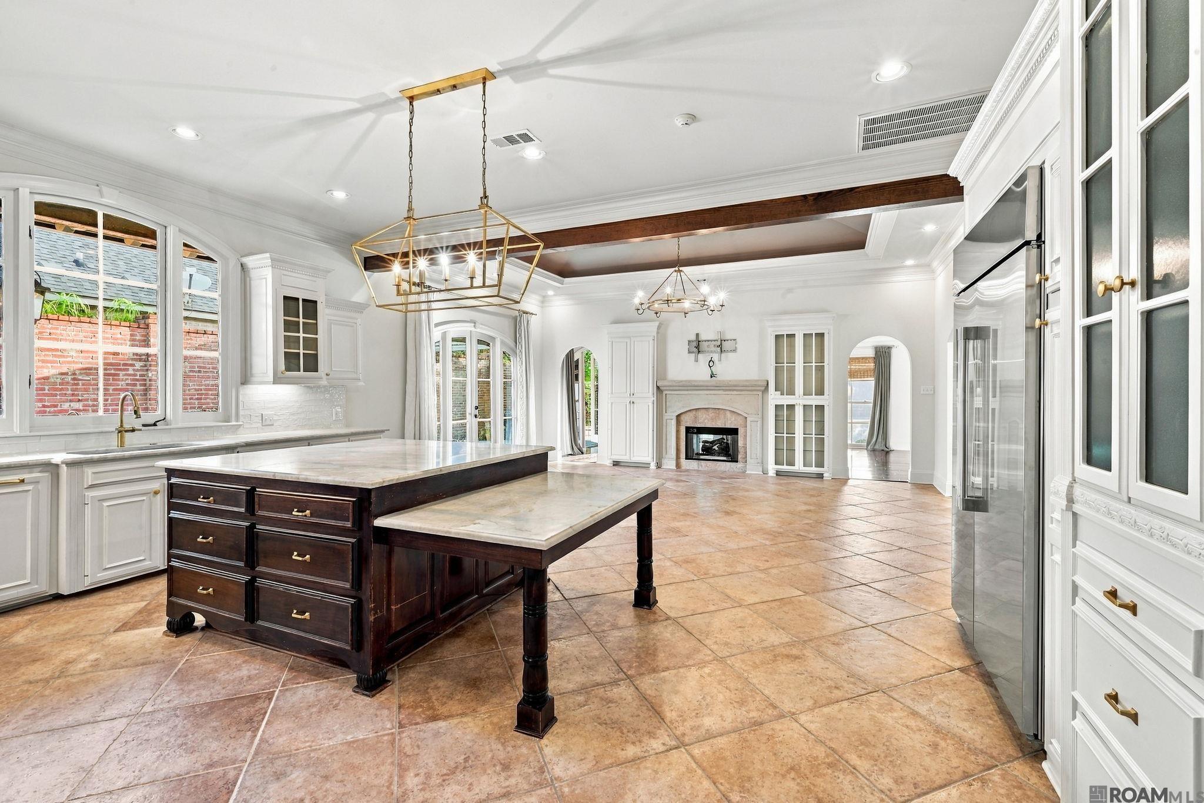
Timeless character, thoughtful updates and an incredible separate guest house come together in this beautifully appointed Jefferson Place home, offering a rare combination of charm, space and move-in -ready living. At the heart of the home is a fabulous chef's kitchen featuring brand-new marble countertops, professional-grade appliances and bar seating. The kitchen opens to a large, inviting keeping area with huge windows overlooking the covered side porch, fountain, and covered outdoor kitchen -- creating a wonderful flow for everyday living and entertaining. Rich in character, the home features four fireplaces, including fireplaces in both the formal living and dining rooms. A special room that can serve as an office or library has an English-inspired feel with imported wood paneling and a beautiful leaded glass window. The spacious primary suite features a freshly updated bath with new flooring and countertop. Three additional generously sized bedrooms and updated baths are found along the bedroom wing. Even the utility room has been thoughtfully updated with new countertops, sink, and hardware. The approximately 700 sq. ft. guest house is an incredible bonus, completer with a full kitchen, den, and laundry room--ideal for guests, extended family or additional living space. Beautiful landscaping surrounds the property, while a whole-house generator and a roof that is only three years old add to home's appeal. beautifully updated, warm and inviting, this Jefferson Place Home is truly move-in ready.

Save
Ask
Tour
Hide
Share
Listing Snapshot
Price 
$1,395,000
Days On Site 
15 Days
Bedrooms 
4
Inside Area (SqFt) 
3,803 sqft
Total Baths 
4
Full Baths 
3
Partial Baths 
1
Lot Size 
0.46 Acres
Year Built 
1960
MLS Number 
2026018063
Status 
Active
Property Tax 
N/A
HOA/Condo/Coop Fees 
$6.25 monthly
Sq Ft Source 
N/A
Friends & Family
Recent Activity
2 weeks agoListing updated with changes from the MLS
2 weeks agoListing first seen on site
General Features
Acres 
0.46
Additional Property Use 
Residential
Foundation 
Slab
Garage 
Yes
Parking 
GarageGarage Faces RearConcreteDrivewayGarage Door Opener
Parking Spaces 
2
Property Sub Type 
Single Family Residence
Security 
Security SystemSmoke Detector(s)
Sewer 
Public Sewer
SqFt Total 
5596
Style 
Traditional
Utilities 
Cable Connected
Water Source 
Public
Interior Features
Appliances 
DryerGas CooktopRangeOvenWasherDishwasherDisposalFreezerMicrowaveRefrigeratorSelf Cleaning OvenDouble OvenRange HoodGas Water HeaterStainless Steel Appliance(s)
Cooling 
Central AirCeiling Fan(s)
Fireplace 
Yes
Fireplace Features 
Double SidedGas LogWood Burning
Flooring 
TileWoodCarpetCeramic Tile
Heating 
CentralNatural Gas
Interior 
Sound SystemWet BarWalk-In Closet(s)Breakfast BarEat-in KitchenBuilt-in FeaturesTray Ceiling(s)Crown MoldingHigh Ceilings
Laundry Features 
Gas Dryer HookupInsideWasher Hookup
Spa 
Yes
Window Features 
Window Treatments
Bedroom 1 
Dimensions - 12.6Level - FirstArea - 146
Bedroom 2 
Dimensions - 12.6Level - FirstArea - 154
Bedroom 3 
Dimensions - 14Level - FirstArea - 191
Dining Room 
Level - FirstArea - 306
Kitchen 
Level - FirstArea - 351
Master Bedroom 
Dimensions - 19.9Level - FirstArea - 300
Save
Ask
Tour
Hide
Share
Exterior Features
Construction Details 
Wood SidingFrameBrick
Exterior 
Outdoor KitchenLighting
Fencing 
FencedBrickFullWoodWrought Iron
Other Structures 
Guest House
Patio And Porch 
PatioCovered
Roof 
Shingle
Spa 
Yes
Spa Features 
Bath
Windows/Doors 
Window Treatments
Community Features
Accessibility Features 
Therapeutic Whirlpool
Association Fee 
$75.0
Association Fee Frequency 
Annually
Community Features 
OtherSidewalks
MLS Area 
EBR MLS Area 61
School District 
East Baton Rouge
Schools
School District
East Baton Rouge
Elementary School
Unknown
Middle School
Unknown
High School
Unknown
Listing courtesy of Heather Kirkpatrick of Keller Williams Realty Premier Partners


Listing information is provided by Participants of the Greater Baton Rouge Association of REALTORS MLS. IDX information is provided exclusively for personal, non-commercial use, and may not be used for any purpose other than to identify prospective properties consumers may be interested in purchasing. Information is deemed reliable but not guaranteed. Copyright 2026, Greater Baton Rouge Association of REALTORS MLS.
Last checked: 2026-10-19 09:51 AM UTC

Neighborhood & Commute
Source: Walkscore
Disclosure: Community information and market data powered by Constellation Data Labs. Information is deemed reliable but not guaranteed.
Save
Ask
Tour
Hide
Share