Save
Ask
Tour
Hide
Share
$3,495,000
2 Days On Site

17918 Augusta Pointe Ct
Baton Rouge, LA 70810

For Sale|Single Family Residence|Active
7
Beds
7
Total Baths
6
Full Baths
1
Partial Bath
8,110
SqFt
$431
/SqFt
1986
Built
Subdivision:
Country Club Of Louisiana
County:
East Baton Rouge
Listing courtesy of Quita Cutrer of Burns & Co., Inc.
Call Now: 337-455-7726
Is this the listing for you? We can help make it yours.
337-455-7726
17918 Augusta Pointe Ct17918 Augusta Pointe Ct17918 Augusta Pointe Ct17918 Augusta Pointe Ct
Save
Ask
Tour
Hide
Share

Mortgage Calculator

Monthly Payment (Est.)

Enter an interest rate to see your estimated monthly payment.
Calculator powered by Showcase IDX, a Constellation1 Company. Copyright ©2026 Information is deemed reliable but not guaranteed.

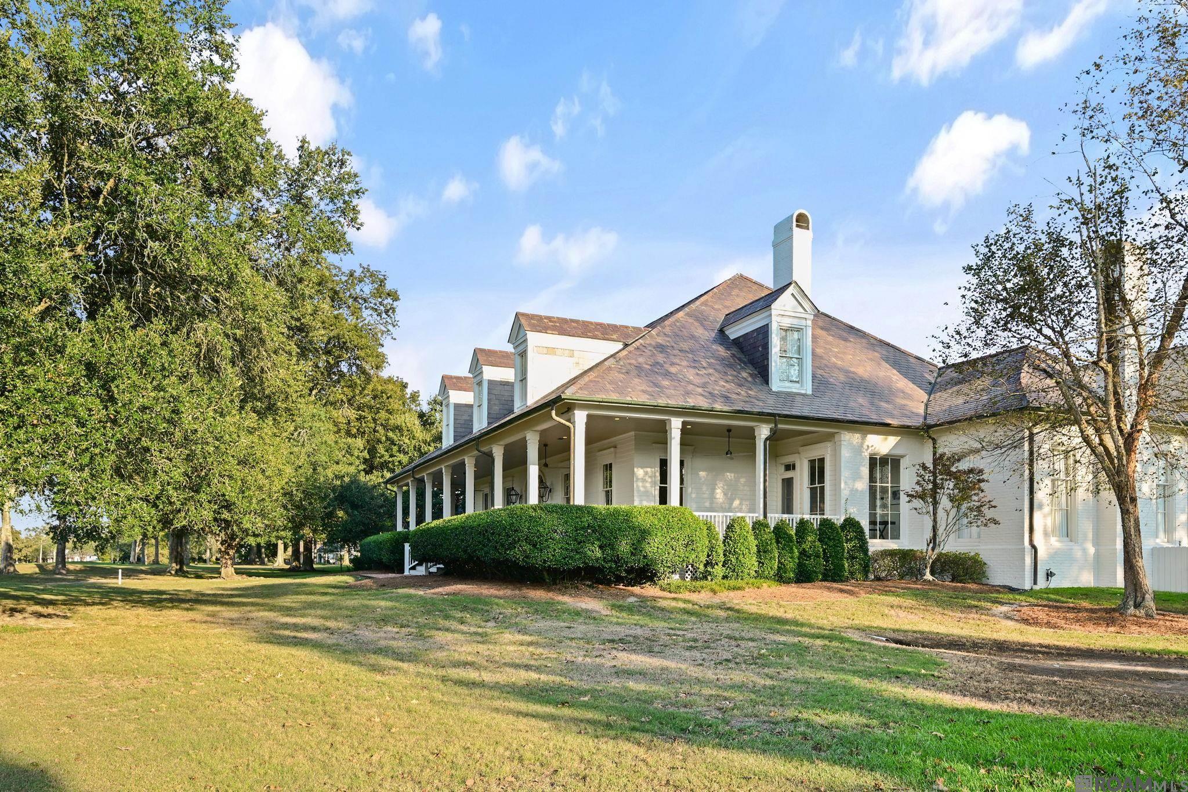
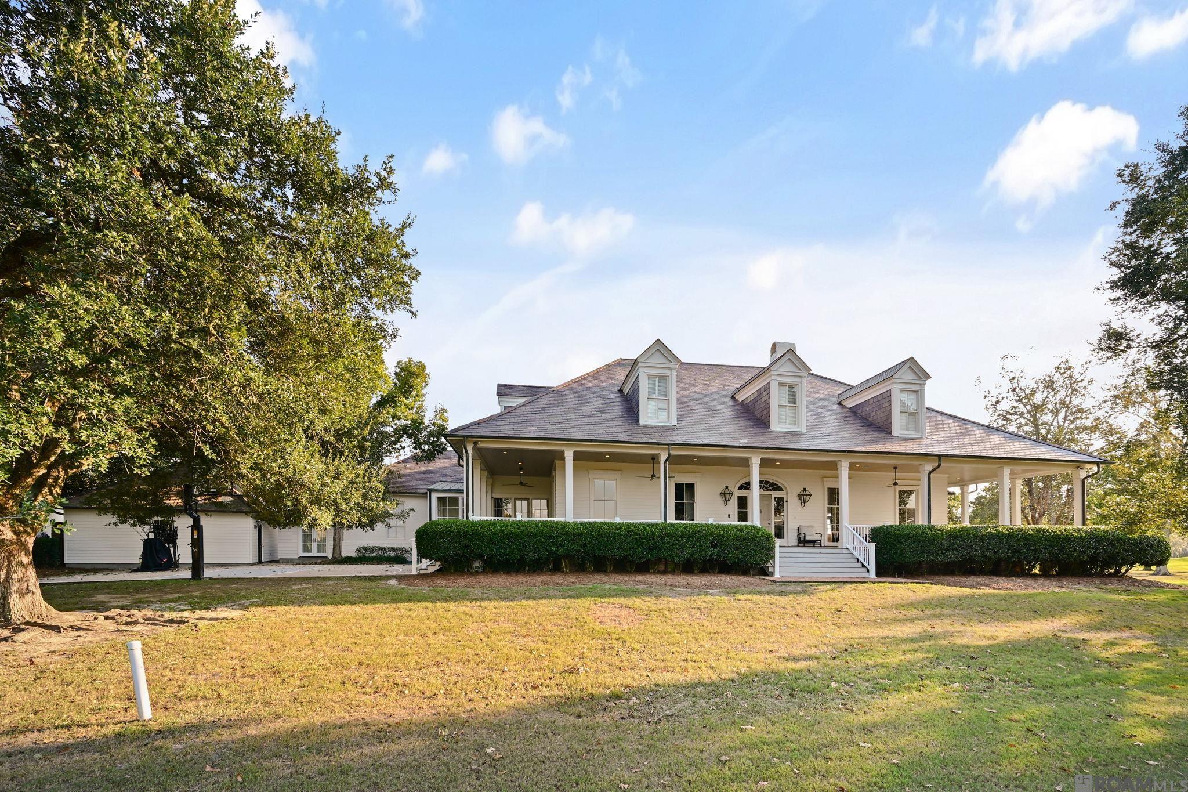
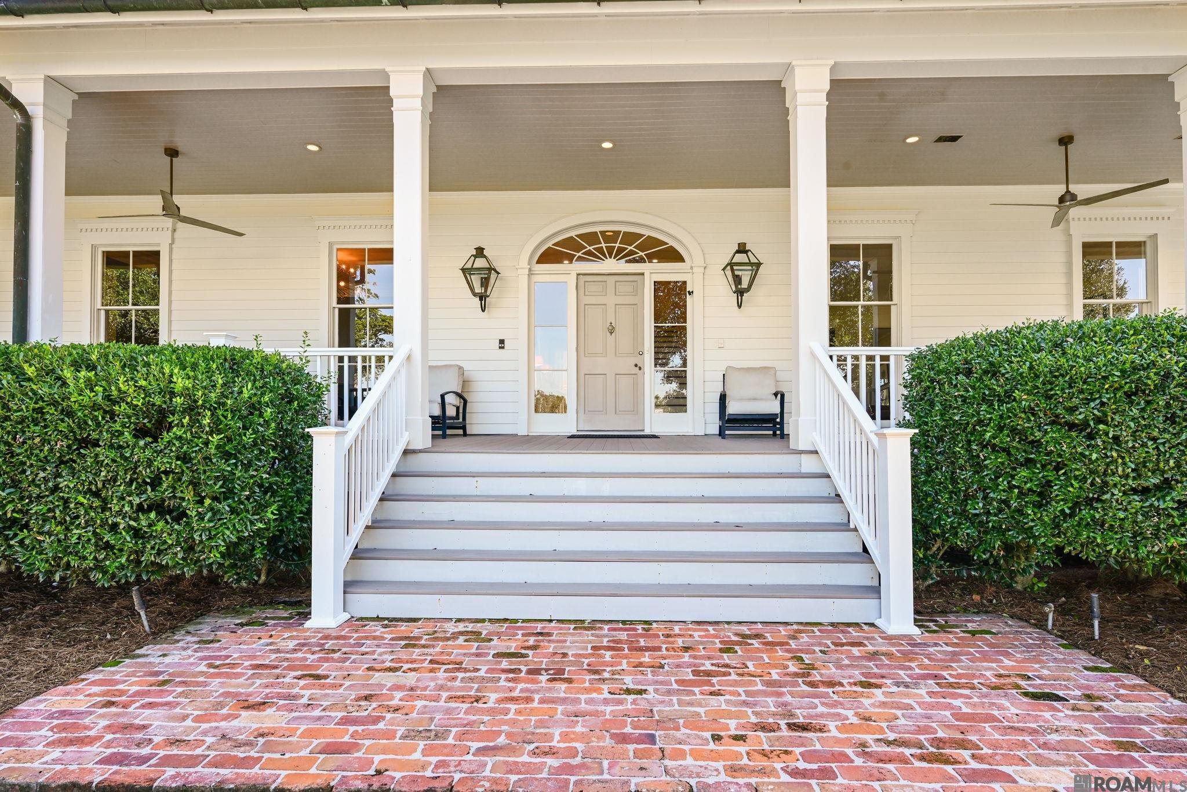
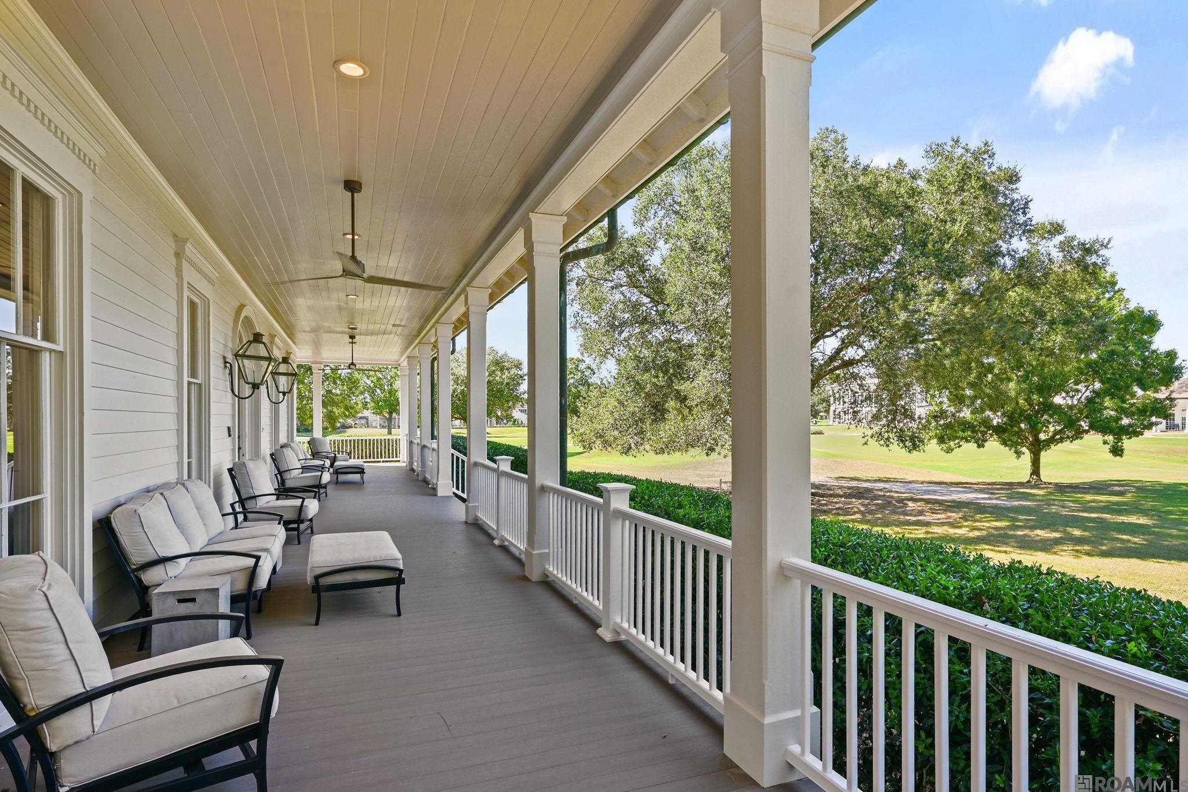
An extraordinary expression of timeless Southern elegance, this remarkable home captures approximately 400’ of golf course & clubhouse views. A grand Southern entrance opens to an impressive “dogtrot” double foyer with an elegant curved staircase reminiscent of historic homes. Extra-large rooms, approximately 12’ ceilings, custom millwork, & beautiful architectural details create a sense of enduring sophistication. The living room features old wide-plank pine floors, fireplace, & floor-to-ceiling windows. The spacious dining room continues the same classic character, with wide-plank pine flooring & abundant natural light. The huge open kitchen, keeping room, & breakfast area feature herringbone hard tan brick floors, extensive cabinetry, & large island. The keeping room offers a fireplace & opens to the home's exceptional entertaining spaces. The expansive primary suite features a fireplace, large closet, & sweeping golf course views, complemented by 2 primary bathrooms. The dedicated media & entertainment wing takes entertaining to another level, featuring a movie room with wet bar, separate bedroom, & full bath. This multi functional area is great as a guest apartment, but separate from the main living areas. The home offers 7 bedrooms, 6.5 baths, & a dance studio/workout room provide flexibility for family & guests. Outdoor living is equally impressive, with deep, wraparound porches offering panoramic views of the golf course & clubhouse. The outdoor amenities include a swimming pool, outdoor kitchen, outdoor fireplace, & sport court. Classic exterior details include a slate roof, hurricane shutters, & gas lanterns, completing the home's gracious Southern presence. A rare combination of timeless architecture, superior construction, expansive living spaces, exceptional entertaining amenities, & breathtaking golf course views, this crown jewel of The Country Club of Louisiana distinguished estate embodies Southern elegance that will endure for generations.

Save
Ask
Tour
Hide
Share
Listing Snapshot
Price 
$3,495,000
Days On Site 
2 Days
Bedrooms 
7
Inside Area (SqFt) 
8,110 sqft
Total Baths 
7
Full Baths 
6
Partial Baths 
1
Lot Size 
0.43 Acres
Year Built 
1986
MLS® Number 
2026018763
Status 
Active
Property Tax 
N/A
HOA/Condo/Coop Fees 
$275 monthly
Sq Ft Source 
N/A
Friends & Family
Recent Activity
yesterdayListing updated with changes from the MLS®
2 days agoListing first seen on site
General Features
Acres 
0.43
Foundation 
SlabPillar/Post/Pier
Garage 
Yes
Parking 
GarageGarage Door Opener
Parking Spaces 
2
Property Sub Type 
Single Family Residence
Security 
Security SystemSmoke Detector(s)Gated Community
Sewer 
Public Sewer
SqFt Total 
9789
Style 
Acadian
Water Source 
Public
Interior Features
Appliances 
CooktopInduction CooktopDishwasherDisposalFreezerRefrigeratorDouble OvenStainless Steel Appliance(s)
Cooling 
Central AirCeiling Fan(s)
Fireplace 
Yes
Fireplace Features 
Outside
Flooring 
TileBrickCarpetCeramic TileSlate
Heating 
Central
Interior 
Built-in FeaturesCrown MoldingHigh Ceilings
Laundry Features 
Inside
Bedroom 1 
Dimensions - 11.3Level - FirstArea - 219
Bedroom 2 
Dimensions - 22.3Level - SecondArea - 403
Bedroom 3 
Dimensions - 18.3Level - SecondArea - 228
Bedroom 4 
Dimensions - 19x18.9Level - SecondArea - 359
Bedroom 5 
Dimensions - 18.9Level - SecondArea - 243
Bedroom 6 
Dimensions - 18x9.2Level - SecondArea - 165
Dining Room 
Level - FirstArea - 395
Kitchen 
Level - FirstArea - 391
Living Room 
Level - FirstArea - 613
Master Bedroom 
Dimensions - 23.8Area - 525
Save
Ask
Tour
Hide
Share
Exterior Features
Construction Details 
Wood SidingFrameBrick
Exterior 
BarbecueOutdoor GrillCourtyard
Frontage 
Golf Course
Lot Features 
On Golf Course
Patio And Porch 
PatioCovered
Pool Features 
In GroundPrivate
Private Pool 
Yes
Roof 
Slate
Community Features
Association Amenities 
Management
Association Fee 
$3300.0
Association Fee Frequency 
Annually
Community Features 
ParkPlaygroundTennis Court(s)Gated
MLS Area 
EBR MLS Area 53
School District 
East Baton Rouge
Schools
School District
East Baton Rouge
Elementary School
Unknown
Middle School
Unknown
High School
Unknown
Listing courtesy of Quita Cutrer of Burns & Co., Inc.


Listing information is provided by Participants of the Greater Baton Rouge Association of REALTORS MLS. IDX information is provided exclusively for personal, non-commercial use, and may not be used for any purpose other than to identify prospective properties consumers may be interested in purchasing. Information is deemed reliable but not guaranteed. Copyright 2026, Greater Baton Rouge Association of REALTORS MLS.
Last checked: 2026-10-18 07:23 AM UTC

Neighborhood & Commute
Source: Walkscore
Disclosure: Community information and market data powered by Constellation Data Labs. Information is deemed reliable but not guaranteed.
Save
Ask
Tour
Hide
Share