Save
Ask
Tour
Hide
Share
$375,000
New Listing

14855 Pendleton Way
Baton Rouge, LA 70810

For Sale|Single Family Residence|Active
4
Beds
3
Total Baths
3
Full Baths
2,005
SqFt
$187
/SqFt
2014
Built
Subdivision:
Jamestown Square
County:
East Baton Rouge
Listing courtesy of Susan Watson of Eleve Realty
Call Now: 337-455-7726
Is this the listing for you? We can help make it yours.
337-455-7726
14855 Pendleton Way14855 Pendleton Way14855 Pendleton Way14855 Pendleton Way
Save
Ask
Tour
Hide
Share

Mortgage Calculator

Monthly Payment (Est.)

Enter an interest rate to see your estimated monthly payment.
Calculator powered by Showcase IDX, a Constellation1 Company. Copyright ©2026 Information is deemed reliable but not guaranteed.

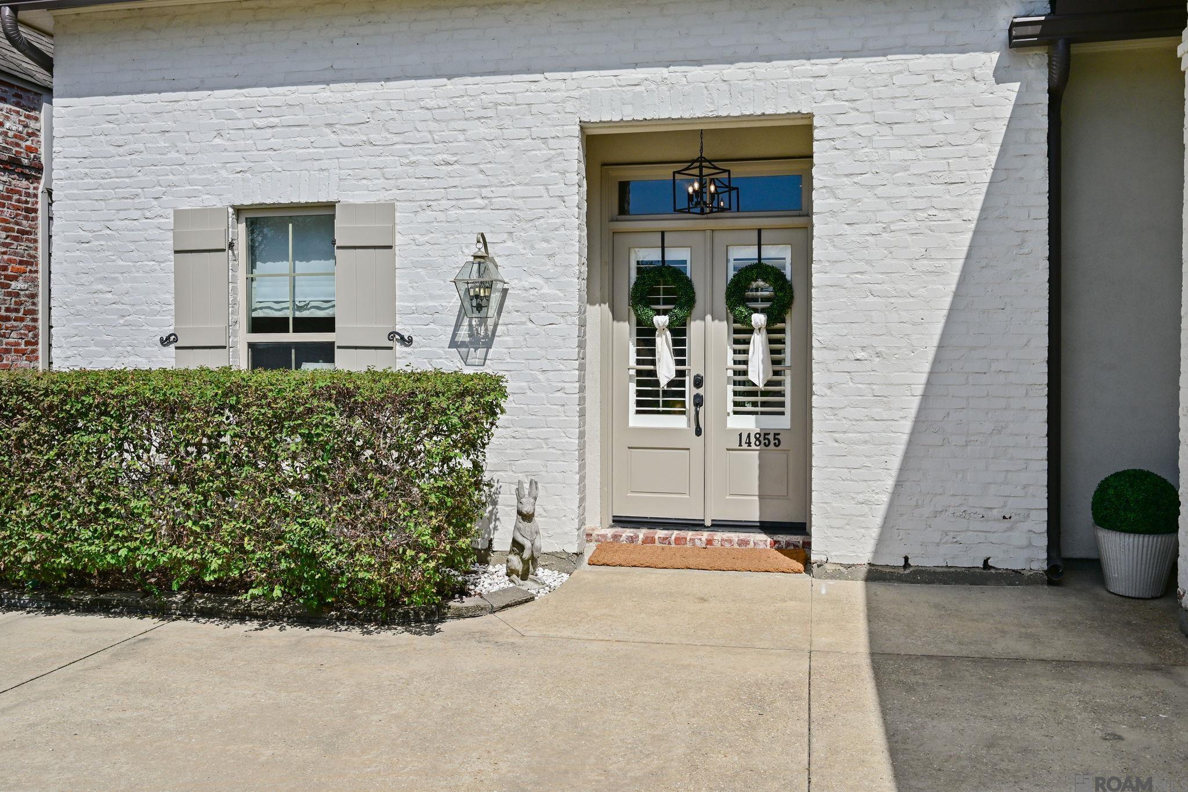
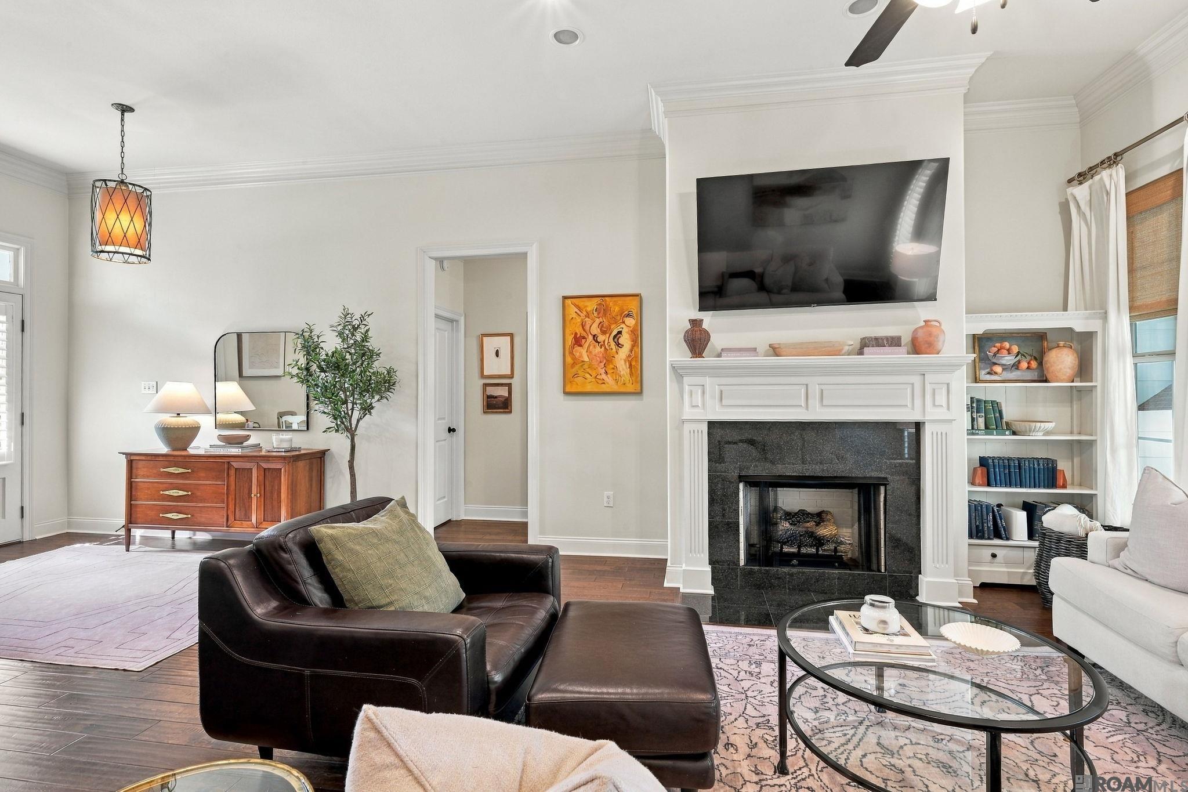
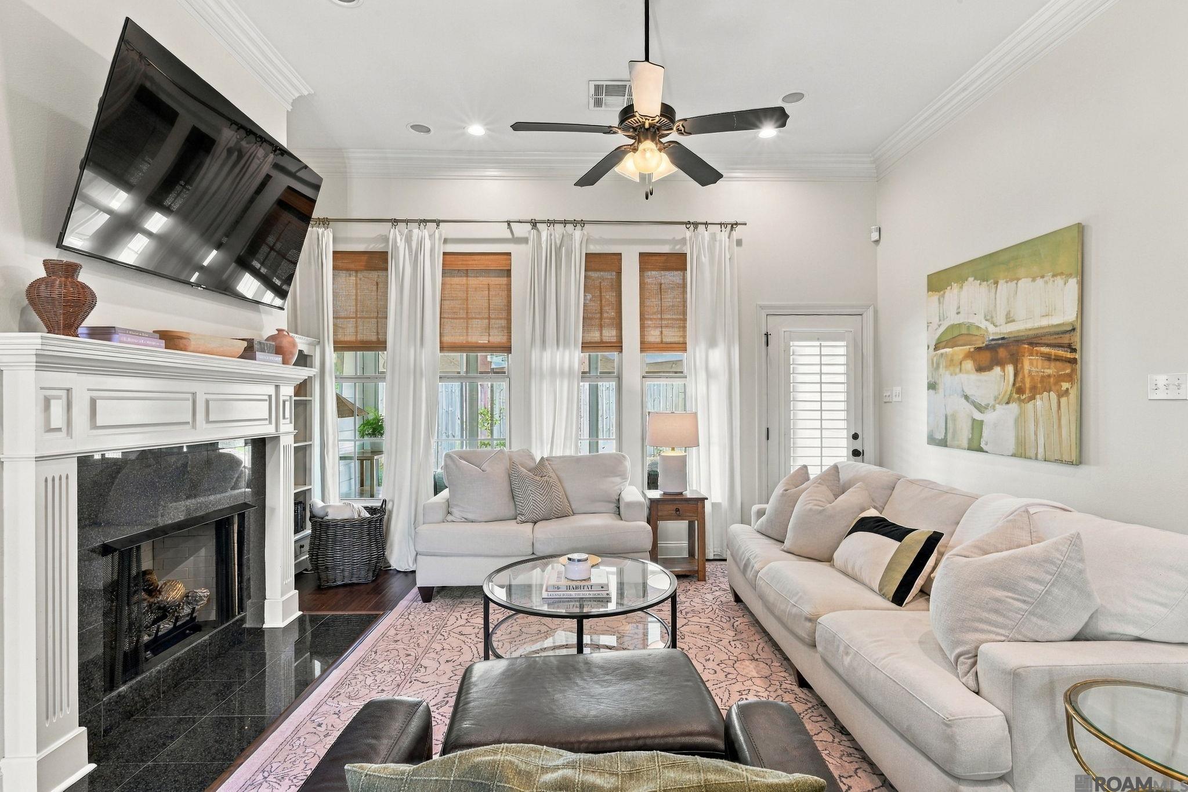
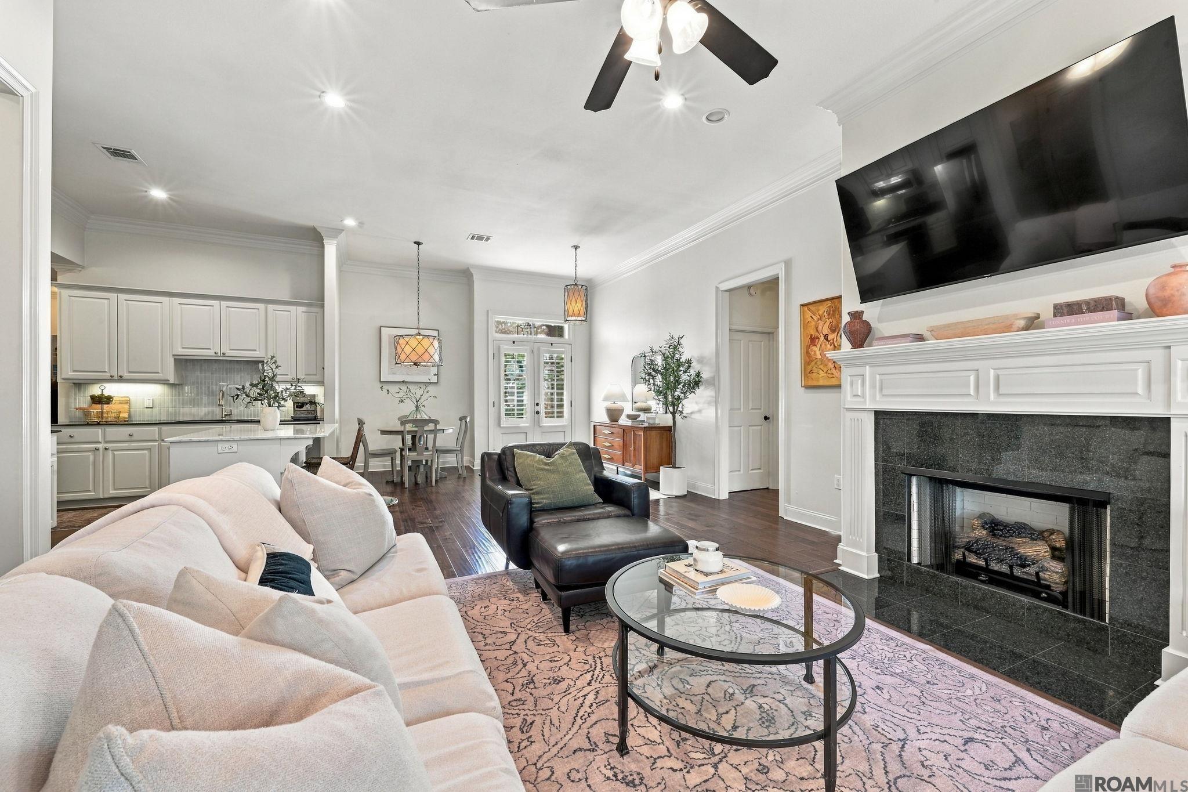
Beautifully Maintained 4BR/3BA Home in a Fantastic Location! This immaculate home has been meticulously cared for and is truly MOVE-IN READY! Perfectly situated in one of the most desirable locations within the neighborhood, this home offers an ideal combination of comfort, style, and convenience. From the moment you step inside, you'll appreciate the pride of ownership evident throughout. Beautiful, thoughtfully selected colors create a warm and inviting atmosphere, while the home's pristine condition makes it easy to envision moving right in without lifting a finger! With four bedrooms and three full bathrooms, this home offers plenty of space and flexibility for a variety of needs. Location is another standout feature! Enjoy convenient access to Airline Highway, Highland Road, and I-10, making shopping, dining, and everyday commutes a breeze. Exceptionally well-maintained, beautifully presented, and ready for its next owner! Homes this well cared for are a pleasure to show. Schedule your private showing today!

Save
Ask
Tour
Hide
Share
Listing Snapshot
Price 
$375,000
Days On Site 
0 Days
Bedrooms 
4
Inside Area (SqFt) 
2,005 sqft
Total Baths 
3
Full Baths 
3
Partial Baths 
N/A
Lot Size 
0.15 Acres
Year Built 
2014
MLS® Number 
2026018874
Status 
Active
Property Tax 
N/A
HOA/Condo/Coop Fees 
$54.17 monthly
Sq Ft Source 
N/A
Friends & Family
Recent Activity
11 hours agoListing updated with changes from the MLS®
14 hours agoListing first seen on site
General Features
Acres 
0.15
Attached Garage 
Yes
Foundation 
Slab
Garage 
Yes
Parking 
AttachedCoveredGarage
Parking Spaces 
4
Property Sub Type 
Single Family Residence
Sewer 
Public Sewer
SqFt Total 
2571
Style 
Traditional
Water Source 
Public
Interior Features
Appliances 
Gas CooktopDishwasherDisposalMicrowave
Cooling 
Central AirCeiling Fan(s)
Fireplace 
Yes
Fireplace Features 
Gas LogVentless
Fireplaces 
1
Flooring 
TileWoodCarpetCeramic Tile
Heating 
Central
Interior 
Breakfast BarBuilt-in FeaturesCrown MoldingHigh Ceilings
Laundry Features 
Inside
Spa 
Yes
Bedroom 1 
Dimensions - 11.9Level - FirstArea - 163
Bedroom 2 
Dimensions - 11.6Level - FirstArea - 158
Bedroom 3 
Dimensions - 13Level - SecondArea - 279
Dining Room 
Level - FirstArea - 132
Kitchen 
Dimensions - 15Level - FirstArea - 196
Living Room 
Dimensions - 16Level - FirstArea - 273
Master Bedroom 
Dimensions - 16.7Level - FirstArea - 243
Save
Ask
Tour
Hide
Share
Exterior Features
Construction Details 
FrameBrickCement Siding
Exterior 
Lighting
Patio And Porch 
PatioPorchScreened
Roof 
Shingle
Spa 
Yes
Spa Features 
Bath
Community Features
Accessibility Features 
Therapeutic Whirlpool
Association Fee 
$650.0
Association Fee Frequency 
Annually
MLS Area 
EBR MLS Area 53
School District 
East Baton Rouge
Schools
School District
East Baton Rouge
Elementary School
Unknown
Middle School
Unknown
High School
Unknown
Listing courtesy of Susan Watson of Eleve Realty


Listing information is provided by Participants of the Greater Baton Rouge Association of REALTORS MLS. IDX information is provided exclusively for personal, non-commercial use, and may not be used for any purpose other than to identify prospective properties consumers may be interested in purchasing. Information is deemed reliable but not guaranteed. Copyright 2026, Greater Baton Rouge Association of REALTORS MLS.
Last checked: 2026-10-18 08:22 AM UTC

Neighborhood & Commute
Source: Walkscore
Disclosure: Community information and market data powered by Constellation Data Labs. Information is deemed reliable but not guaranteed.
Save
Ask
Tour
Hide
Share