

Save
Ask
Tour
Hide
$360,000
New Listing
3047 Brandywine DrBaton Rouge, LA 70808
For Sale|Single Family Residence|Active
4
Beds
3
Total Baths
3
Full Baths
3,368
SqFt
$107
/SqFt
1970
Built
Subdivision:
Concord Estates
County:
East Baton Rouge
Listing courtesy of LaRhonda Thomas of Keller Williams Realty-First Choice
Call Now: 337-455-7726
Is this the listing for you? We can help make it yours.
337-455-7726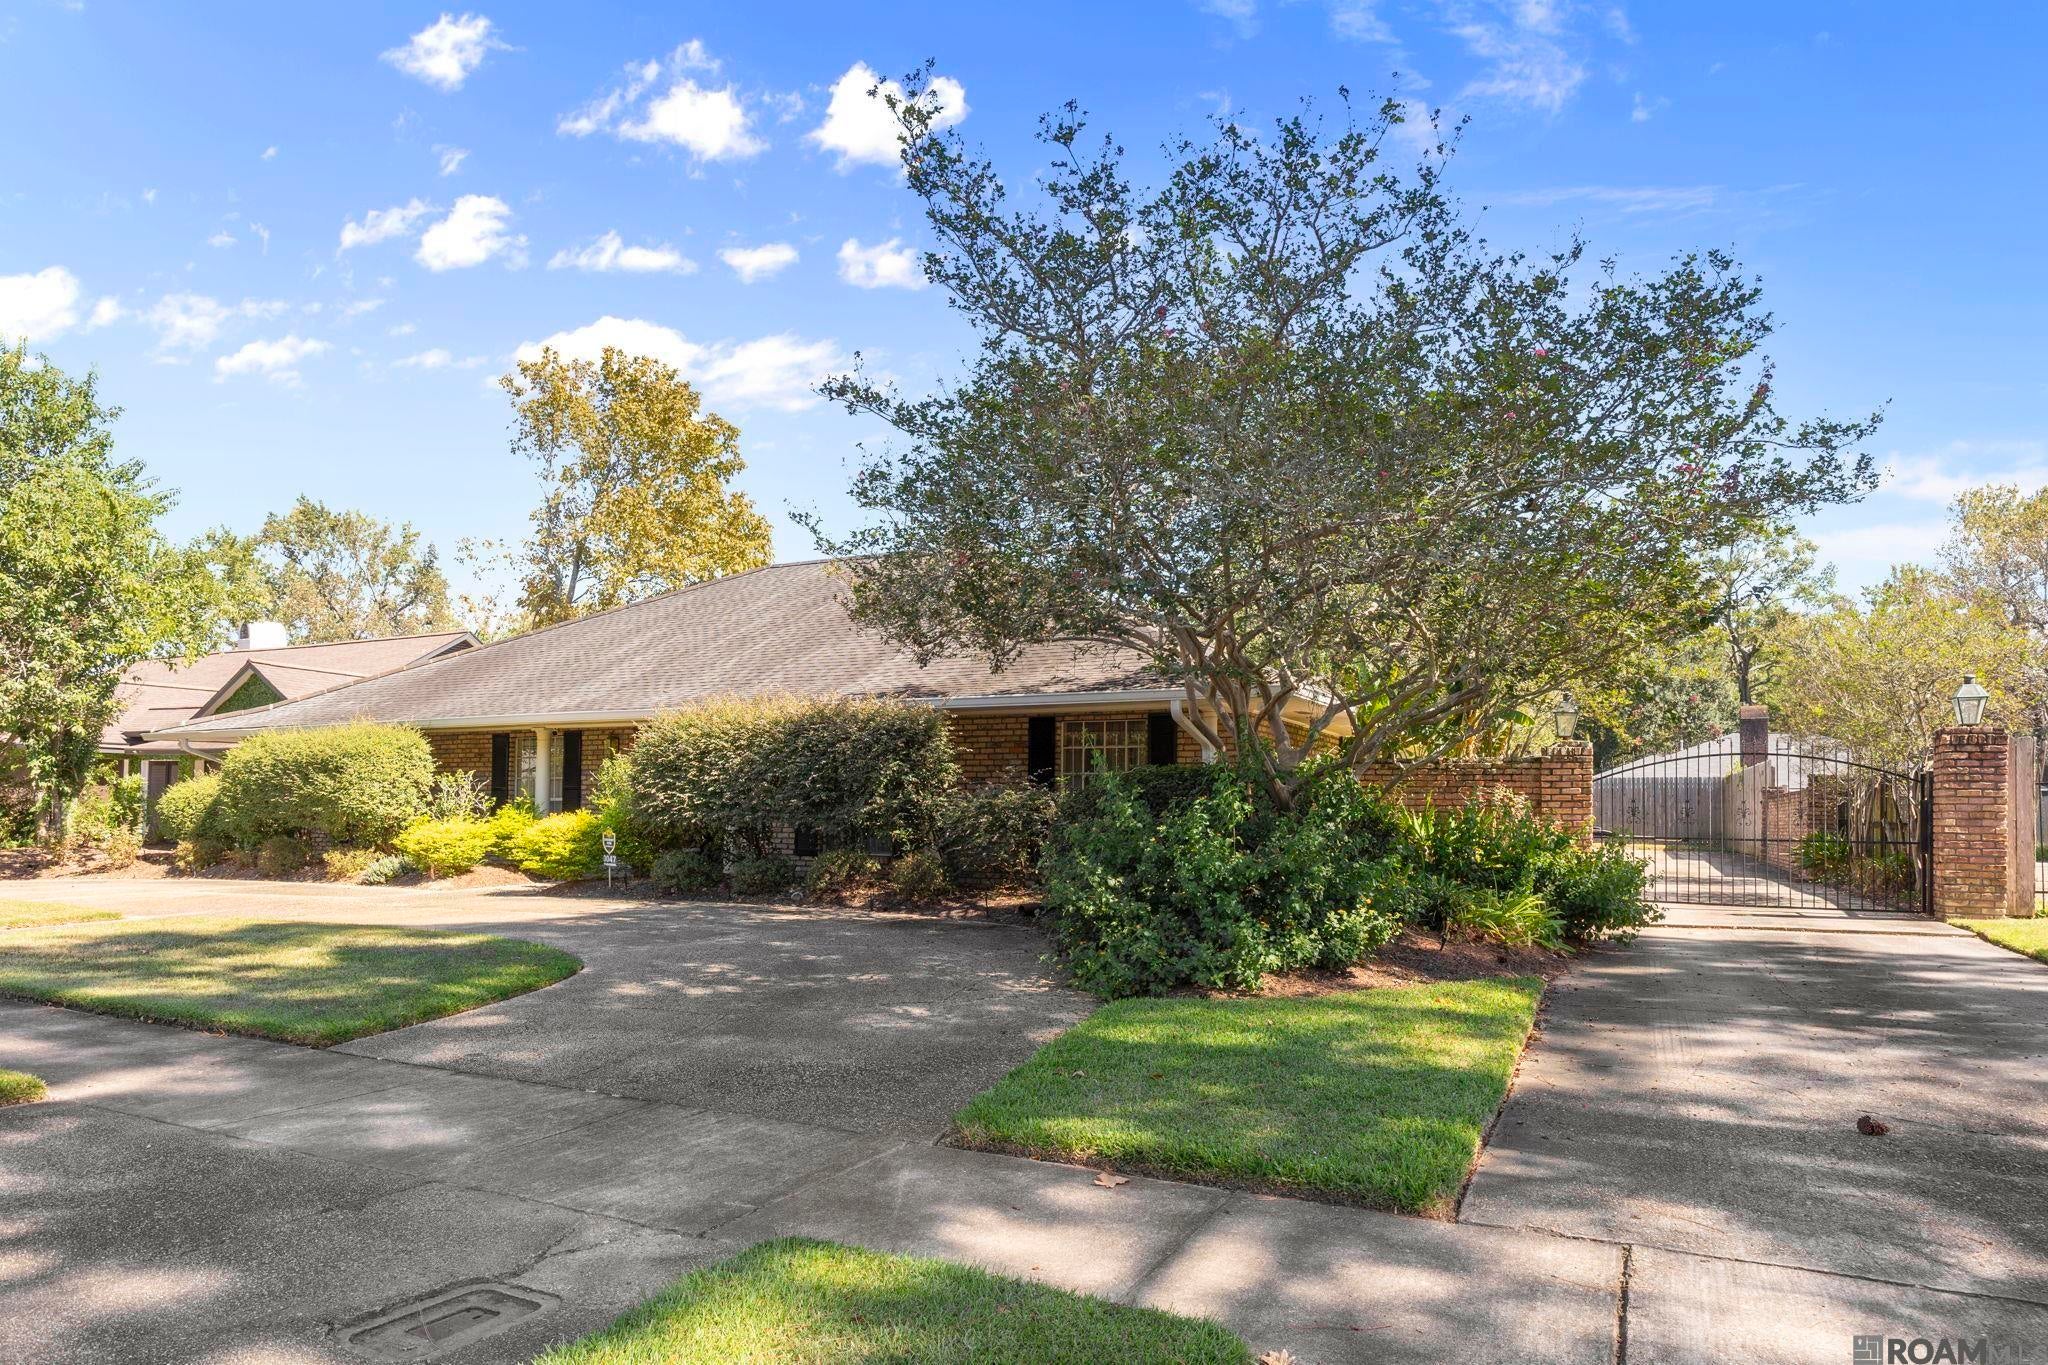
Save
Ask
Tour
Hide
Mortgage Calculator
Monthly Payment (Est.)
Enter an interest rate to see your estimated monthly payment.Calculator powered by Showcase IDX, a Constellation1 Company. Copyright ©2026 Information is deemed reliable but not guaranteed.
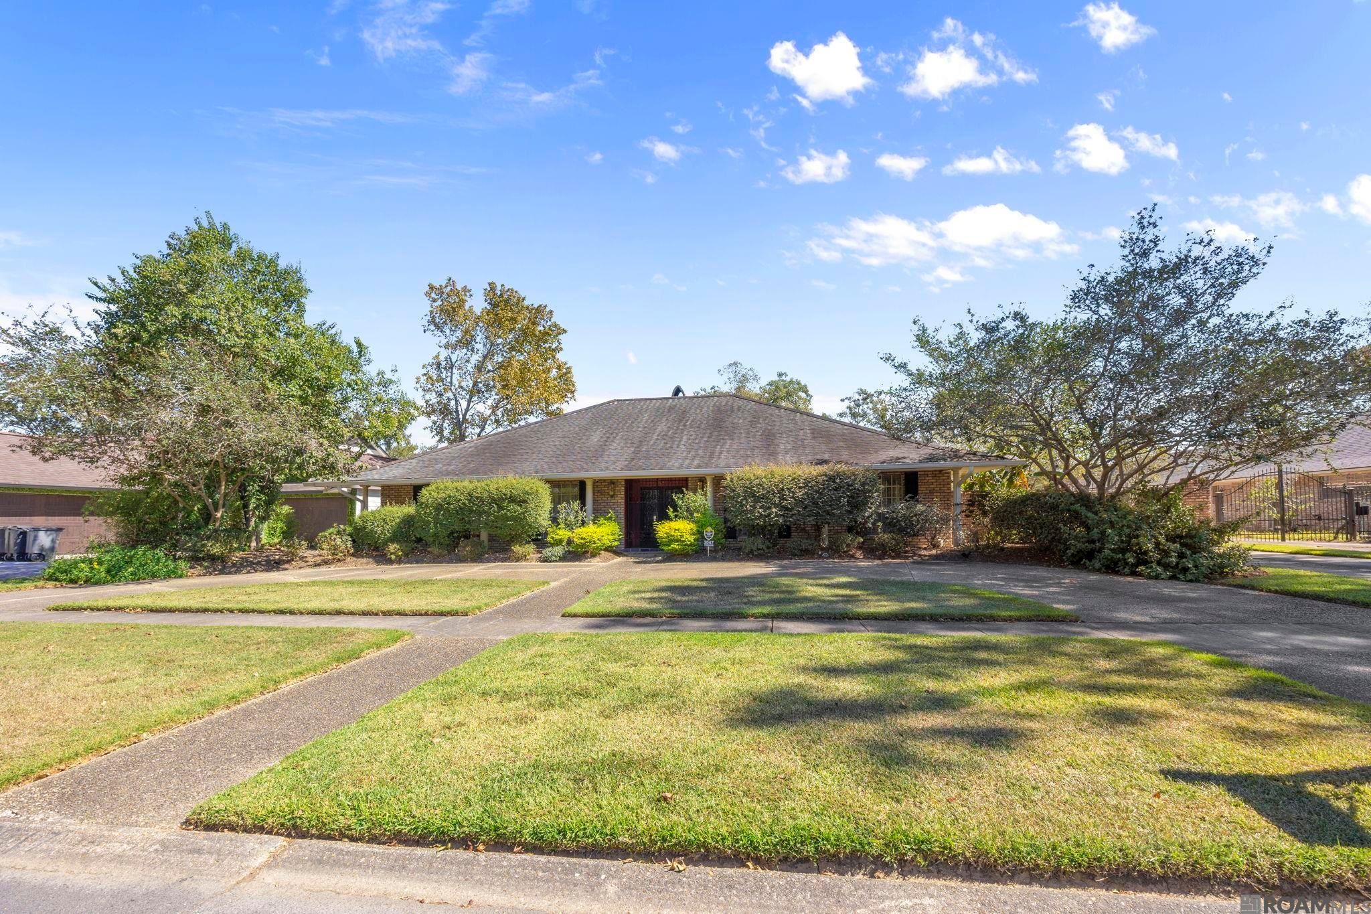
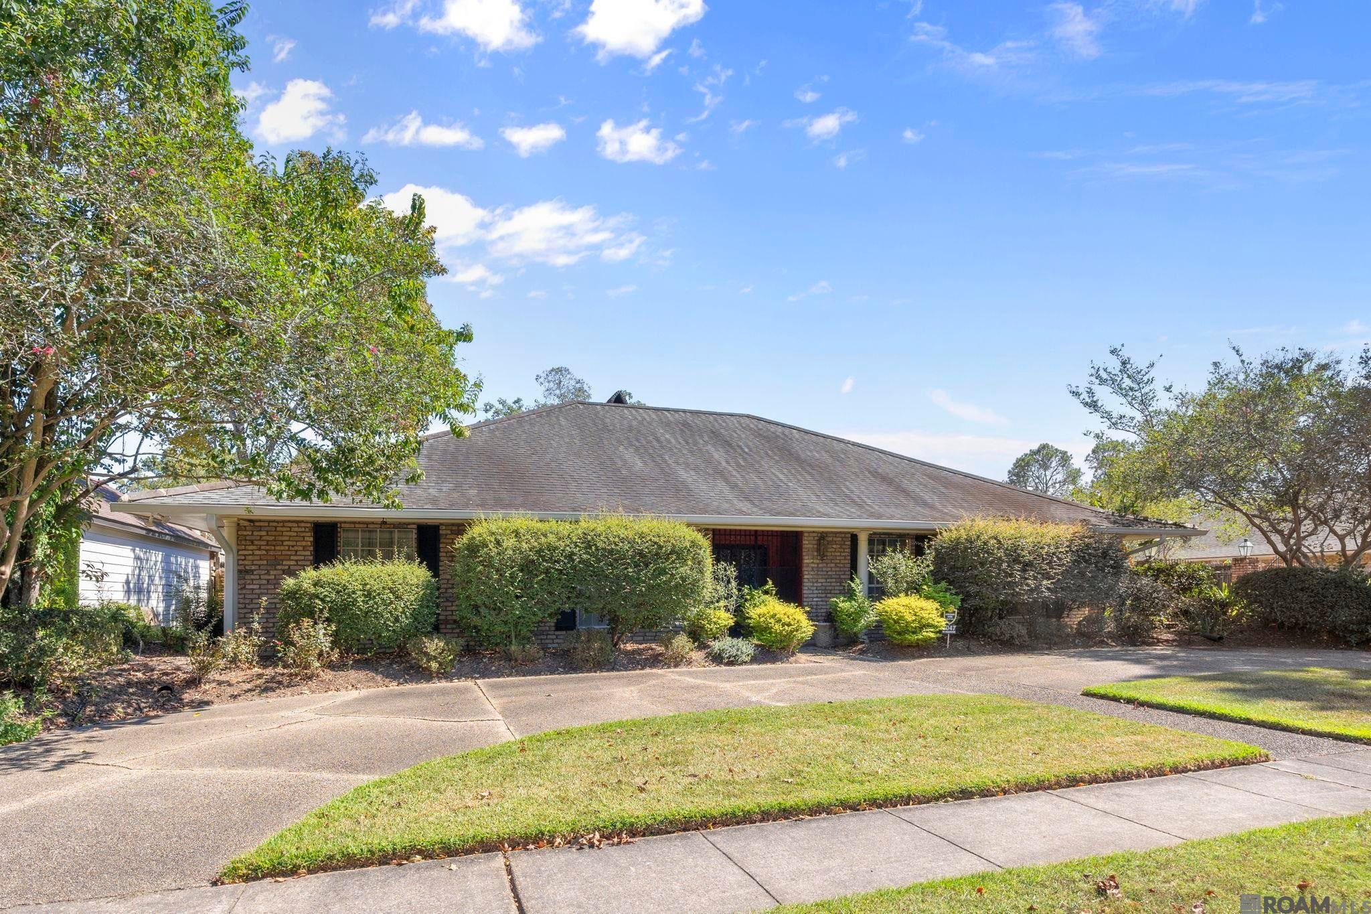
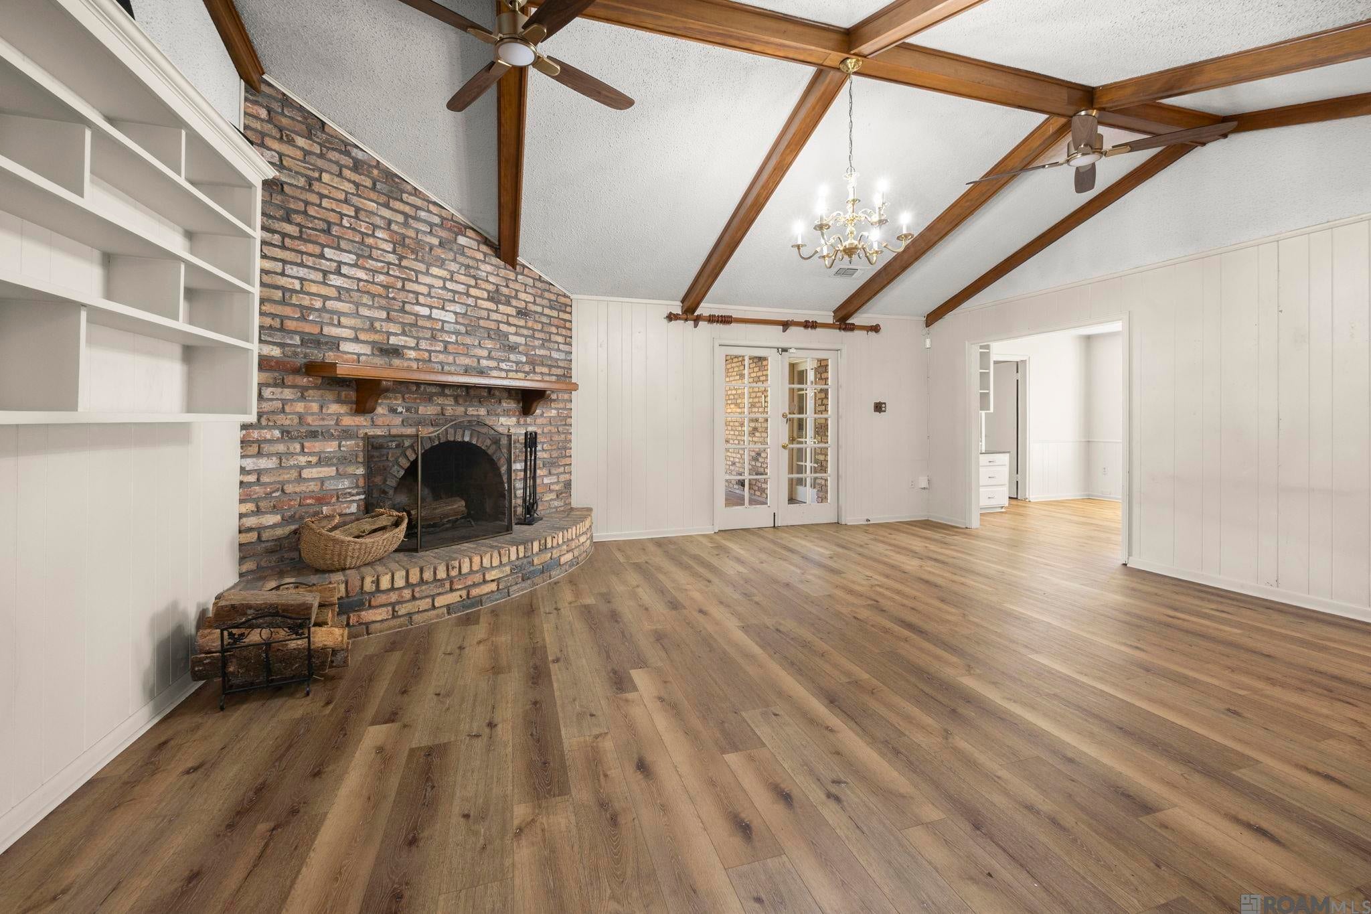
NEW HVAC UNIT INSTALLED SPRING 2026! Spacious 4BR/3BA home with 3,300+ sq. ft. in a highly sought-after Baton Rouge neighborhood! Enjoy soaring cathedral ceilings, gorgeous beams, a wood-burning fireplace, and a charming bay window. The kitchen features granite countertops, while a flexible bonus wing with a private entrance and full bath offers added versatility. The covered patio overlooks the inviting pool and fully fenced backyard, perfect for relaxing or entertaining. Additional highlights include a circular driveway, ample parking, and an electronic iron gate. Schedule your private showing today and discover all this exceptional home has to offer!
Save
Ask
Tour
Hide
Listing Snapshot
Price
$360,000
Days On Site
0 Days
Bedrooms
4
Inside Area (SqFt)
3,368 sqft
Total Baths
3
Full Baths
3
Partial Baths
N/A
Lot Size
0.333 Acres
Year Built
1970
MLS® Number
2026018875
Status
Active
Property Tax
N/A
HOA/Condo/Coop Fees
N/A
Sq Ft Source
N/A
Friends & Family
Recent Activity
| 11 hours ago | Listing updated with changes from the MLS® | |
| 13 hours ago | Listing first seen on site |
General Features
Acres
0.333
Foundation
Slab
Parking
OtherDriveway
Parking Spaces
4
Property Sub Type
Single Family Residence
Sewer
Public Sewer
SqFt Total
3584
Style
Traditional
Water Source
Public
Interior Features
Appliances
OvenRangeElectric CooktopDishwasherStainless Steel Appliance(s)
Cooling
Central Air
Fireplace
Yes
Fireplaces
1
Heating
Central
Laundry Features
Washer Hookup
Bedroom 1
Dimensions - 12x13Level - FirstArea - 156
Bedroom 2
Dimensions - 12x12.3Level - FirstArea - 147
Bedroom 3
Dimensions - 12x10Level - FirstArea - 120
Kitchen
Dimensions - 13Level - FirstArea - 149
Living Room
Level - FirstArea - 192
Master Bedroom
Dimensions - 27x13.5Level - FirstArea - 364
Save
Ask
Tour
Hide
Exterior Features
Construction Details
FrameBrick
Fencing
Other
Patio And Porch
Patio
Pool Features
In GroundPrivateGunite
Private Pool
Yes
Roof
Shingle
Community Features
MLS Area
EBR MLS Area 52
School District
East Baton Rouge
Schools
School District
East Baton Rouge
Elementary School
Unknown
Middle School
Unknown
High School
Unknown
Listing courtesy of LaRhonda Thomas of Keller Williams Realty-First Choice

Listing information is provided by Participants of the Greater Baton Rouge Association of REALTORS MLS. IDX information is provided exclusively for personal, non-commercial use, and may not be used for any purpose other than to identify prospective properties consumers may be interested in purchasing. Information is deemed reliable but not guaranteed. Copyright 2026, Greater Baton Rouge Association of REALTORS MLS.
Last checked: 2026-10-18 08:22 AM UTC
Listing information is provided by Participants of the Greater Baton Rouge Association of REALTORS MLS. IDX information is provided exclusively for personal, non-commercial use, and may not be used for any purpose other than to identify prospective properties consumers may be interested in purchasing. Information is deemed reliable but not guaranteed. Copyright 2026, Greater Baton Rouge Association of REALTORS MLS.
Last checked: 2026-10-18 08:22 AM UTC
Neighborhood & Commute
Source: Walkscore
Disclosure: Community information and market data powered by Constellation Data Labs. Information is deemed reliable but not guaranteed.
Save
Ask
Tour
Hide