

Save
Ask
Tour
Hide
$220,000
New Listing
12603 Orchid LnWalker, LA 70785
For Sale|Single Family Residence|Active
3
Beds
2
Total Baths
2
Full Baths
1,296
SqFt
$170
/SqFt
2021
Built
Subdivision:
Foxglove
County:
Livingston
Listing courtesy of Avery Moser of Craft Realty
Call Now: 337-455-7726
Is this the listing for you? We can help make it yours.
337-455-7726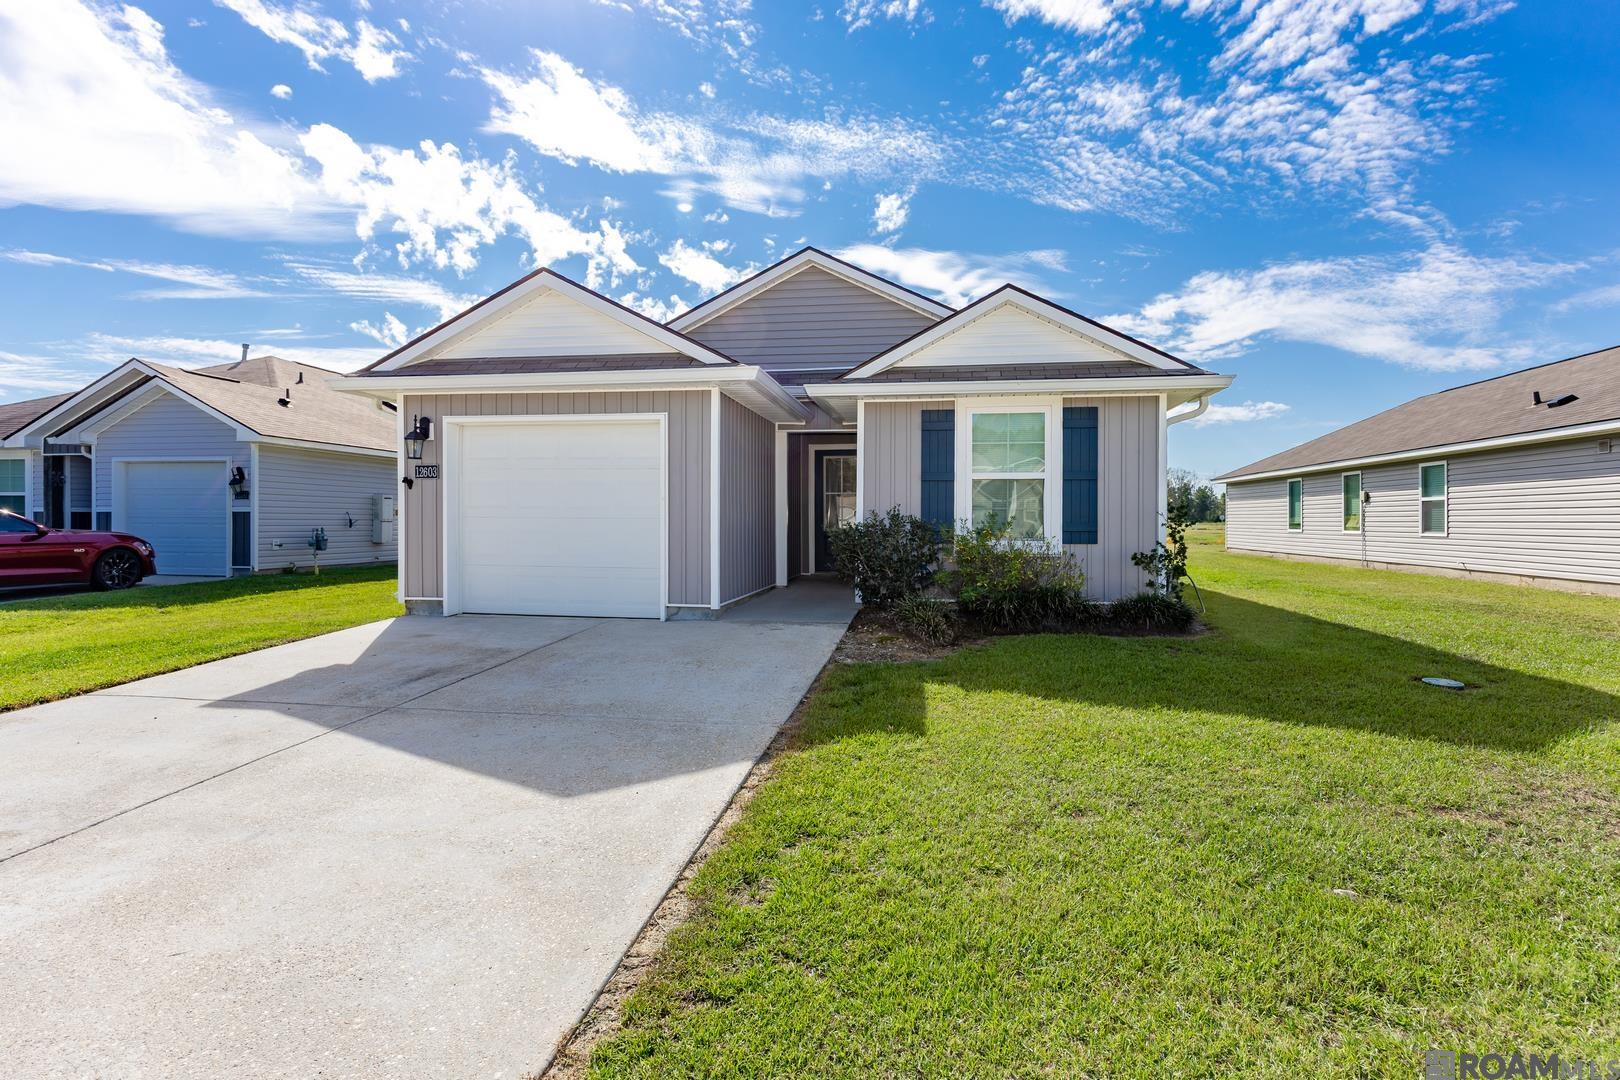
Save
Ask
Tour
Hide
Mortgage Calculator
Monthly Payment (Est.)
Enter an interest rate to see your estimated monthly payment.Calculator powered by Showcase IDX, a Constellation1 Company. Copyright ©2026 Information is deemed reliable but not guaranteed.
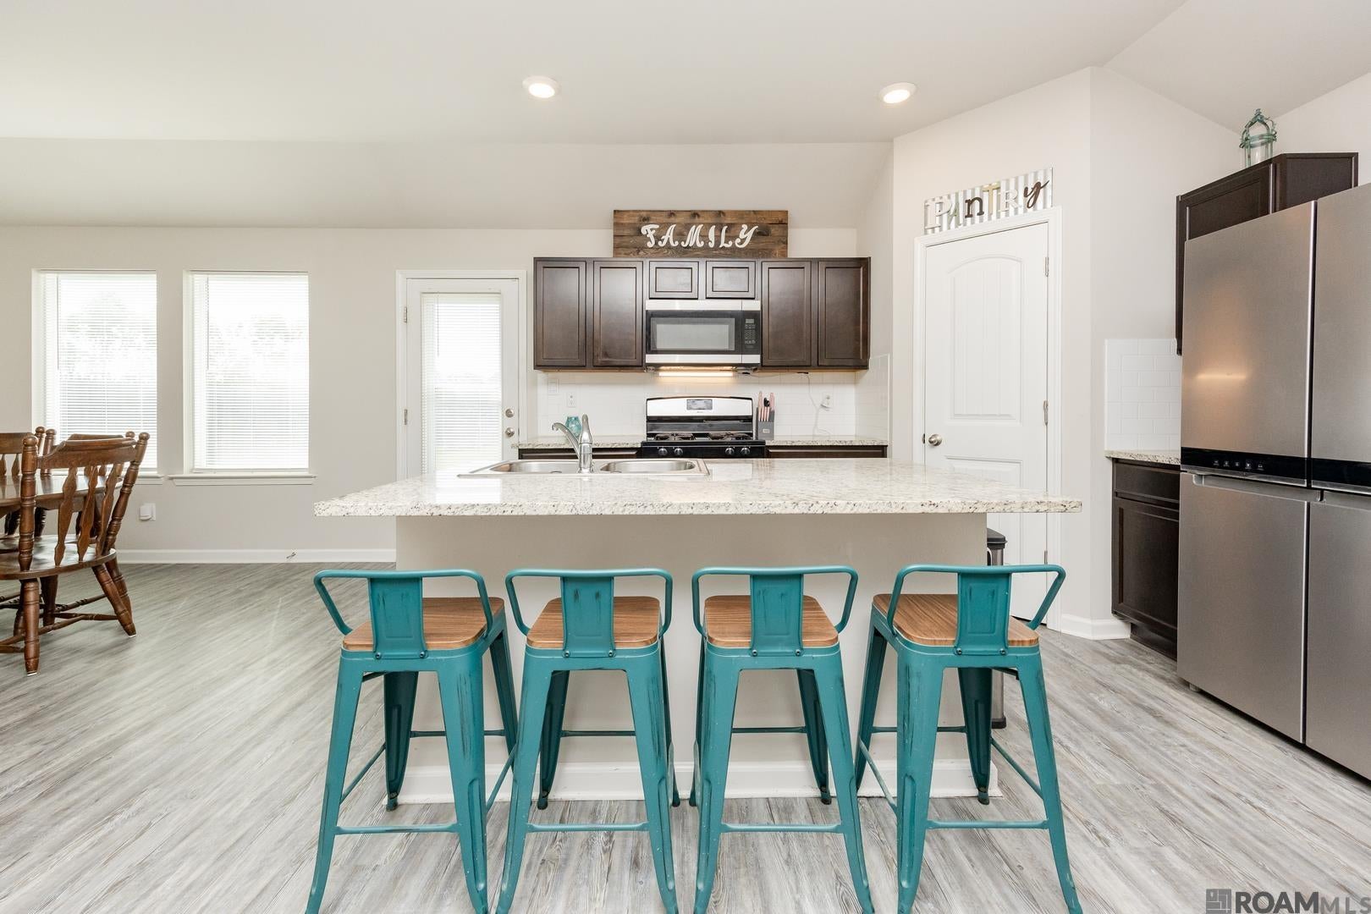
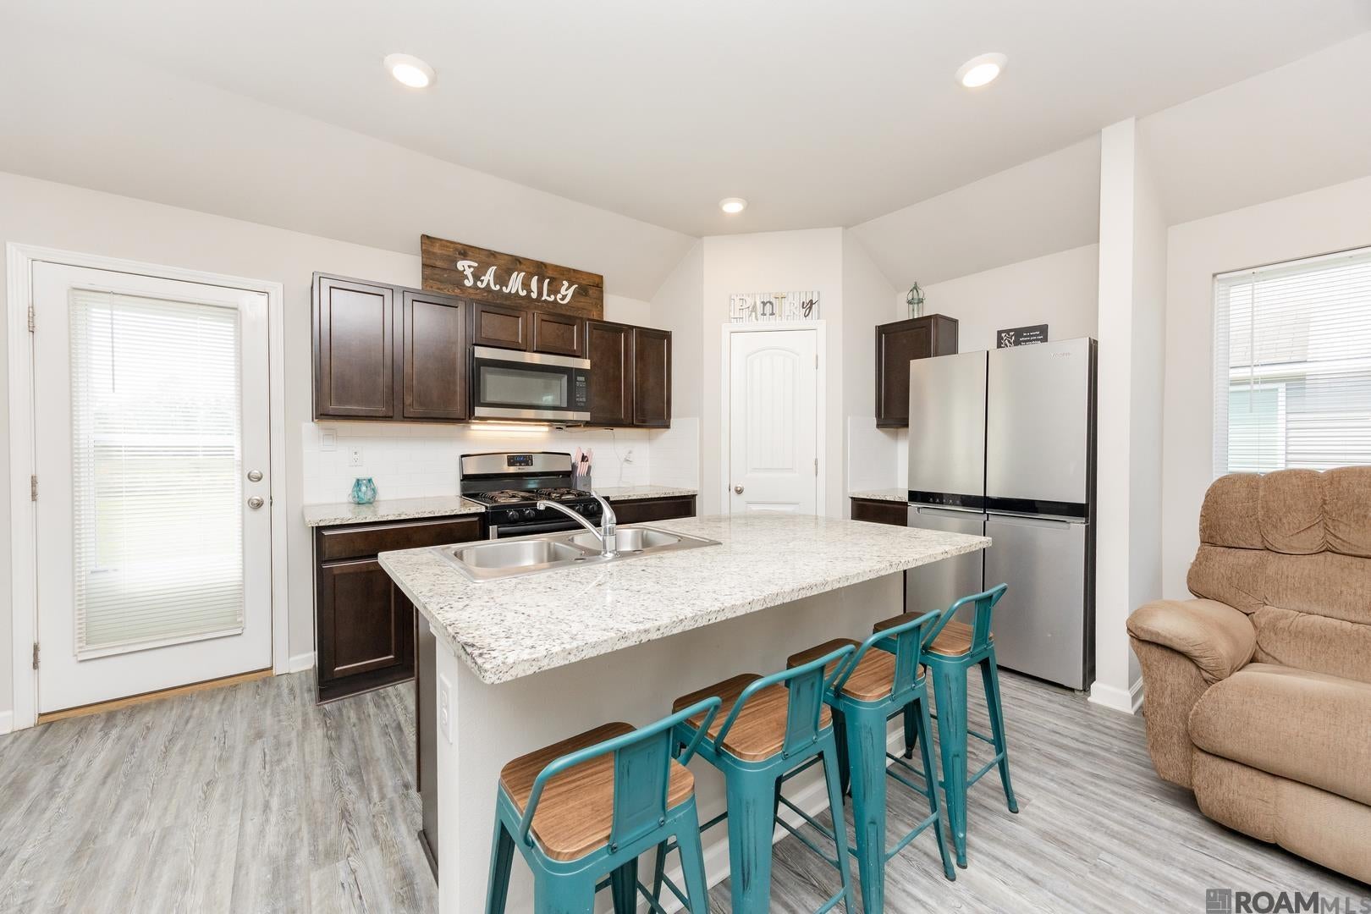
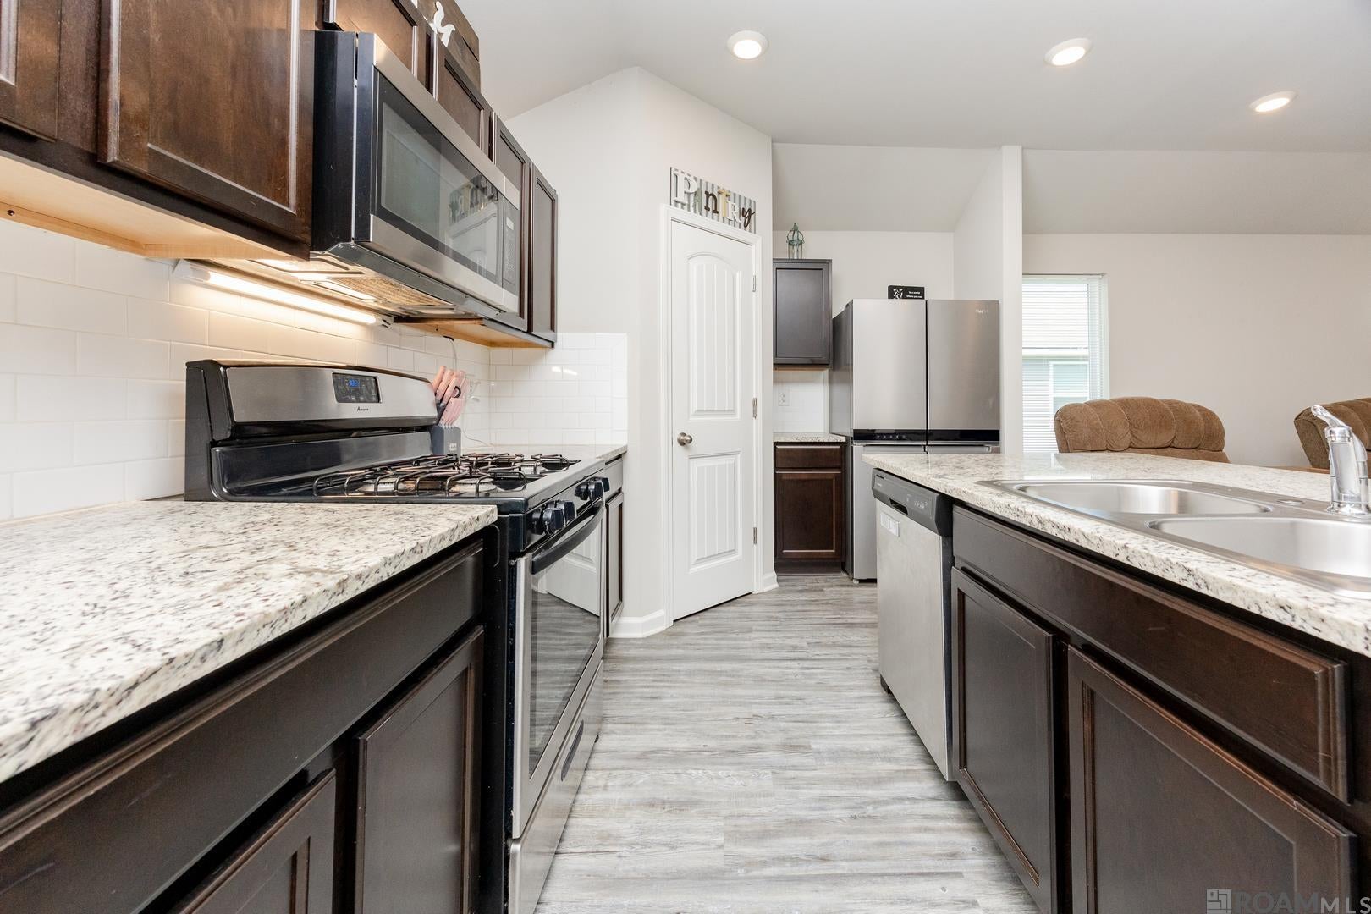
Welcome to 12603 Orchid Ln in the Foxglove subdivision of Walker! This 3-bedroom, 2-bath home offers 1,296 square feet of living space with a practical layout designed for everyday comfort. The spacious living room flows into the kitchen and breakfast area, creating an inviting space for gathering and entertaining. Situated on a 0.22-acre lot, the property offers room to enjoy the outdoors while providing the convenience of neighborhood amenities, including a community pool. With easy access to I-12 and a great combination of comfort, convenience, and value, this home checks the boxes buyers are looking for. Schedule your showing today!
Save
Ask
Tour
Hide
Listing Snapshot
Price
$220,000
Days On Site
0 Days
Bedrooms
3
Inside Area (SqFt)
1,296 sqft
Total Baths
2
Full Baths
2
Partial Baths
N/A
Lot Size
0.22 Acres
Year Built
2021
MLS® Number
2026018879
Status
Active
Property Tax
N/A
HOA/Condo/Coop Fees
$27.5 monthly
Sq Ft Source
N/A
Friends & Family
Recent Activity
| 10 hours ago | Listing updated with changes from the MLS® | |
| 10 hours ago | Listing first seen on site |
General Features
Acres
0.22
Foundation
Slab
Garage
Yes
Parking
Garage
Property Sub Type
Single Family Residence
Sewer
Public Sewer
SqFt Total
1578
Style
Traditional
Water Source
Public
Interior Features
Cooling
Central Air
Heating
Central
Interior
Walk-In Closet(s)
Bedroom 1
Dimensions - 10x10Level - FirstArea - 100
Bedroom 2
Dimensions - 10x10Level - FirstArea - 100
Kitchen
Dimensions - 11Level - FirstArea - 111
Living Room
Level - FirstArea - 205
Master Bedroom
Dimensions - 11x14Level - FirstArea - 154
Save
Ask
Tour
Hide
Exterior Features
Construction Details
Vinyl Siding
Community Features
Association Amenities
ManagementPool
Association Fee
$330.0
Association Fee Frequency
Annually
MLS Area
LIV MLS Area 82
School District
Livingston Parish
Schools
School District
Livingston Parish
Elementary School
Unknown
Middle School
Unknown
High School
Unknown
Listing courtesy of Avery Moser of Craft Realty

Listing information is provided by Participants of the Greater Baton Rouge Association of REALTORS MLS. IDX information is provided exclusively for personal, non-commercial use, and may not be used for any purpose other than to identify prospective properties consumers may be interested in purchasing. Information is deemed reliable but not guaranteed. Copyright 2026, Greater Baton Rouge Association of REALTORS MLS.
Last checked: 2026-10-18 07:23 AM UTC
Listing information is provided by Participants of the Greater Baton Rouge Association of REALTORS MLS. IDX information is provided exclusively for personal, non-commercial use, and may not be used for any purpose other than to identify prospective properties consumers may be interested in purchasing. Information is deemed reliable but not guaranteed. Copyright 2026, Greater Baton Rouge Association of REALTORS MLS.
Last checked: 2026-10-18 07:23 AM UTC
Neighborhood & Commute
Source: Walkscore
Disclosure: Community information and market data powered by Constellation Data Labs. Information is deemed reliable but not guaranteed.
Save
Ask
Tour
Hide