Save
Ask
Tour
Hide
Share
$4,999,000
117 Days On Site

5260 Long Island Drive NW
Atlanta, GA 30327

For Sale|Single Family Residence|Active
8
Beds
9
Total Baths
7
Full Baths
2
Partial Baths
10,444
SqFt
$479
/SqFt
2021
Built
Subdivision:
Chastain Park
County:
Fulton
Listing Courtesy Of: SHANNA BRADLEY of Ansley Real Estate | Christie's International Real Estate Broker: 404-808-6295 Prefer Ph#:[email protected]
Call Now: 337-455-7726
Is this the listing for you? We can help make it yours.
337-455-7726
5260 Long Island Drive NW5260 Long Island Drive NW5260 Long Island Drive NW5260 Long Island Drive NW
Save
Ask
Tour
Hide
Share

Mortgage Calculator

Monthly Payment (Est.)

Enter an interest rate to see your estimated monthly payment.
Calculator powered by Showcase IDX, a Constellation1 Company. Copyright ©2026 Information is deemed reliable but not guaranteed.

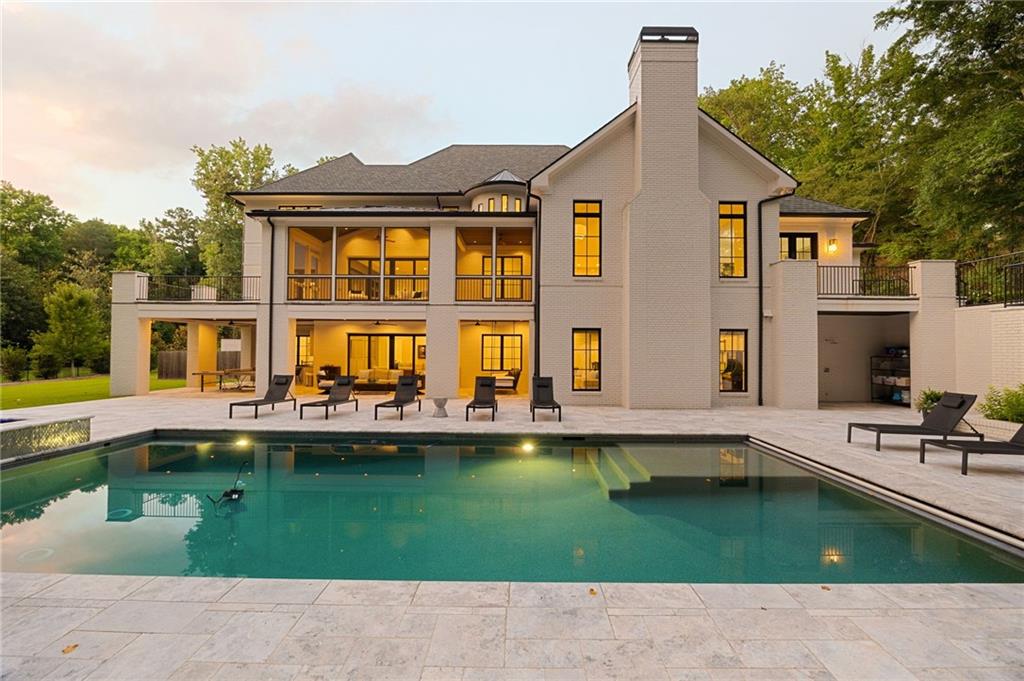
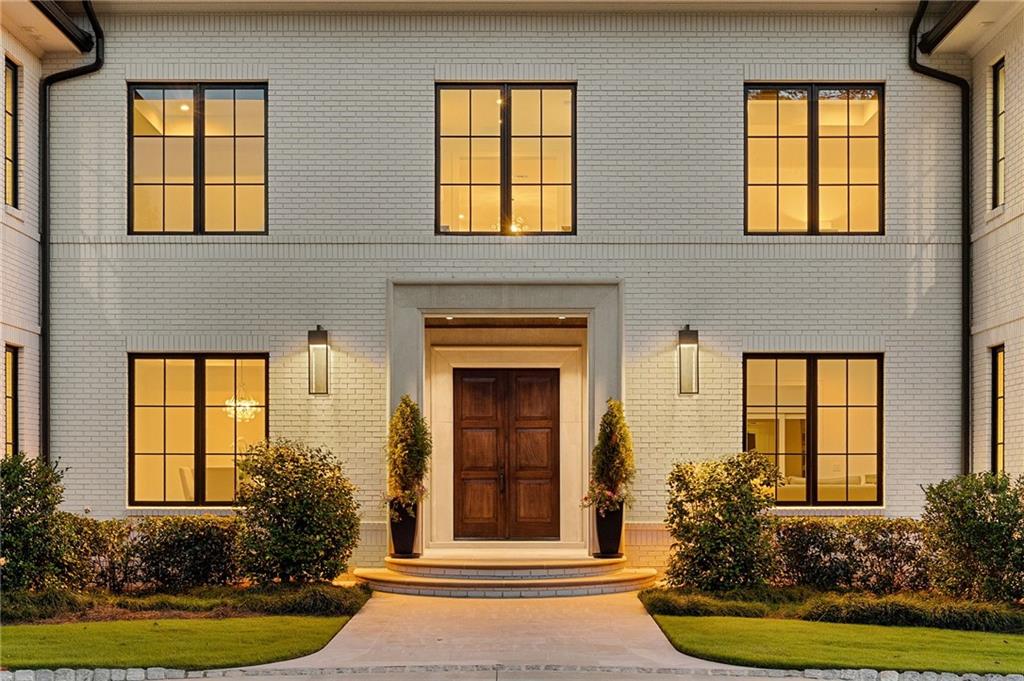
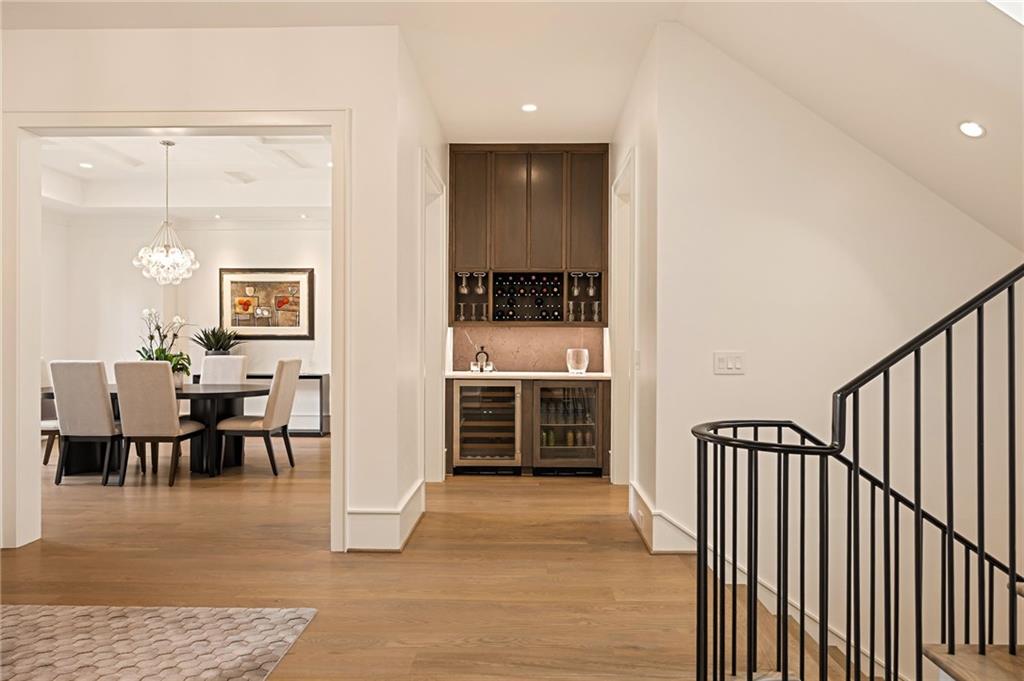
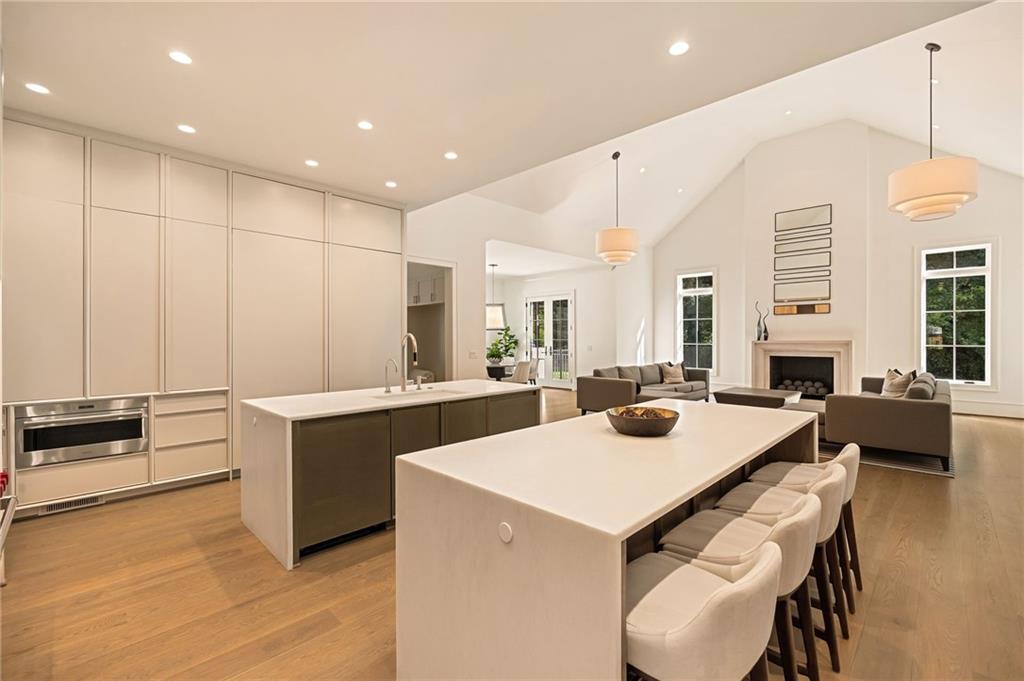
Custom estate on 5.71 private acres in northwest Atlanta (30327), designed by Harrison Design and built in 2021 by John Willis Custom Homes. The 10,444-square-foot home has 8 bedrooms, including a main-level guest suite, plus a private office. Soaring ceilings, white oak hardwoods throughout, and expansive sliding doors on the main and terrace levels create easy indoor-outdoor living. The chef's kitchen features Sub-Zero and Wolf appliances, an oversized quartz island, custom cabinetry, and a fireside keeping room. The owner's suite has a marble bath and large walk-in closets, and every secondary bedroom is en suite. Outdoors, a heated saltwater pool and spa with limestone decking overlook the private grounds. The daylight terrace level adds a bar, game room, media area, fitness room, and generous storage. Located in the Heards Ferry Elementary and Riverwood High School district, minutes from Chastain Park and Atlanta's top private schools. Estate-scale privacy with an in-town location.

Save
Ask
Tour
Hide
Share
Listing Snapshot
Price 
$4,999,000
Days On Site 
117 Days
Bedrooms 
8
Inside Area (SqFt) 
10,444 sqft
Total Baths 
9
Full Baths 
7
Partial Baths 
2
Lot Size 
5.71 Acres
Year Built 
2021
MLS® Number 
7791391
Status 
Active
Property Tax 
$29,259
HOA/Condo/Coop Fees 
N/A
Sq Ft Source 
Builder
Friends & Family
Recent Activity
2 months agoStatus changed to Active
2 months agoListing updated with changes from the MLS®
2 months agoPrice changed to $4,999,000
4 months agoListing first seen on site
General Features
Acres 
5.71
Foundation 
Concrete Perimeter
Garage 
Yes
Garage Spaces 
3
Green Energy Efficient 
AppliancesHVACInsulationThermostatWater Heater
Land Lease 
No
Levels 
Three Or More
Parking 
DrivewayGarageGarage Faces SideKitchen LevelParking PadElectric Vehicle Charging Station(s)
Property Sub Type 
Single Family Residence
Security 
Security SystemSecurity GateSecurity System OwnedSmoke Detector(s)
Sewer 
Public Sewer
SqFt Total 
10444
Style 
EuropeanModern
Utilities 
Other
Water Source 
Public
Interior Features
Appliances 
DishwasherDisposalDouble OvenGas RangeMicrowaveRange HoodRefrigerator
Basement 
DaylightFinishedFullInterior Entry
Cooling 
Ceiling Fan(s)Central AirZoned
Fireplace 
Yes
Fireplace Features 
Family RoomGas Starter
Fireplaces 
1
Flooring 
Hardwood
Heating 
Forced AirNatural Gas
Interior 
Eat-in KitchenPantryKitchen IslandBookcasesCathedral Ceiling(s)Coffered Ceiling(s)Crown MoldingDouble VanityEntrance FoyerRecessed LightingSound SystemWalk-In Closet(s)Wet BarMaster Downstairs
Laundry Features 
Laundry RoomLower LevelUpper Level
Main Level Bedrooms 
2
Window Features 
Insulated Windows
Save
Ask
Tour
Hide
Share
Exterior Features
Exterior 
BalconyGas GrillLightingPrivate EntrancePrivate Yard
Fencing 
Back YardFencedFront YardWrought Iron
Lot Features 
Back YardFront YardLandscapedSprinklers In FrontSprinklers In Rear
Other Structures 
Outdoor Kitchen
Patio And Porch 
CoveredEnclosedPatioScreened
Pool Features 
HeatedIn GroundPrivateSalt Water
Private Pool 
Yes
Road Frontage 
City Street
Roof 
Composition
Spa Features 
None
View 
NeighborhoodTrees/Woods
Waterfront Features 
None
Waterview 
NeighborhoodTrees/Woods
Windows/Doors 
Insulated Windows
Community Features
Horse Property 
None
Roads 
Paved
Schools
School District
Unknown
Elementary School
Heards Ferry
Middle School
Ridgeview Charter
High School
Riverwood International Charter
Listing Courtesy Of: SHANNA BRADLEY of Ansley Real Estate | Christie's International Real Estate Broker: 404-808-6295 Prefer Ph#:[email protected]

Listings identified with the FMLS IDX logo come from FMLS and are held by brokerage firms other than the owner of this website and the listing brokerage is identified in any listing details. Information is deemed reliable but is not guaranteed. If you believe any FMLS listing contains material that infringes your copyrighted work, please click here to review our DMCA policy and learn how to submit a takedown request.



© 2017-2026 First Multiple Listing Service, Inc.

Neighborhood & Commute
Source: Walkscore
Disclosure: Community information and market data powered by Constellation Data Labs. Information is deemed reliable but not guaranteed.
Save
Ask
Tour
Hide
Share