

10627 MANCHAC PASS AvenueBaton Rouge, LA 70817
Mortgage Calculator
Monthly Payment (Est.)
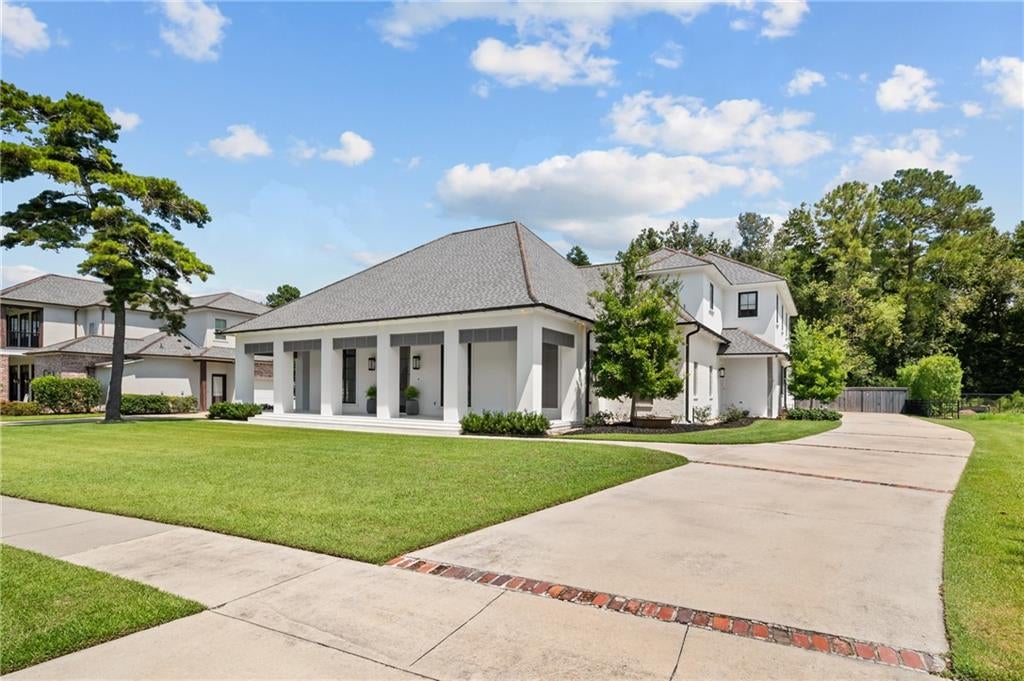
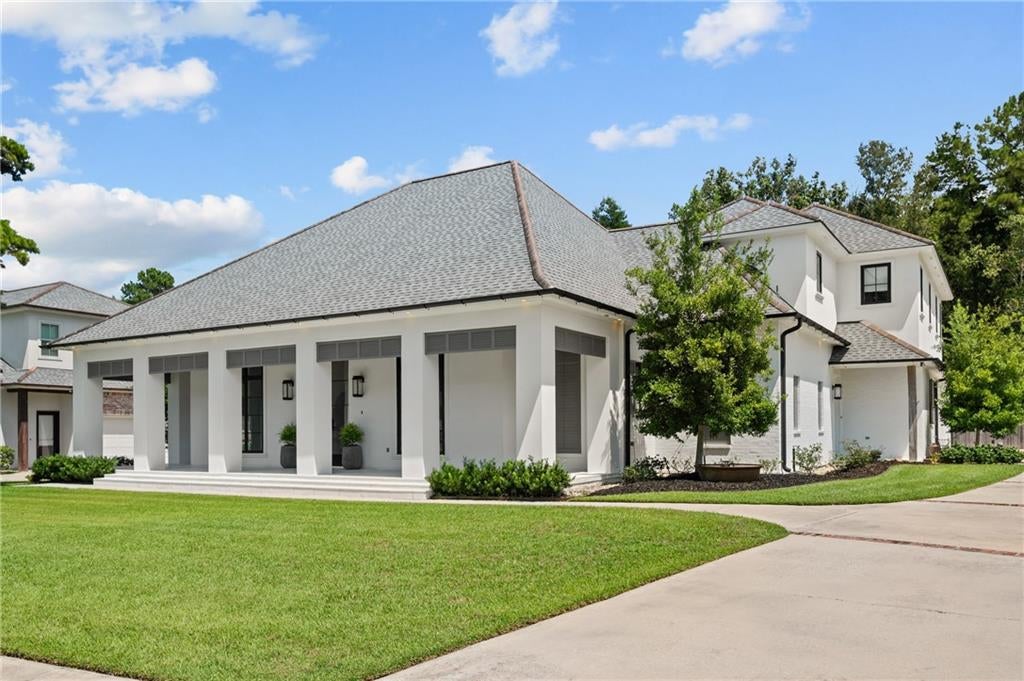
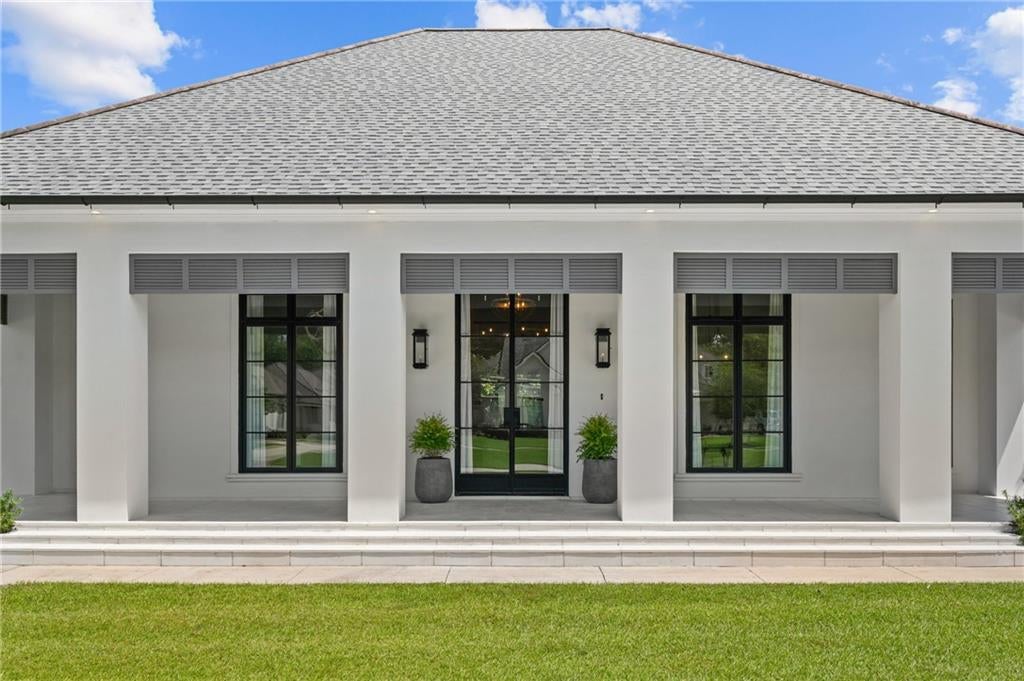
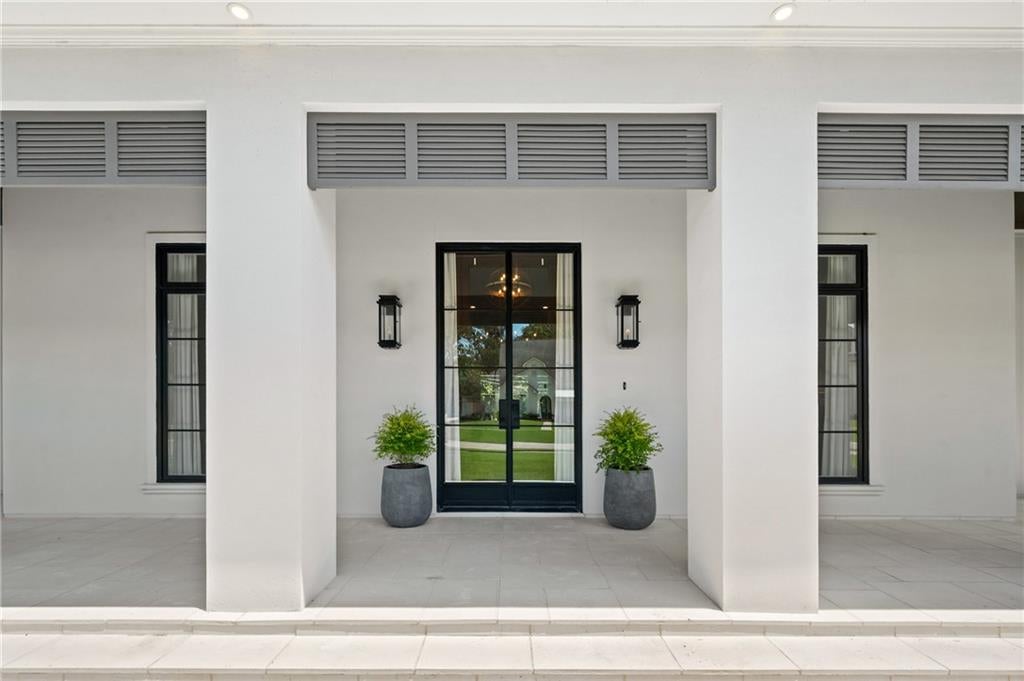
Enter an interest rate to see your estimated monthly payment.Experience elevated Louisiana living at 10627 Manchac Pass Ave, an impressive custom home in the gated community of The Landing at Mallard Lakes. Built in 2020, this 4-bedroom, 4.5-bath residence combines luxury, functionality, and exceptional entertaining spaces. The grand entry opens to an expansive open-concept floor plan with soaring 14-foot ceilings, striking pine beams, solid teak doors, and custom finishes throughout. The gourmet kitchen features quartz countertops, pot filler, ElectroLux Icon refrigerator, ice maker, walk-in pantry, and elegant butler’s pantry. The first floor includes the spacious primary suite plus a junior suite with its own ensuite bathroom—ideal for family or guests. The primary suite offers a spa-like retreat with a free-standing stone soaking tub, oversized double shower with waterfall showerheads, and luxurious his-and-hers closets. Upstairs features a theater/bonus room with its own full bathroom, second living room, and two additional bedrooms connected by a Jack-and-Jill bathroom, creating a functional second level for family, guests, and entertaining. Additional spaces include a private office, dedicated air-conditioned weight room, and stylish guest half bath with statement wallpaper. The home also features a whole-home generator, 2-car garage, and separate garage/storage space ideal for a lawnmower, golf cart, recreational equipment, or extra storage. The resort-style backyard is designed for year-round enjoyment with a swimming pool, hot tub, outdoor kitchen, and combo gas/wood-burning fireplace—an exceptional setting for entertaining or relaxing at home. Residents of The Landing at Mallard Lakes enjoy a nature hiking trail and private community boat launch directly into Bayou Manchac with access to the Amite River. With custom craftsmanship, soaring ceilings, teak architectural details, a gourmet kitchen, thoughtfully designed first- and second-floor living spaces, versatile bonus areas, resort-style outdoor amenities, gated setting, and water access, 10627 Manchac Pass Ave delivers an exceptional combination of luxury, recreation, functionality, and lifestyle in one of Baton Rouge’s sought-after communities.
| 2 weeks ago | Status changed to Active Under Contract | |
| 2 weeks ago | Listing updated with changes from the MLS® | |
| 4 weeks ago | Price changed to $1,295,000 | |
| 2 months ago | Listing first seen on site |
Copyright © 2017-present, New Orleans Metropolitan Association of REALTORS®, Inc. All rights reserved. Information deemed reliable, but not verified or guaranteed. Users are responsible for checking the accuracy, completeness, currency, and status of all information.
Did you know? You can invite friends and family to your search. They can join your search, rate and discuss listings with you.