Save
Ask
Tour
Hide
Share
$1,200,000
31 Days On Site

2955 JONES CREEK Road
Baton Rouge, LA 70816

For Sale|Single Family Residence|Active
4
Beds
5
Total Baths
4
Full Baths
1
Partial Bath
5,232
SqFt
$229
/SqFt
1976
Built
County:
East Baton Rouge
Call Now: 337-455-7726
Is this the listing for you? We can help make it yours.
337-455-7726
2955 JONES CREEK Road2955 JONES CREEK Road2955 JONES CREEK Road2955 JONES CREEK Road
Save
Ask
Tour
Hide
Share

Mortgage Calculator

Monthly Payment (Est.)

Enter an interest rate to see your estimated monthly payment.
Calculator powered by Showcase IDX, a Constellation1 Company. Copyright ©2026 Information is deemed reliable but not guaranteed.

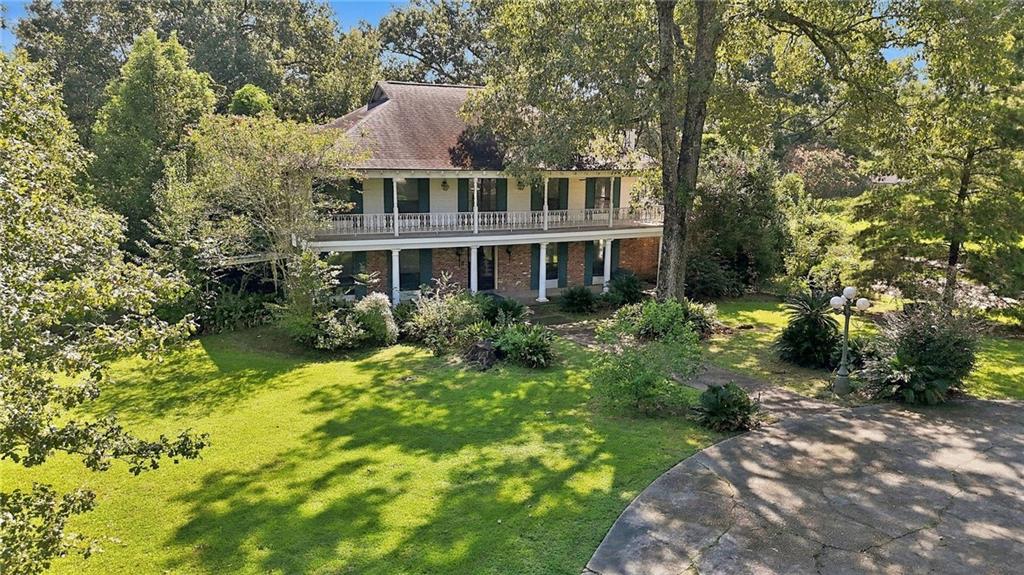
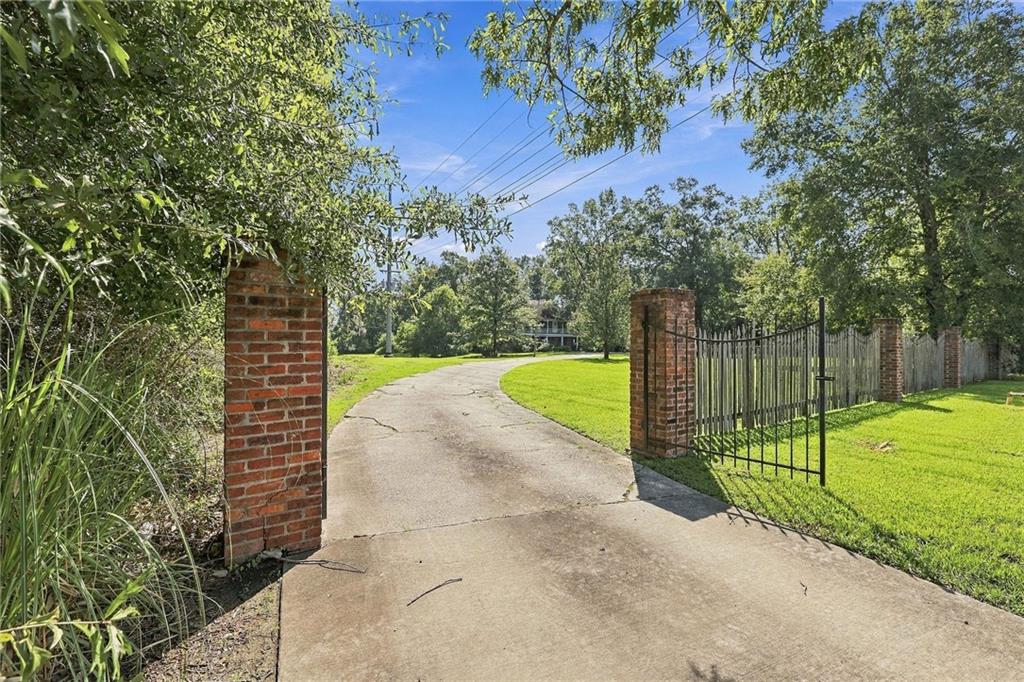
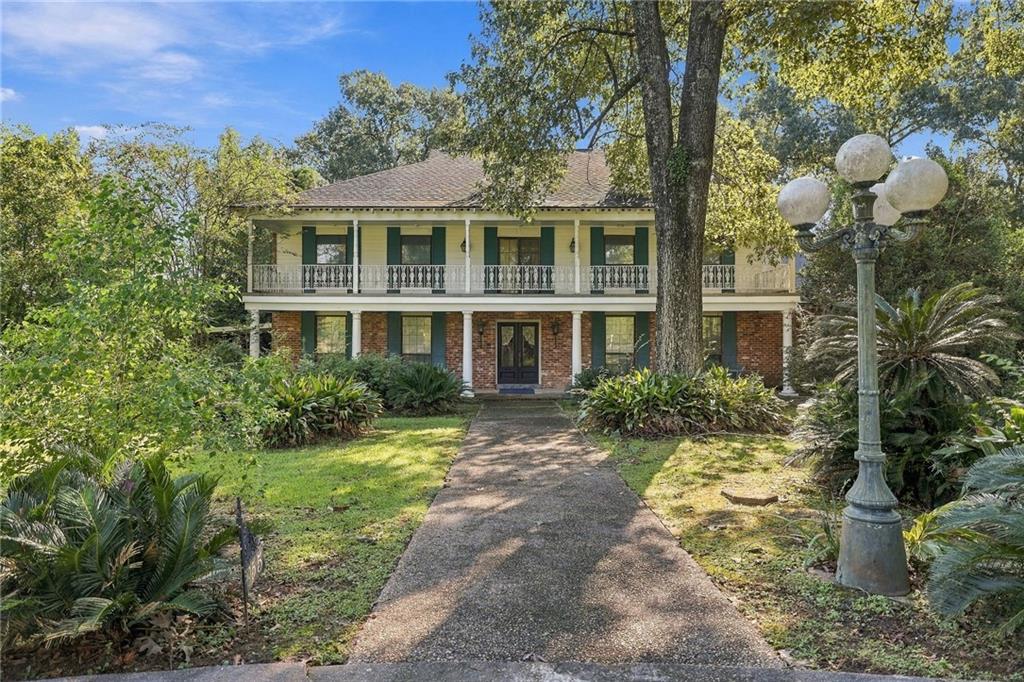
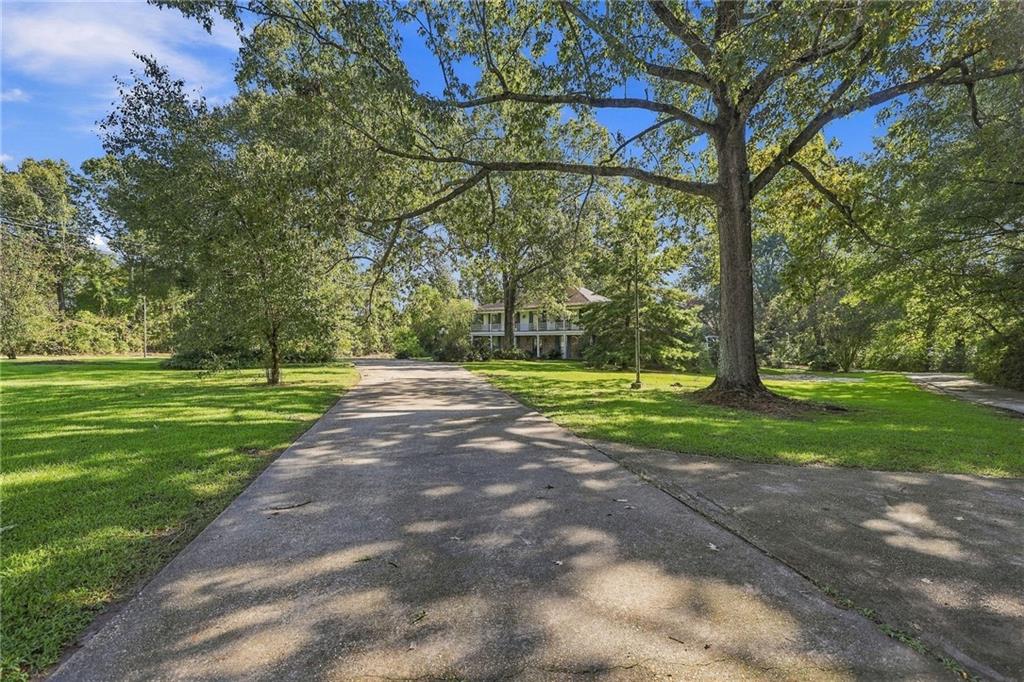
Rare acreage opportunity in Baton Rouge! Situated on approximately 3.3 acres. This colonial home stands out with an impressive 5,232 sq. ft. main residence, 4 bedrooms, 4.5 baths and two stories of spacious living and entertaining areas. The property also features a large workshop with a separate apartment above, additional to the main home's square footage. A gated entrance welcomes you to beautiful grounds with mature trees, an expansive driveway and abundant parking. Inside, the home is filled with character, featuring generously sized rooms, multiple fireplaces, exposed brick accents, an impressive staircase and open second-story overlook. The spacious kitchen offers granite countertops, extensive cabinetry and plenty of room for gathering and entertaining. Outside, enjoy the acreage, mature shade trees and outdoor pavilion. The oversized workshop provides exceptional space for vehicles, equipment, storage, hobbies or projects, while the apartment above offers additional living quarters with numerous possibilities. With 5,232 sq. ft. in the main home, approximately 3.3 acres, a substantial workshop and separate apartment, this unique property offers the space and versatility that are increasingly difficult to find in Baton Rouge.

Save
Ask
Tour
Hide
Share
Listing Snapshot
Price 
$1,200,000
Days On Site 
31 Days
Bedrooms 
4
Inside Area (SqFt) 
5,232 sqft
Total Baths 
5
Full Baths 
4
Partial Baths 
1
Lot Size 
3.3 Acres
Year Built 
1976
MLS® Number 
2577625
Status 
Active
Property Tax 
N/A
HOA/Condo/Coop Fees 
N/A
Sq Ft Source 
Appraiser
Friends & Family
Recent Activity
a month agoStatus changed to Active
a month agoListing updated with changes from the MLS®
a month agoListing first seen on site
General Features
Acres 
3.3
Attached Garage 
Yes
Cross Street 
S Harrells Ferry Rd., George Oneal Rd., Oneal Lane
Foundation 
Slab
Garage 
Yes
Levels 
Two
Parking 
AttachedGarage
Parking Spaces 
2
Property Sub Type 
Single Family Residence
Sewer 
Public Sewer
SqFt Total 
5232
Style 
Colonial
Water Source 
Public
Interior Features
Cooling 
Ceiling Fan(s)Central AirWindow Unit(s)Multi Units
Fireplace 
Yes
Fireplace Features 
Wood Burning
Heating 
Central
Interior 
Ceiling Fan(s)
Laundry Features 
Washer Hookup
Bedroom 
Dimensions - 21 x 23Level - Second
Den 
Dimensions - 15 x 16Level - First
Dining Room 
Dimensions - 16 x 18Level - First
Kitchen 
Dimensions - 16 x 24Level - First
Living Room 
Dimensions - 16 x 32Level - First
Master Bathroom 
Dimensions - 7 x 7Level - First
Master Bedroom 
Dimensions - 15 x 23Level - First
Save
Ask
Tour
Hide
Share
Exterior Features
Construction Details 
BrickWood Siding
Exterior 
Balcony
Lot Features 
City Lot
Other Structures 
CabanaWorkshop
Roof 
Shingle
Listing courtesy of ENRG Global Realty, LLC

Copyright © 2017-present, New Orleans Metropolitan Association of REALTORS®, Inc. All rights reserved. Information deemed reliable, but not verified or guaranteed. Users are responsible for checking the accuracy, completeness, currency, and status of all information.

Neighborhood & Commute
Source: Walkscore
Disclosure: Community information and market data powered by Constellation Data Labs. Information is deemed reliable but not guaranteed.
Save
Ask
Tour
Hide
Share