Save
Ask
Tour
Hide
Share
$205,000
New Listing

70404 L Street
Covington, LA 70433

For Sale|Single Family Residence|Active
3
Beds
2
Total Baths
2
Full Baths
1,152
SqFt
$178
/SqFt
2004
Built
Subdivision:
Tammany Hills
County:
St Tammany
Call Now: 337-455-7726
Is this the listing for you? We can help make it yours.
337-455-7726
70404 L Street70404 L Street70404 L Street70404 L Street
Save
Ask
Tour
Hide
Share

Mortgage Calculator

Monthly Payment (Est.)

Enter an interest rate to see your estimated monthly payment.
Calculator powered by Showcase IDX, a Constellation1 Company. Copyright ©2026 Information is deemed reliable but not guaranteed.

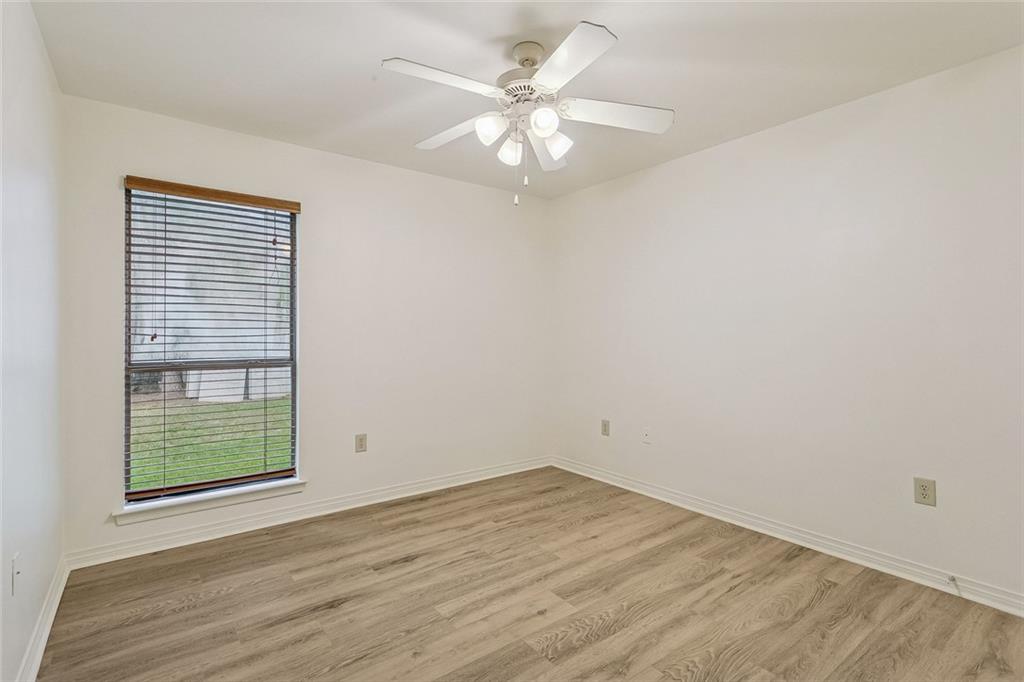
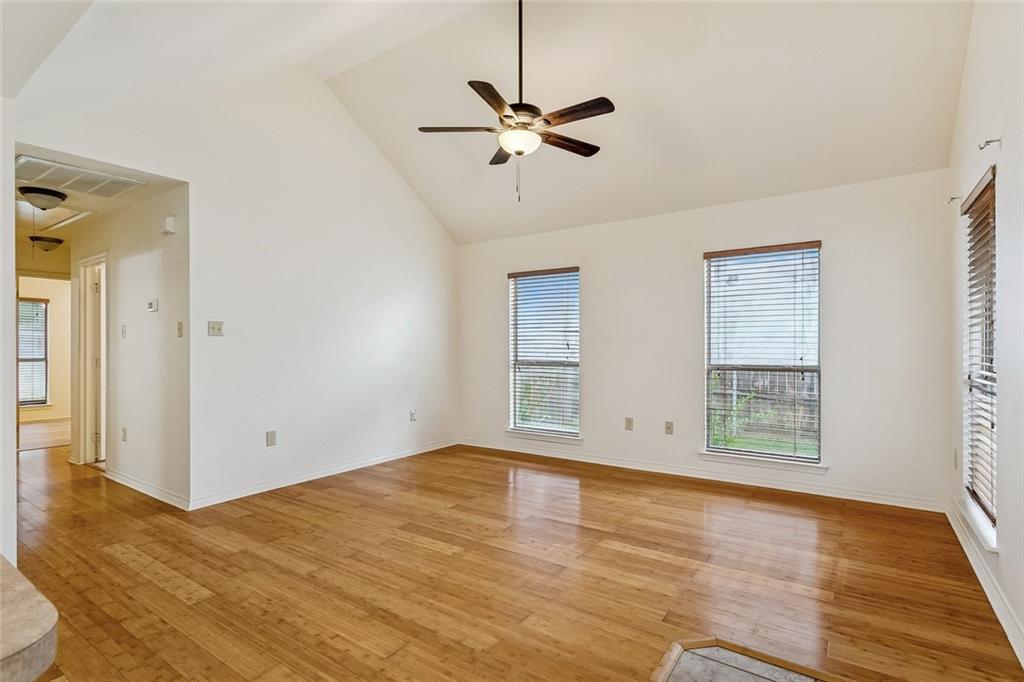
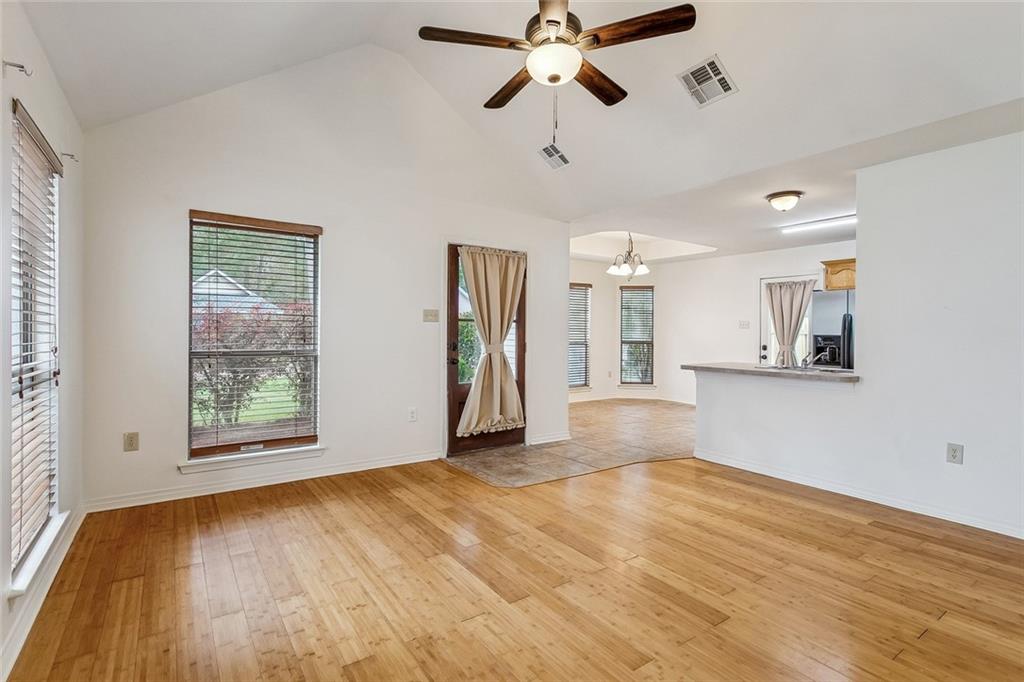
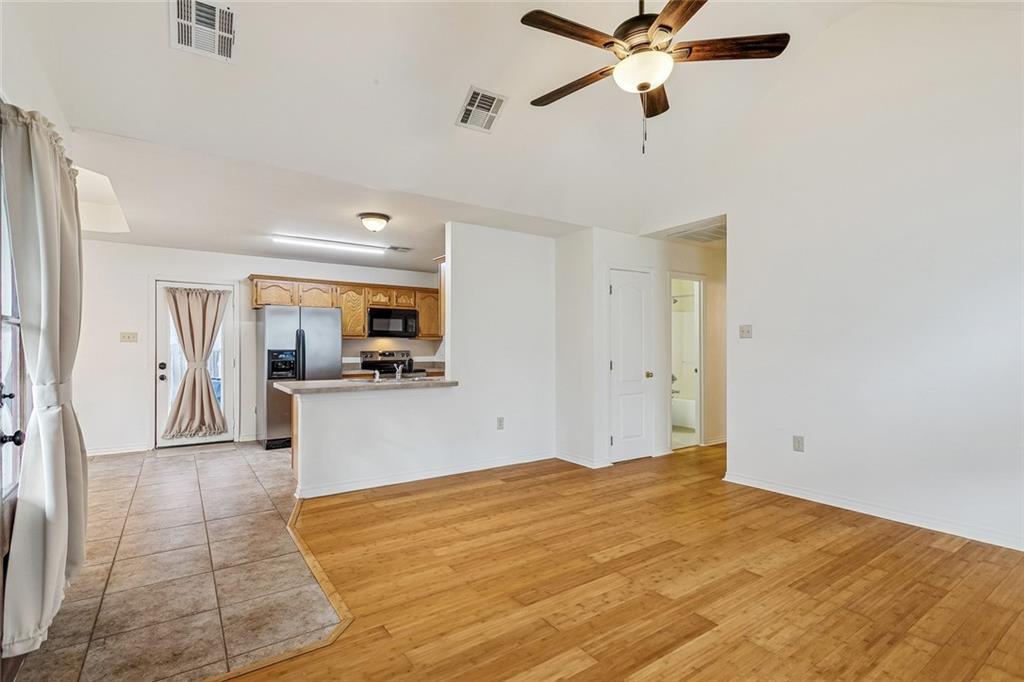
Big on Charm, Full of Upgrades & Priced to Impress! This adorable 3-bedroom, 2-bath home in the desirable Fontainebleau School District has so much to offer! Freshly painted and filled with natural light, this home features soaring ceilings, beautiful bamboo flooring, and NO CARPET! Beautiful front and side doors with glass add character and charm, while window blinds throughout provide added privacy. The open floor plan creates an inviting space for everyday living and entertaining, with the living room flowing seamlessly into the dining area and kitchen with breakfast bar. Tray ceilings in the dining room and primary bedroom add an elegant touch, while the primary bath offers a relaxing garden soaking tub. Step outside to enjoy a spacious deck, privacy-fenced backyard, and storage shed. BONUS: Refrigerator, washer, and dryer remain! Complete with architectural shingles and located in preferred Flood Zone C, this home offers charm, convenience, and exceptional value. Don't miss this one!

Save
Ask
Tour
Hide
Share
Listing Snapshot
Price 
$205,000
Days On Site 
0 Days
Bedrooms 
3
Inside Area (SqFt) 
1,152 sqft
Total Baths 
2
Full Baths 
2
Partial Baths 
N/A
Lot Size 
N/A
Year Built 
2004
MLS® Number 
2581431
Status 
Active
Property Tax 
N/A
HOA/Condo/Coop Fees 
N/A
Sq Ft Source 
Assessor
Friends & Family
Recent Activity
14 hours agoListing first seen on site
19 hours agoListing updated with changes from the MLS®
General Features
Cross Street 
Harrison Road
Foundation 
Slab
Levels 
One
Parking 
Driveway
Property Sub Type 
Single Family Residence
Sewer 
Septic Tank
SqFt Total 
1220
Style 
Traditional
Water Source 
PrivateWell
Interior Features
Cooling 
Fireplace Features 
None
Heating 
Bedroom 
Dimensions - 10x9.60Level - Lower
BreakfastRoomNook 
Dimensions - 11.70x9Level - Lower
Kitchen 
Dimensions - 10.90x10.20Level - Lower
Laundry 
Dimensions - 9.50x3Level - Lower
Living Room 
Dimensions - 15.30x15Level - Lower
Master Bedroom 
Dimensions - 14x14Level - Lower
Save
Ask
Tour
Hide
Share
Exterior Features
Construction Details 
Vinyl Siding
Other Structures 
Shed(s)
Pool Features 
None
Roof 
Shingle
Schools
School District
Unknown
Elementary School
www.stpsb.org
Middle School
www.stpsb.org
High School
www.stpsb.org
Listing courtesy of 1 Percent Lists

Copyright © 2017-present, New Orleans Metropolitan Association of REALTORS®, Inc. All rights reserved. Information deemed reliable, but not verified or guaranteed. Users are responsible for checking the accuracy, completeness, currency, and status of all information.

Neighborhood & Commute
Source: Walkscore
Disclosure: Community information and market data powered by Constellation Data Labs. Information is deemed reliable but not guaranteed.
Save
Ask
Tour
Hide
Share