Save
Ask
Tour
Hide
Share
$90,000
New Listing

2509 GIUFFRIAS Avenue 603
Metairie, LA 70001

For Sale|Condominium|Active
2
Beds
2
Total Baths
1
Full Bath
1
Partial Bath
1,016
SqFt
$89
/SqFt
1981
Built
County:
Jefferson
Call Now: 337-455-7726
Is this the listing for you? We can help make it yours.
337-455-7726
2509 GIUFFRIAS Avenue 6032509 GIUFFRIAS Avenue 6032509 GIUFFRIAS Avenue 6032509 GIUFFRIAS Avenue 603
Save
Ask
Tour
Hide
Share

Mortgage Calculator

Monthly Payment (Est.)

Enter an interest rate to see your estimated monthly payment.
Calculator powered by Showcase IDX, a Constellation1 Company. Copyright ©2026 Information is deemed reliable but not guaranteed.

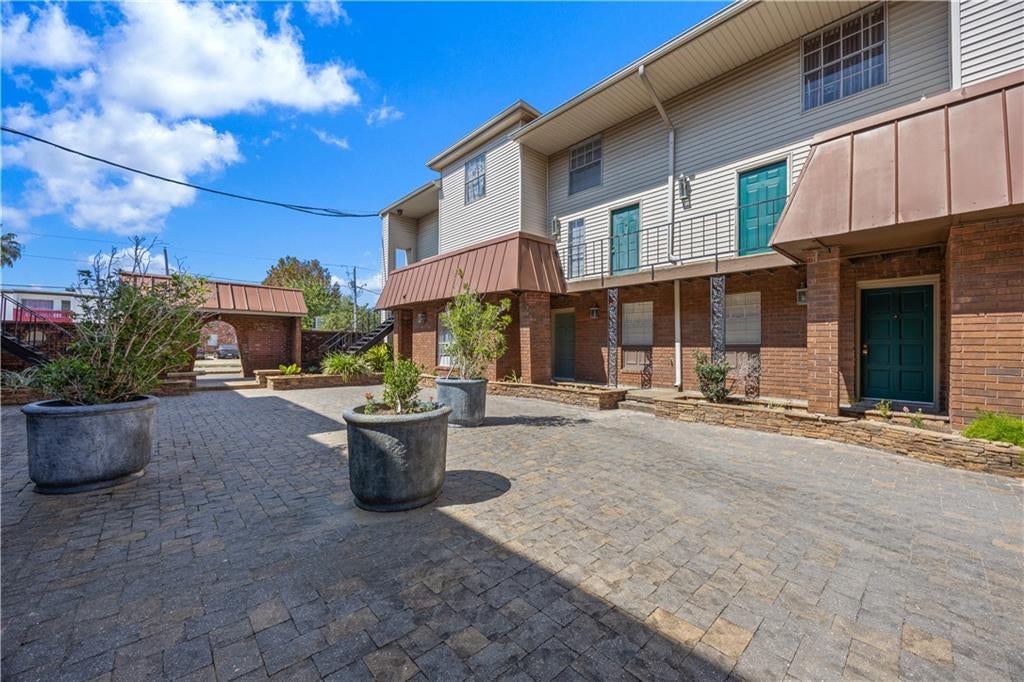
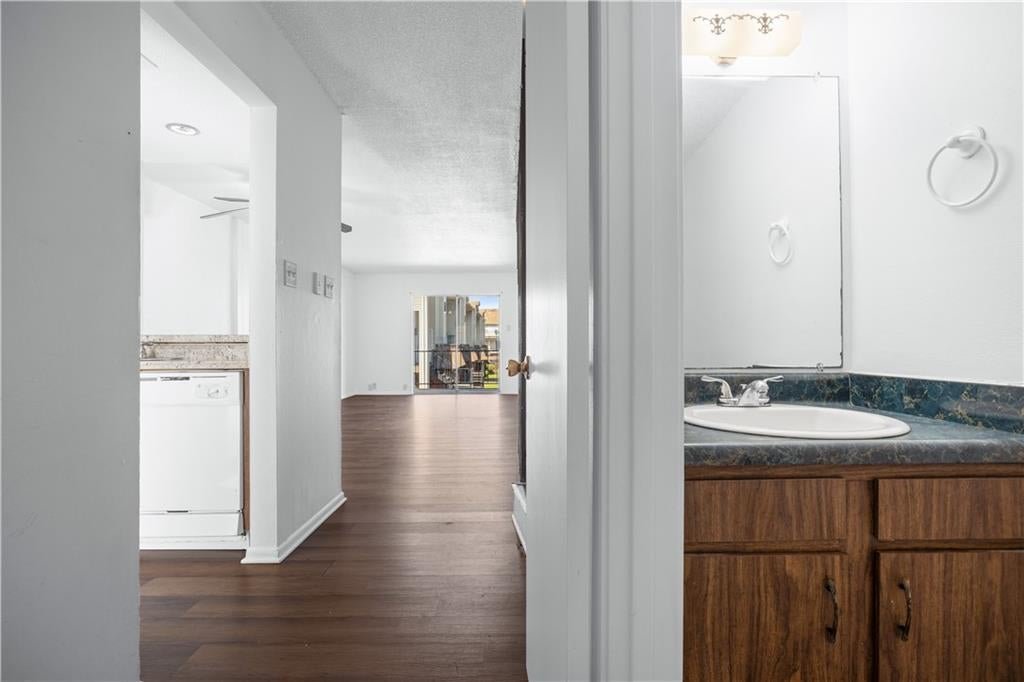
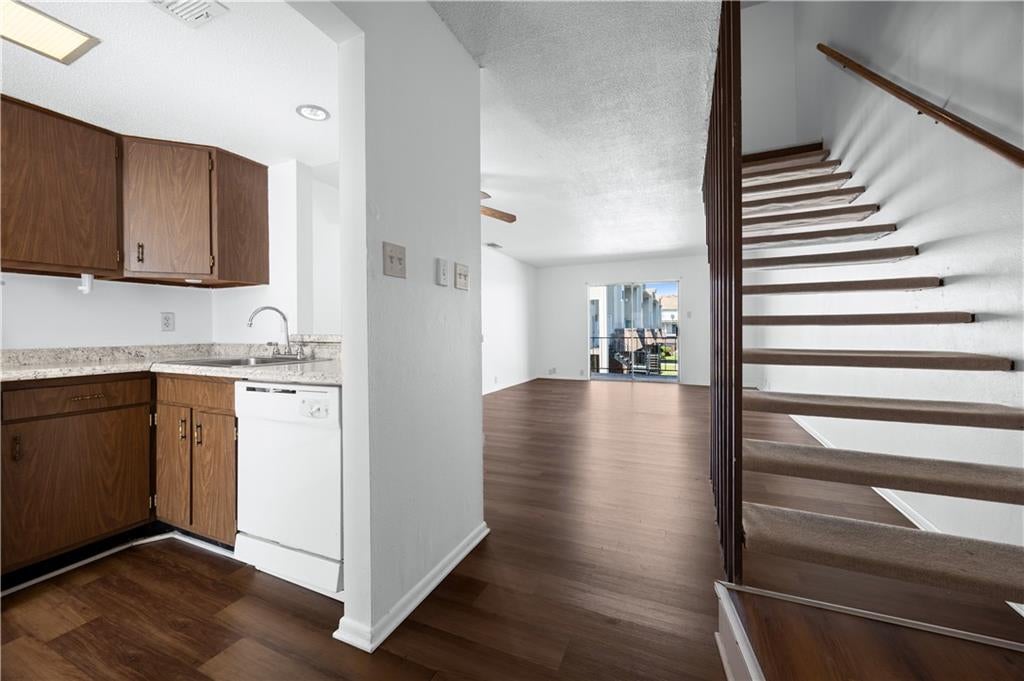
Welcome to this spacious and functional townhome-style condominium in the heart of Metairie. Offering a smart multi-level layout and low-maintenance living, this property is ideal whether you are looking to purchase your next home or secure an investment unit. 2 Spacious Bedrooms and 1 full bathroom located upstairs for optimal privacy, with a convenient Half-Bath downstairs for guests. Centrally located, minutes from I-10, Veterans Memorial Blvd, Lakeside Shopping Center, dining, and local amenities. Onsite Laundry Easy Commute with quick, direct access to Downtown New Orleans, local universities, and Louis Armstrong Airport. Low Maintenance. Enjoy the simplicity of condominium living - Condo Fee includes Water, Electricity, Exterior Insurance, Exterior Maintenance. Also avaiable FOR LEASE (MLS #2581942).

Save
Ask
Tour
Hide
Share
Listing Snapshot
Price 
$90,000
Days On Site 
0 Days
Bedrooms 
2
Inside Area (SqFt) 
1,016 sqft
Total Baths 
2
Full Baths 
1
Partial Baths 
1
Lot Size 
0.027 Acres
Year Built 
1981
MLS® Number 
2581936
Status 
Active
Property Tax 
N/A
HOA/Condo/Coop Fees 
N/A
Sq Ft Source 
N/A
Friends & Family
Recent Activity
8 hours agoListing first seen on site
13 hours agoListing updated with changes from the MLS®
General Features
Acres 
0.027
Cross Street 
W. Napoleon Ave. S-I10 Service Rd
Foundation 
Slab
Levels 
One
Number Of Stories 
3
Parking 
Parking Lot
Property Sub Type 
Condominium
Sewer 
Public Sewer
SqFt Total 
1016
Style 
Other
Water Source 
Public
Interior Features
Cooling 
Fireplace Features 
None
Heating 
Laundry Features 
Common Area
Bedroom 
Dimensions - 12 x 13Level - Lower
BreakfastRoomNook 
Dimensions - 11 x 6.75Level - Lower
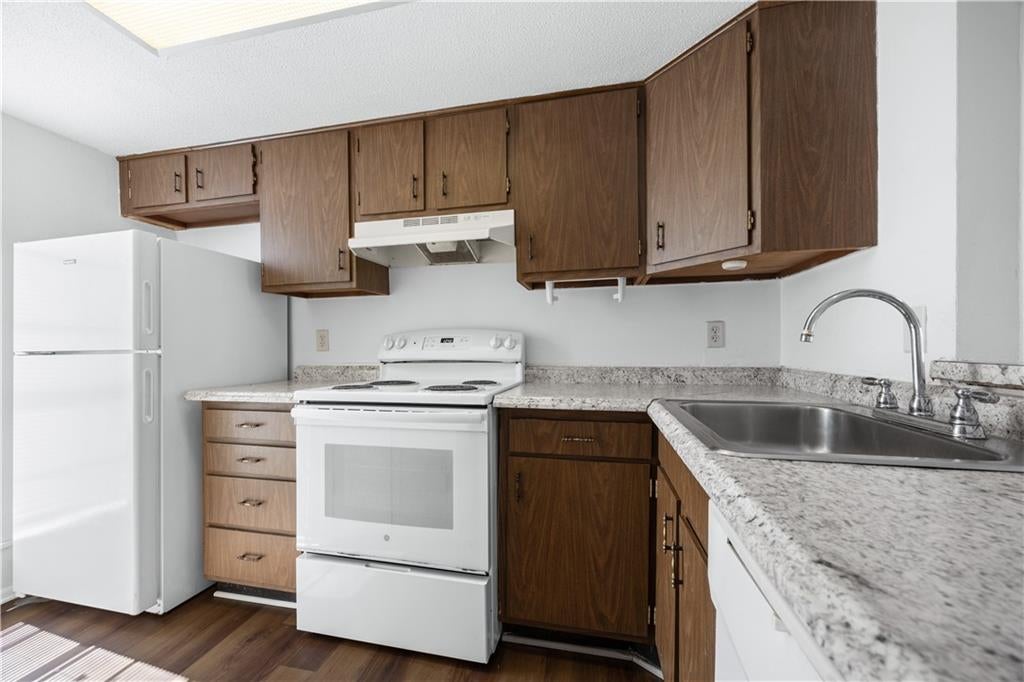
Kitchen 
Dimensions - 11 x 6.5Level - Lower
Living Room 
Dimensions - 14 x 13.7Level - Lower
Save
Ask
Tour
Hide
Share
Exterior Features
Construction Details 
BrickVinyl Siding
Lot Features 
City Lot
Roof 
SlateSynthetic
Community Features
Additional Association Fee 
$479.0
Schools
School District
Unknown
Elementary School
jpschools.org
Middle School
jpschools.org
High School
jpschools.org
Listing courtesy of KELLER WILLIAMS REALTY 455-0100

Copyright © 2017-present, New Orleans Metropolitan Association of REALTORS®, Inc. All rights reserved. Information deemed reliable, but not verified or guaranteed. Users are responsible for checking the accuracy, completeness, currency, and status of all information.

Neighborhood & Commute
Source: Walkscore
Disclosure: Community information and market data powered by Constellation Data Labs. Information is deemed reliable but not guaranteed.
Save
Ask
Tour
Hide
Share