Save
Ask
Tour
Hide
Share
$305,000
New Listing

1201 LINWOOD Avenue
Metairie, LA 70003

For Sale|Single Family Residence|Active
4
Beds
3
Total Baths
2
Full Baths
1
Partial Bath
2,750
SqFt
$111
/SqFt
1983
Built
County:
Jefferson
Call Now: 337-455-7726
Is this the listing for you? We can help make it yours.
337-455-7726
1201 LINWOOD Avenue1201 LINWOOD Avenue1201 LINWOOD Avenue1201 LINWOOD Avenue
Save
Ask
Tour
Hide
Share

Mortgage Calculator

Monthly Payment (Est.)

Enter an interest rate to see your estimated monthly payment.
Calculator powered by Showcase IDX, a Constellation1 Company. Copyright ©2026 Information is deemed reliable but not guaranteed.

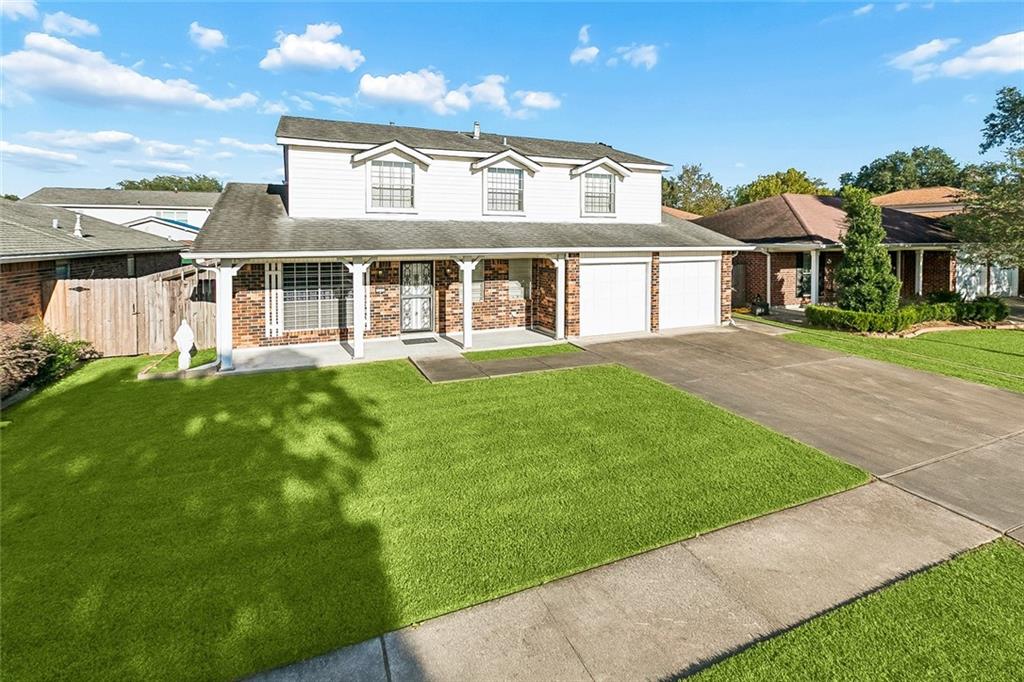
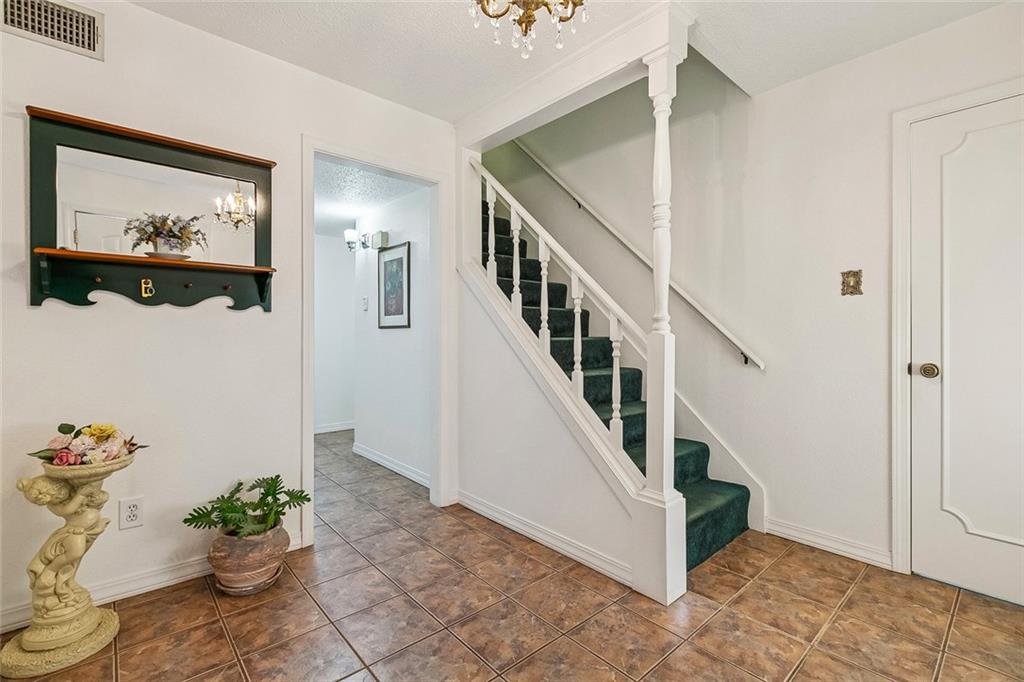
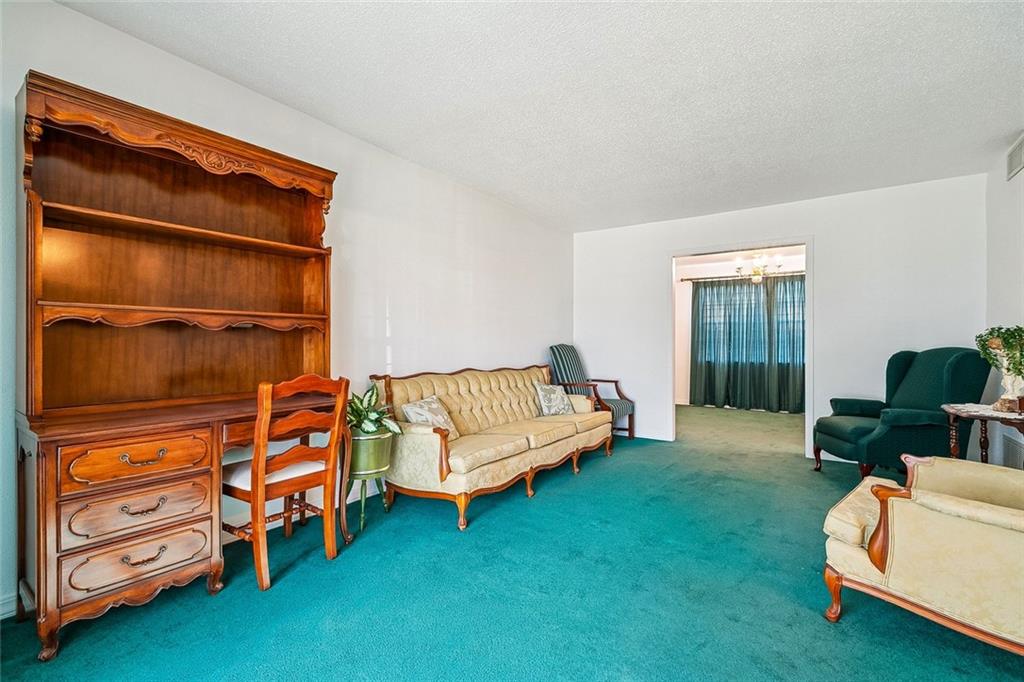
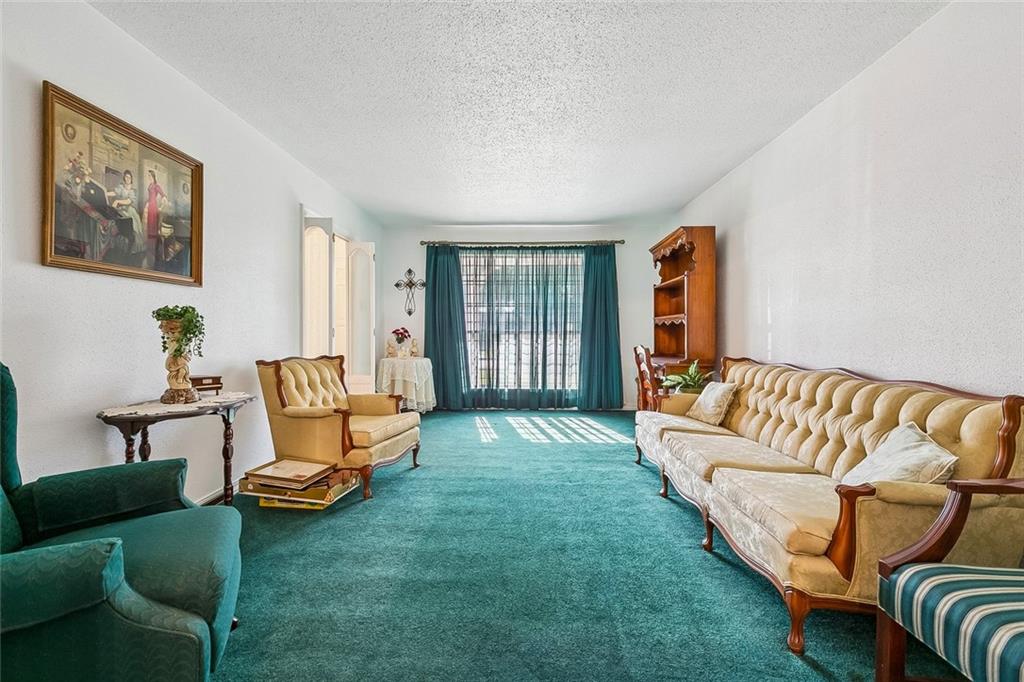
Discover the space and versatility of this spacious two-story home located in the desirable Airline Park North neighborhood of Metairie! Lovingly maintained by the same family for over 43 years, this well-kept home retains much of its original character and offers a wonderful opportunity to make it your own! Conveniently situated just off West Metairie Avenue and within walking distance of several schools, this 4-bedroom, 2.5-bath home features 2,750 square feet of living area and 3,187 total square feet. Featuring TWO kitchens, this property offers a unique and flexible floor plan with possibilities for multi-generational living, extended family, or additional entertaining space. Generous square footage provides plenty of room to spread out, while an outdoor storage shed adds convenience. Enjoy easy access to shopping, dining, schools, and major thoroughfares. A rare opportunity to own a well-cared-for, longtime family home in an established Metairie neighborhood with endless potential!

Save
Ask
Tour
Hide
Share
Listing Snapshot
Price 
$305,000
Days On Site 
0 Days
Bedrooms 
4
Inside Area (SqFt) 
2,750 sqft
Total Baths 
3
Full Baths 
2
Partial Baths 
1
Lot Size 
0.1377 Acres
Year Built 
1983
MLS® Number 
2582129
Status 
Active
Property Tax 
N/A
HOA/Condo/Coop Fees 
N/A
Sq Ft Source 
N/A
Friends & Family
Recent Activity
10 hours agoListing first seen on site
15 hours agoListing updated with changes from the MLS®
General Features
Acres 
0.1377
Cross Street 
Loraine, Kathleen
Foundation 
Slab
Levels 
Two
Parking 
Driveway
Property Sub Type 
Single Family Residence
Sewer 
Public Sewer
SqFt Total 
3187
Style 
Traditional
Water Source 
Public
Interior Features
Appliances 
DishwasherOvenRangeRefrigerator
Cooling 
Central Air
Fireplace Features 
None
Heating 
Central
Laundry Features 
Washer Hookup
Bedroom 
Dimensions - 14.7x10.3Level - Second
Bonus Room 
Dimensions - 18.7x10.5Level - First
Dining Room 
Dimensions - 13.2x13.8Level - First
Kitchen 
Dimensions - 15.5x10.3Level - First
Living Room 
Dimensions - 11.4x18.6Level - First
Master Bathroom 
Dimensions - 10.7x4.9Level - Second
Master Bedroom 
Dimensions - 14.7x14.9Level - Second
SittingRoom 
Dimensions - 11.9x10.4Level - First
Save
Ask
Tour
Hide
Share
Exterior Features
Construction Details 
Brick
Lot Features 
City LotRectangular Lot
Other Structures 
Shed(s)
Patio And Porch 
Covered
Pool Features 
None
Roof 
Shingle
Schools
School District
Unknown
Elementary School
jpschools.org
Middle School
jpschools.org
High School
jpschools.org
Listing courtesy of United Real Estate Partners LLC

Copyright © 2017-present, New Orleans Metropolitan Association of REALTORS®, Inc. All rights reserved. Information deemed reliable, but not verified or guaranteed. Users are responsible for checking the accuracy, completeness, currency, and status of all information.

Neighborhood & Commute
Source: Walkscore
Disclosure: Community information and market data powered by Constellation Data Labs. Information is deemed reliable but not guaranteed.
Save
Ask
Tour
Hide
Share