Save
Ask
Tour
Hide
Share
$415,000
New Listing

125 CHALFANT Place
New Orleans, LA 70119

For Sale|Single Family Residence|Active
4
Beds
3
Total Baths
2
Full Baths
1
Partial Bath
3,552
SqFt
$117
/SqFt
2008
Built
County:
Orleans
Call Now: 337-455-7726
Is this the listing for you? We can help make it yours.
337-455-7726
125 CHALFANT Place125 CHALFANT Place125 CHALFANT Place125 CHALFANT Place
Save
Ask
Tour
Hide
Share

Mortgage Calculator

Monthly Payment (Est.)

Enter an interest rate to see your estimated monthly payment.
Calculator powered by Showcase IDX, a Constellation1 Company. Copyright ©2026 Information is deemed reliable but not guaranteed.

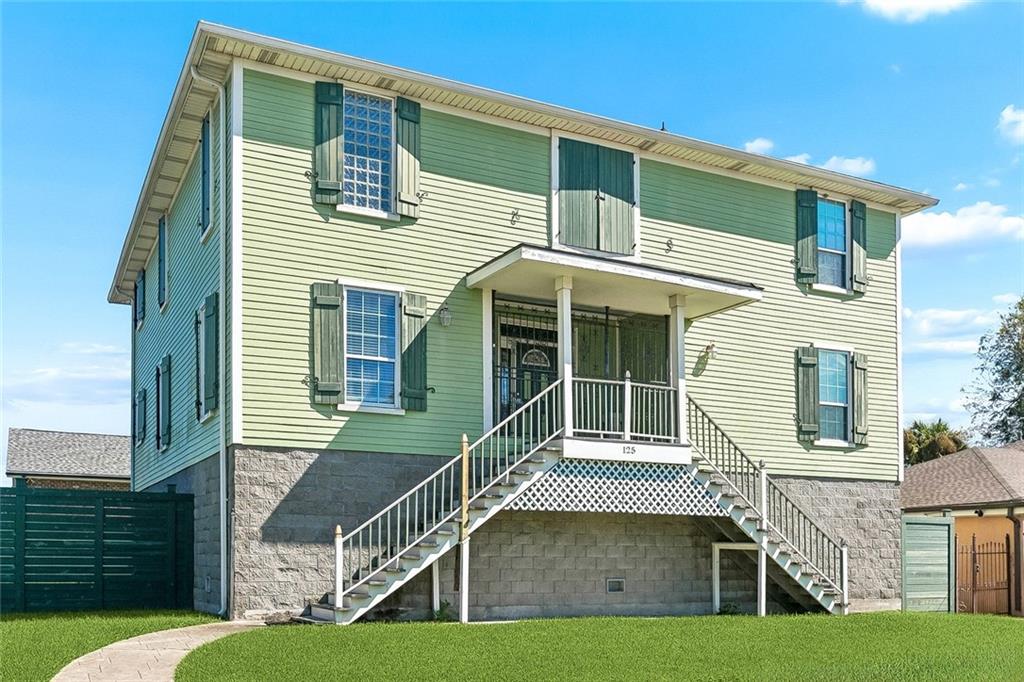
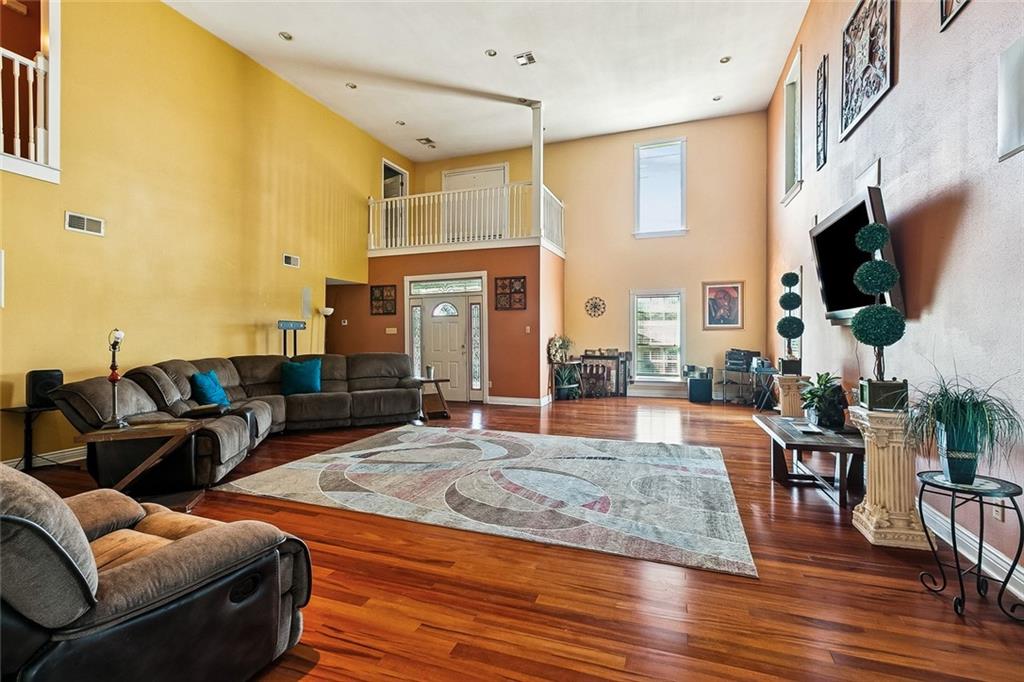
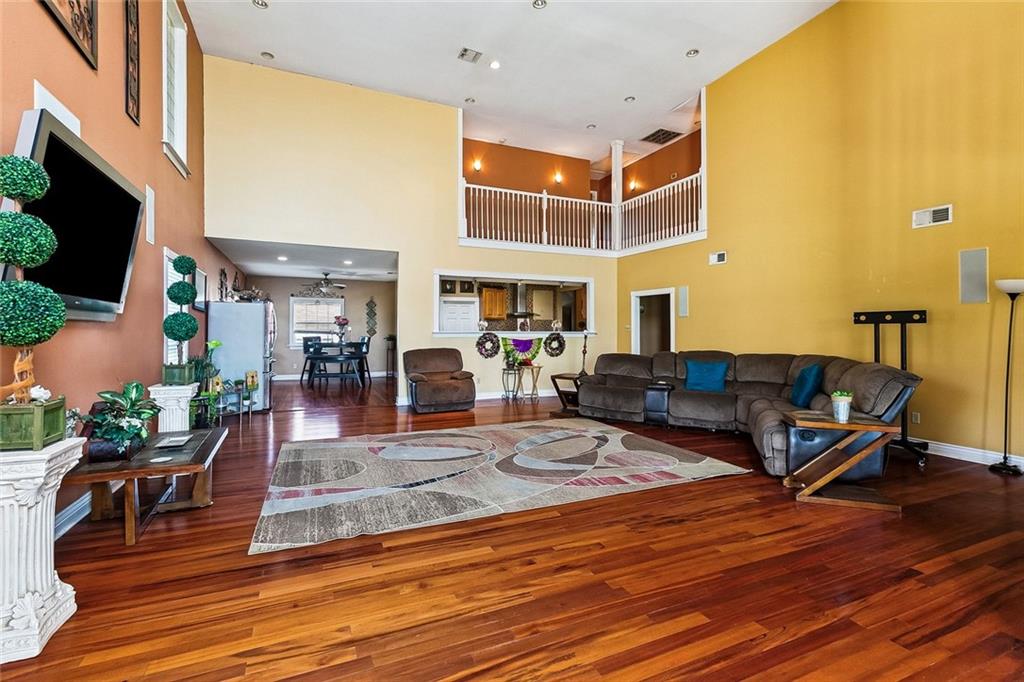
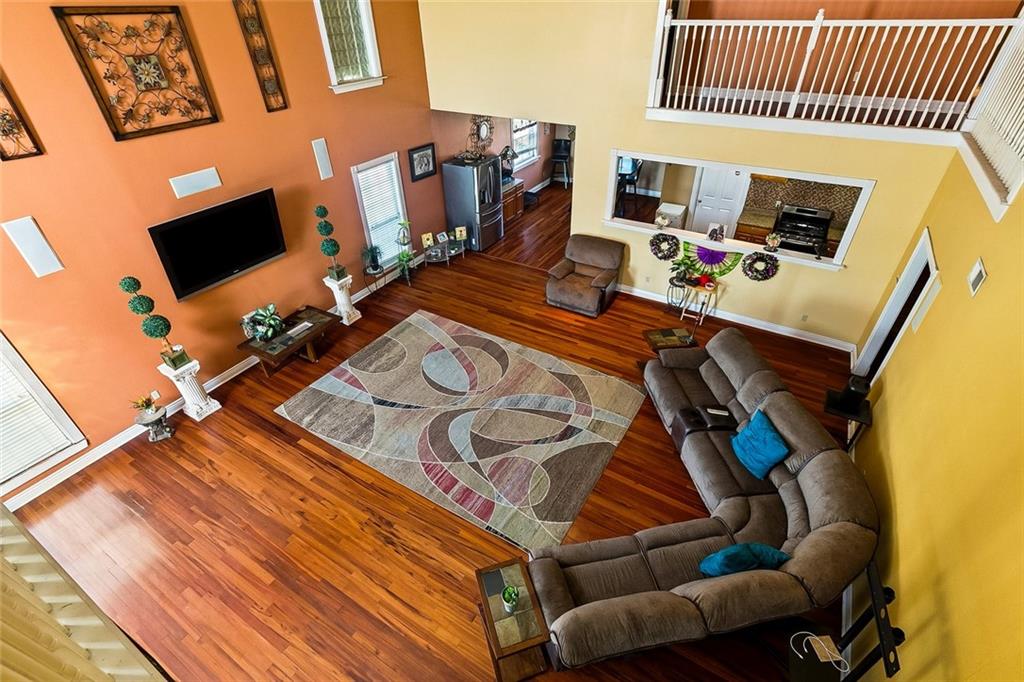
Unique Raised Home with Exceptional Space, Functionality, and Location!Discover this distinctive raised home offering multiple levels of living space, versatile amenities, and convenient access to the best of New Orleans. Property Features: * Double-car garage * Basement with dedicated workshop area * Equipped catering kitchen, ideal for entertaining and culinary use * Second-level living room featuring soaring 18-foot ceilings * Spacious balconies for outdoor relaxation * Third-floor primary bedroom suite with a private bathroom * Dedicated office with its own balcony * Corner lot with no grass. Enjoy the convenience of a quiet neighborhood just a short distance from City Park, Jazz Fest, the French Quarter, and the excitement of city living. With its multi-level layout, generous space, and versatile features, this property offers a unique opportunity to enjoy comfortable living with room to work, entertain, and relax. Contact us today to schedule a private showing!

Save
Ask
Tour
Hide
Share
Listing Snapshot
Price 
$415,000
Days On Site 
0 Days
Bedrooms 
4
Inside Area (SqFt) 
3,552 sqft
Total Baths 
3
Full Baths 
2
Partial Baths 
1
Lot Size 
N/A
Year Built 
2008
MLS® Number 
2582135
Status 
Active
Property Tax 
N/A
HOA/Condo/Coop Fees 
N/A
Sq Ft Source 
N/A
Friends & Family
Recent Activity
8 hours agoListing first seen on site
13 hours agoListing updated with changes from the MLS®
General Features
Cross Street 
Portage, Florida, St. Bernard
Foundation 
Raised
Garage 
Yes
Green Energy Efficient 
Windows
Levels 
Three Or More
Parking 
GarageOff StreetDriveway
Parking Spaces 
3
Property Sub Type 
Single Family Residence
Sewer 
Public Sewer
SqFt Total 
6256
Water Source 
Public
Interior Features
Appliances 
DishwasherOvenRangeRefrigerator
Cooling 
Central Air
Fireplace Features 
Other
Heating 
Central
Interior 
PantryWired for Sound
Bedroom 
Dimensions - 13.80x11.30Level - Second
Dining Room 
Dimensions - 12x16.80Level - Second
Kitchen 
Dimensions - 12.80x8.40Level - Second
Laundry 
Dimensions - 7x8.10Level - Second
Living Room 
Dimensions - 25.10x24.90Level - Second
Master Bedroom 
Dimensions - 18.20x19.30Level - Third
MudRoom 
Dimensions - 12.80x10.70Level - First
Office 
Dimensions - 16.20x12.80Level - Second
Save
Ask
Tour
Hide
Share
Exterior Features
Construction Details 
Wood Siding
Exterior 
BalconyPermeable Paving
Lot Features 
Corner LotCity LotRectangular Lot
Roof 
Shingle
Listing courtesy of Crown Jewel Realty LLC

Copyright © 2017-present, New Orleans Metropolitan Association of REALTORS®, Inc. All rights reserved. Information deemed reliable, but not verified or guaranteed. Users are responsible for checking the accuracy, completeness, currency, and status of all information.

Neighborhood & Commute
Source: Walkscore
Disclosure: Community information and market data powered by Constellation Data Labs. Information is deemed reliable but not guaranteed.
Save
Ask
Tour
Hide
Share