Save
Ask
Tour
Hide
Share
$399,000
New Listing

51 Peppermill DR SW
Cartersville, GA 30120

For Sale|Single Family Residence|Active
3
Beds
2.5
Total Baths
2
Full Baths
1
Partial Bath
1995
Built
Subdivision:
None
County:
Bartow
Call Now: 337-455-7726
Is this the listing for you? We can help make it yours.
337-455-7726
51 Peppermill DR SW51 Peppermill DR SW51 Peppermill DR SW51 Peppermill DR SW
Save
Ask
Tour
Hide
Share

Mortgage Calculator

Monthly Payment (Est.)

Enter an interest rate to see your estimated monthly payment.
Calculator powered by Showcase IDX, a Constellation1 Company. Copyright ©2026 Information is deemed reliable but not guaranteed.

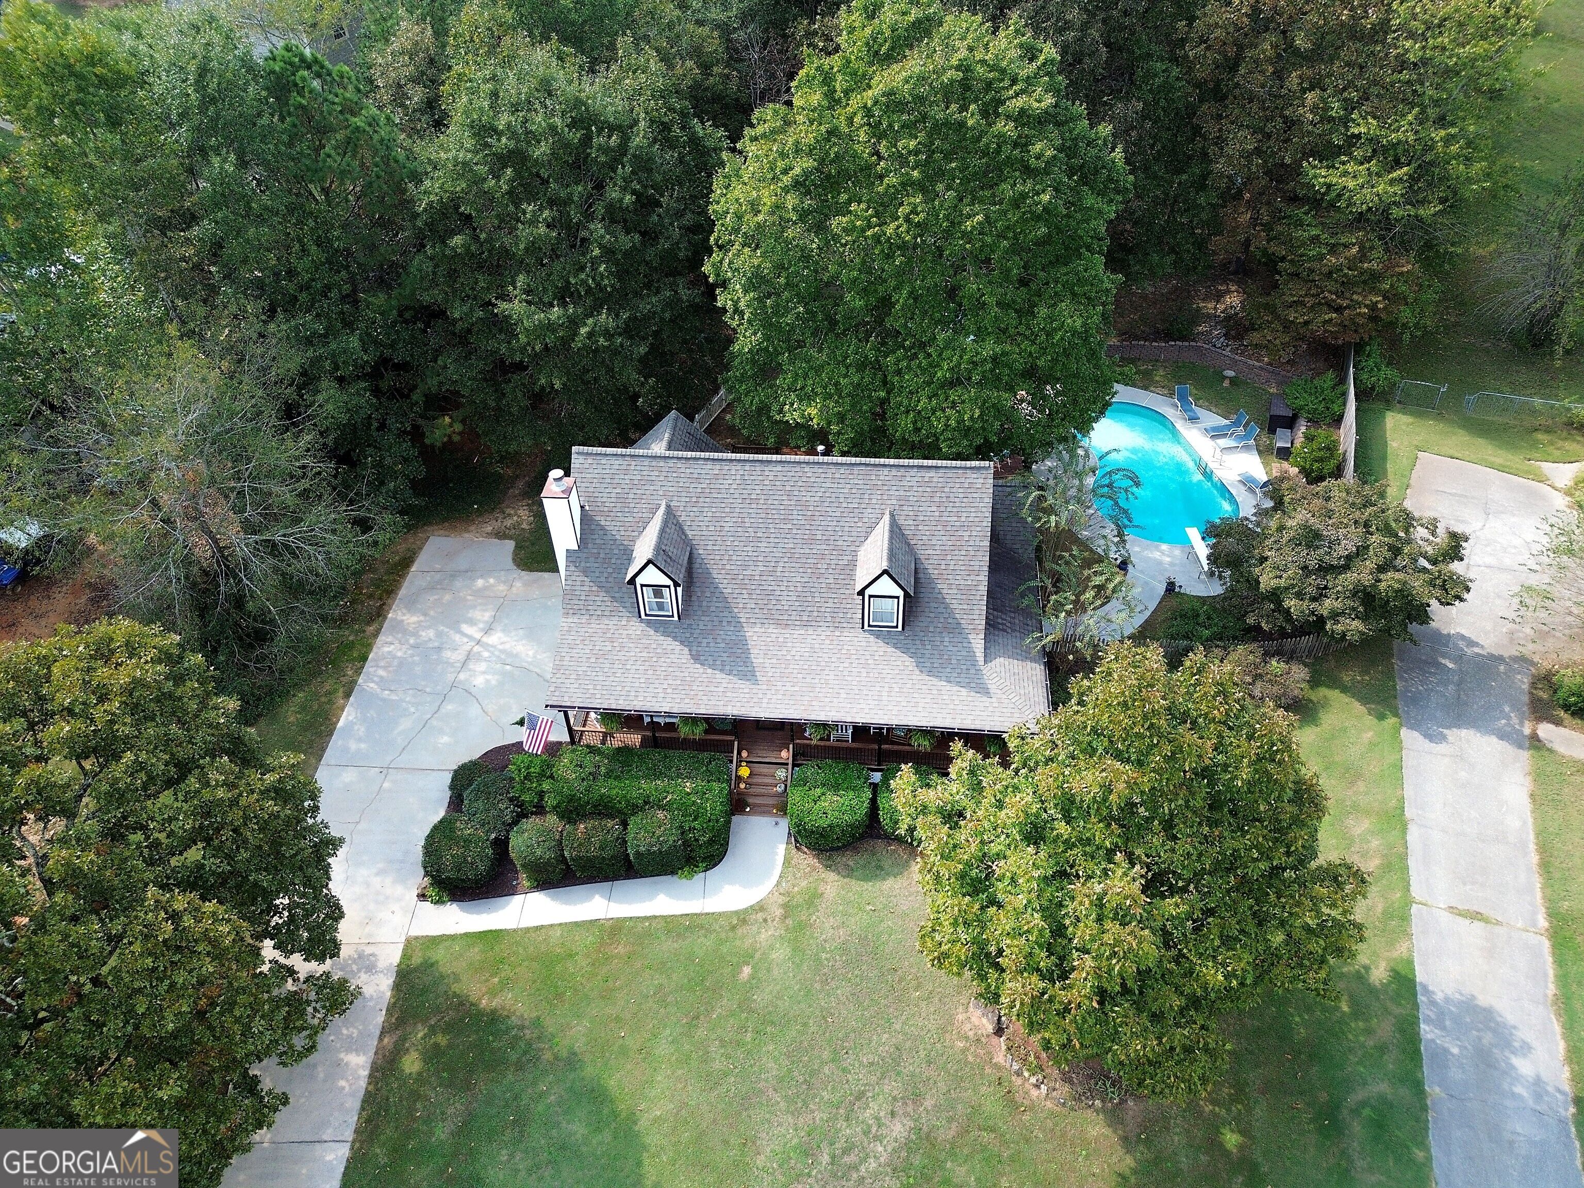
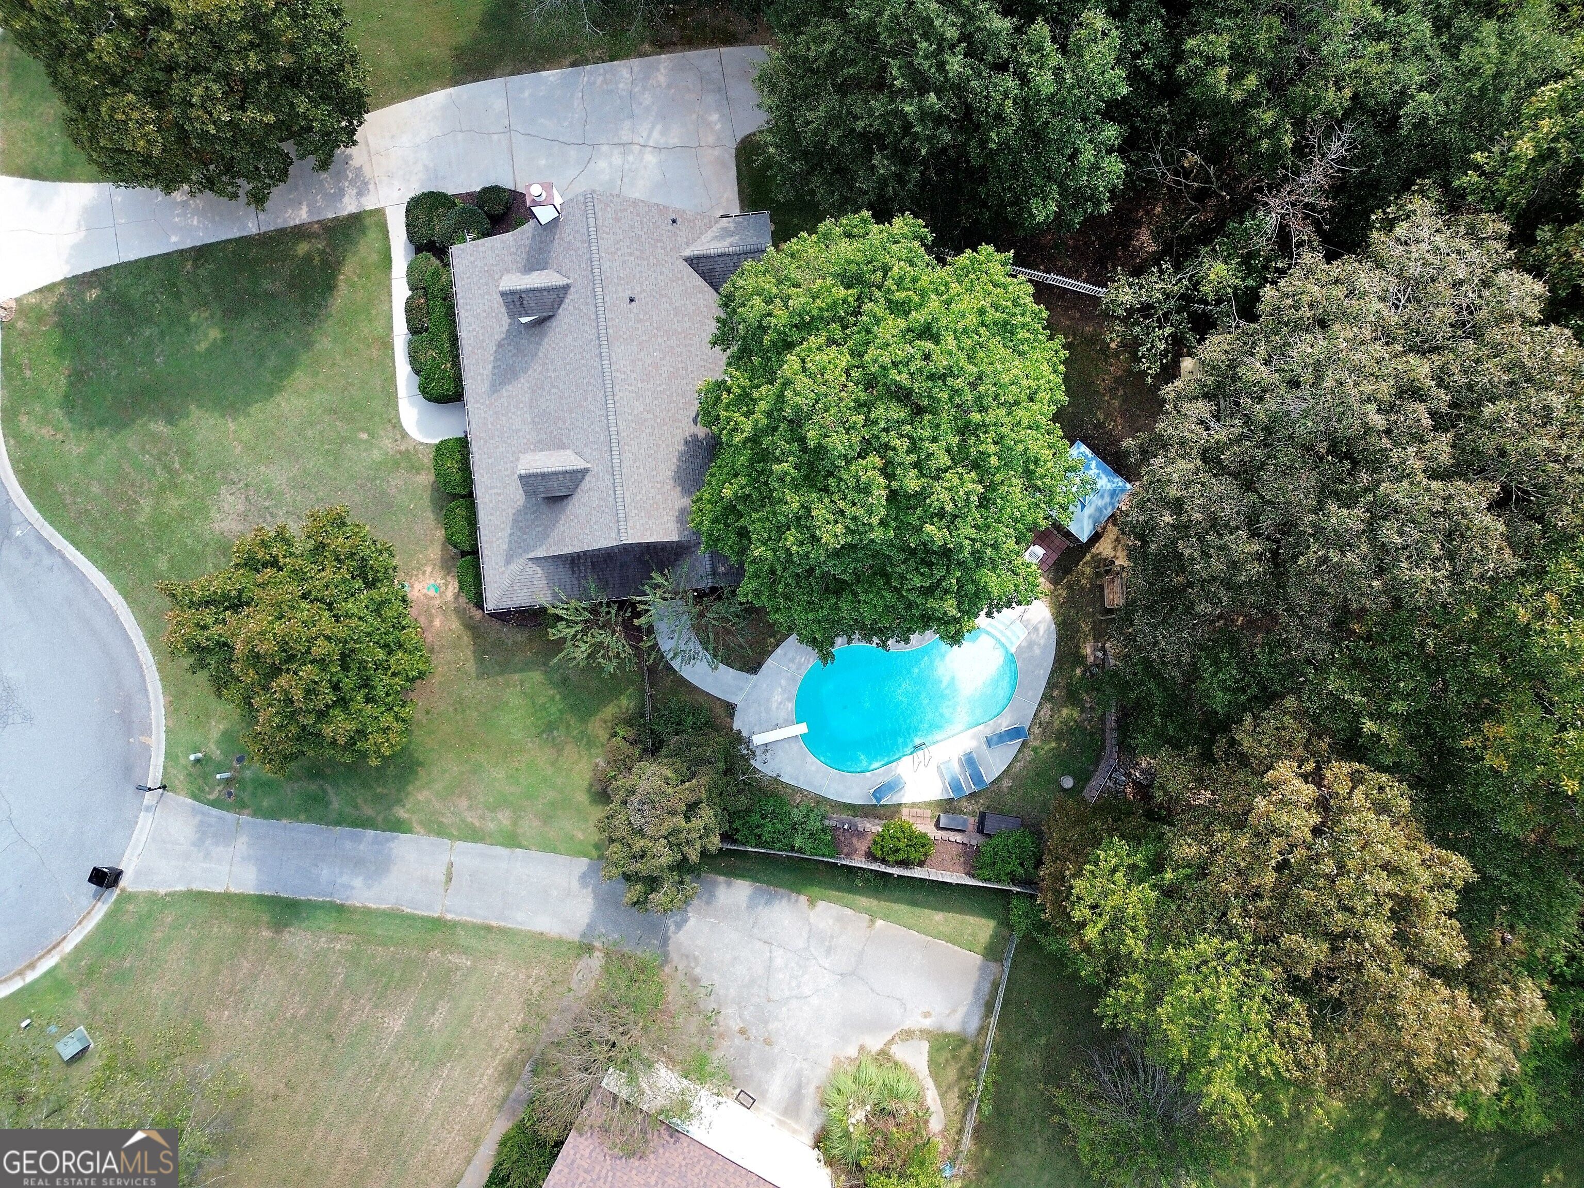
Exceptional home in established Cartersville neighborhood with no HOA! Welcome home to this 3- bedroom, 2.5 bath Cape Cod that offers a thoughtful layout and inviting outdoor living spaces. A lush front lawn welcomes you at the street - step up to the wraparound porch and through the front door into the main level which features warm hardwood floors and a cozy gas starter wood burning fireplace. The dedicated dining room adjoins the living space and flows through into the kitchen, where you find the door to the patio and backyard located at the breakfast nook. A recent kitchen refresh brough new quartz coutertops, a glassy tile backsplash, and sleek undermount sink to complement the warn wood cabinets. Convenience meets comfort because the primary suite - with new flooring, a large 4 piece bath, and ample closet space-is located on the main level (porch access too!) Upstairs, you'll find 2 generously sized bedrooms with updated flooring, which share a full bathroom. Ready to enjoy the backyard where the living is easy? Step outside to enjoy a spacious, partially fenced backyard designed for making memories - complete with salt water pool, oversized deck, a fire pit area for cozy nights under the stars, and a storage building for all your tools and extras. The basement level provides more flex space- imagine a living space, home gym, home office, craft space, the limit is your imagination! Laundry on this level as well as the access to the 2 car garage and driveway. 51 Peppermill is a place you can proudly host your crew, and you'll be comfortable to stay home as much as you please! All information deemed reliable but should be verified by buyer.

Save
Ask
Tour
Hide
Share
Listing Snapshot
Price 
$399,000
Days On Site 
0 Days
Bedrooms 
3
Inside Area (SqFt) 
N/A
Total Baths 
2.5
Full Baths 
2
Partial Baths 
1
Lot Size 
0.61 Acres
Year Built 
1995
MLS® Number 
10874734
Status 
Active
Property Tax 
$3,702
HOA/Condo/Coop Fees 
N/A
Sq Ft Source 
Public Records
Friends & Family
Recent Activity
13 hours agoListing first seen on site
13 hours agoListing updated with changes from the MLS®
General Features
Acres 
0.61
Foundation 
Block
Garage 
Yes
Land Lease 
No
Levels 
One and One Half
Parking 
Garage
Property Sub Type 
Single Family Residence
Security 
Smoke Detector(s)
Sewer 
Septic Tank
Style 
Cape CodTraditional
Utilities 
Cable AvailableElectricity AvailableNatural Gas Available
Water Source 
Public
Interior Features
Appliances 
DishwasherDryerGas Water HeaterMicrowaveRefrigeratorWasher
Basement 
FinishedFullInterior Entry
Cooling 
Ceiling Fan(s)Central Air
Fireplace 
Yes
Fireplace Features 
Family RoomGas Starter
Fireplaces 
1
Flooring 
HardwoodTile
Heating 
Natural Gas
Interior 
Walk-In Closet(s)Master DownstairsHigh Speed Internet
Laundry Features 
Laundry RoomIn Basement
Main Level Bedrooms 
1
Window Features 
Insulated WindowsDouble Pane Windows
Dining Room 
Kitchen 
Save
Ask
Tour
Hide
Share
Exterior Features
Construction Details 
Other
Exterior 
Other
Fencing 
Back YardChain LinkFencedPrivacyWood
Lot Features 
Cul-De-SacSloped
Other Structures 
Outbuilding
Patio And Porch 
DeckPorch
Pool Features 
In GroundSalt Water
Roof 
Composition
Waterfront Features 
None
Windows/Doors 
Insulated WindowsDouble Pane Windows
Community Features
Financing Terms Available 
CashConventionalFHAVA Loan
Schools
School District
Unknown
Elementary School
Euharlee
Middle School
Woodland
High School
Woodland
Listing courtesy of Maximum One Community Realtors


Information deemed reliable but not guaranteed. The data relating to real estate for sale on this web site comes in part from the Broker Reciprocity Program of Georgia MLS. Real estate listings held by brokerage firms other than this office are marked with the Broker Reciprocity logo and detailed information about them includes the name of the listing brokers. Copyright © 2020-present Georgia MLS. All rights reserved.
Last checked: 2026-10-18 08:22 AM UTC

Neighborhood & Commute
Source: Walkscore
Disclosure: Community information and market data powered by Constellation Data Labs. Information is deemed reliable but not guaranteed.
Save
Ask
Tour
Hide
Share