Save
Ask
Tour
Hide
Share
$300,000
22 Days On Site

7301 Cave Drive
Dallas, TX 75249

For Sale|Single Family Residence|Active
3
Beds
2
Total Baths
2
Full Baths
1,674
SqFt
$179
/SqFt
1979
Built
Subdivision:
Woods Rev
County:
Dallas
Call Now: 337-455-7726
Is this the listing for you? We can help make it yours.
337-455-7726
7301 Cave Drive7301 Cave Drive7301 Cave Drive7301 Cave Drive
Save
Ask
Tour
Hide
Share

Mortgage Calculator

Monthly Payment (Est.)

$1,369
Calculator powered by Showcase IDX, a Constellation1 Company. Copyright ©2026 Information is deemed reliable but not guaranteed.

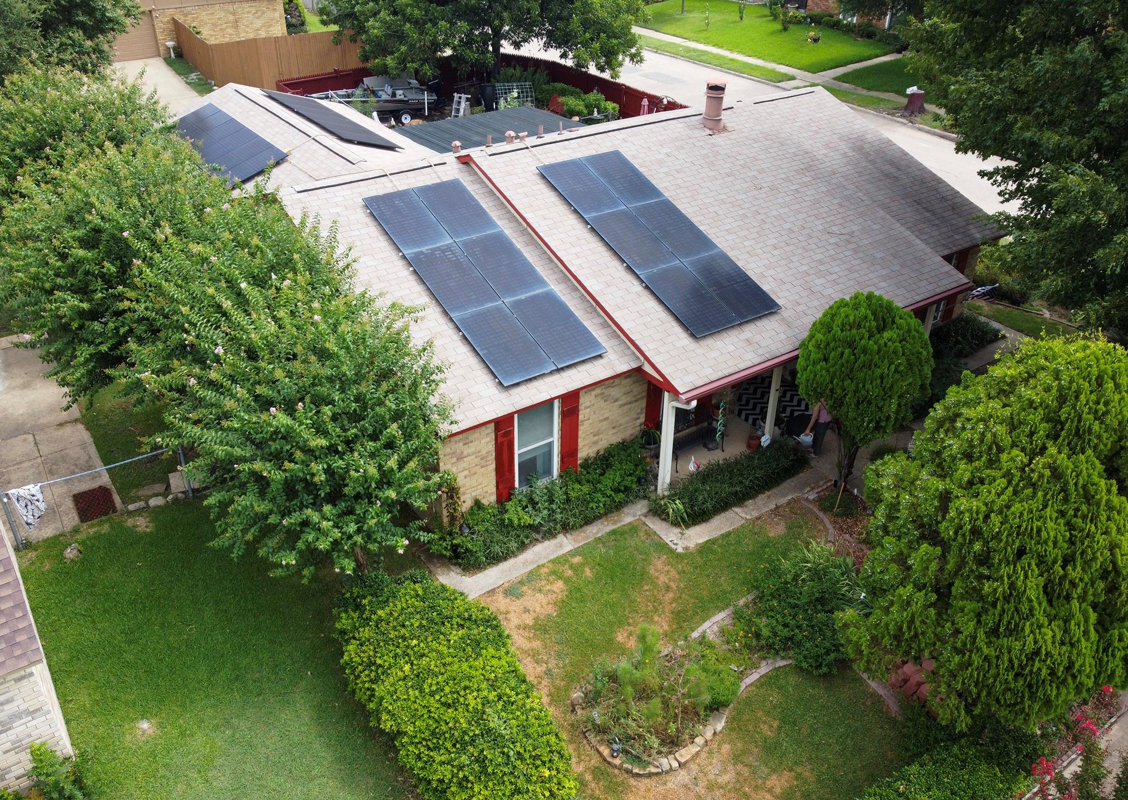
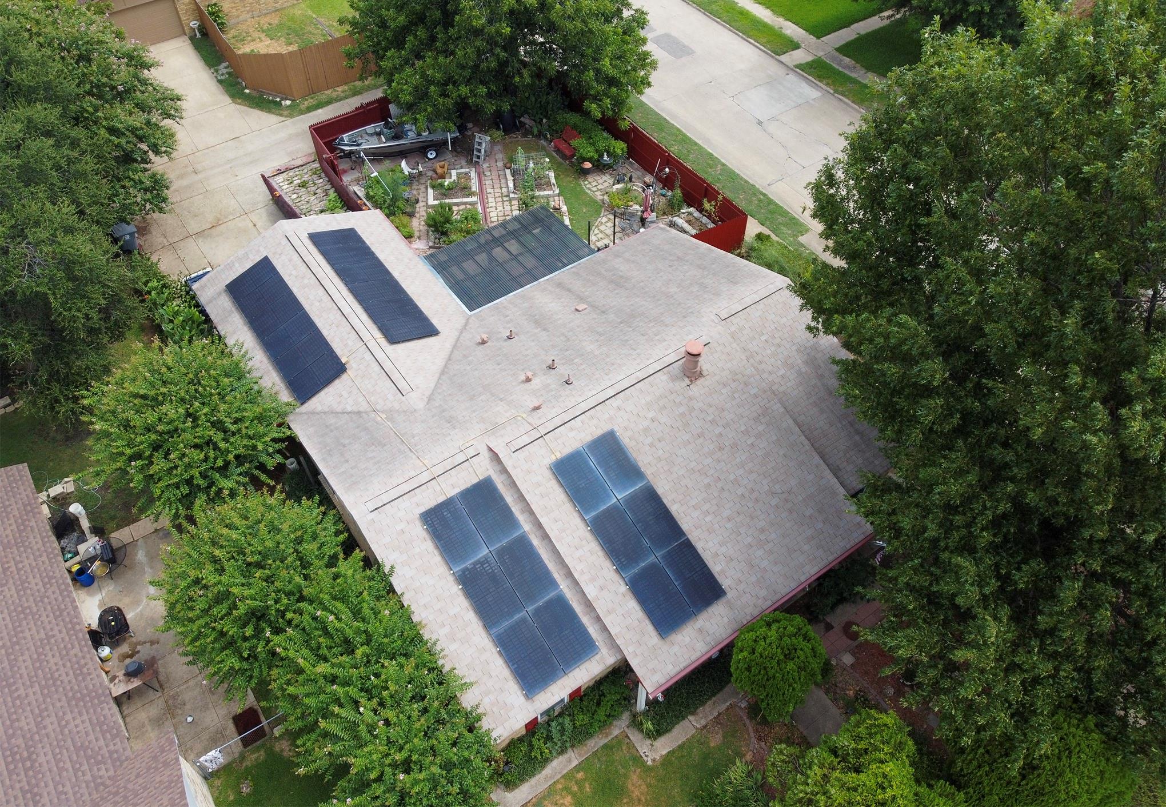
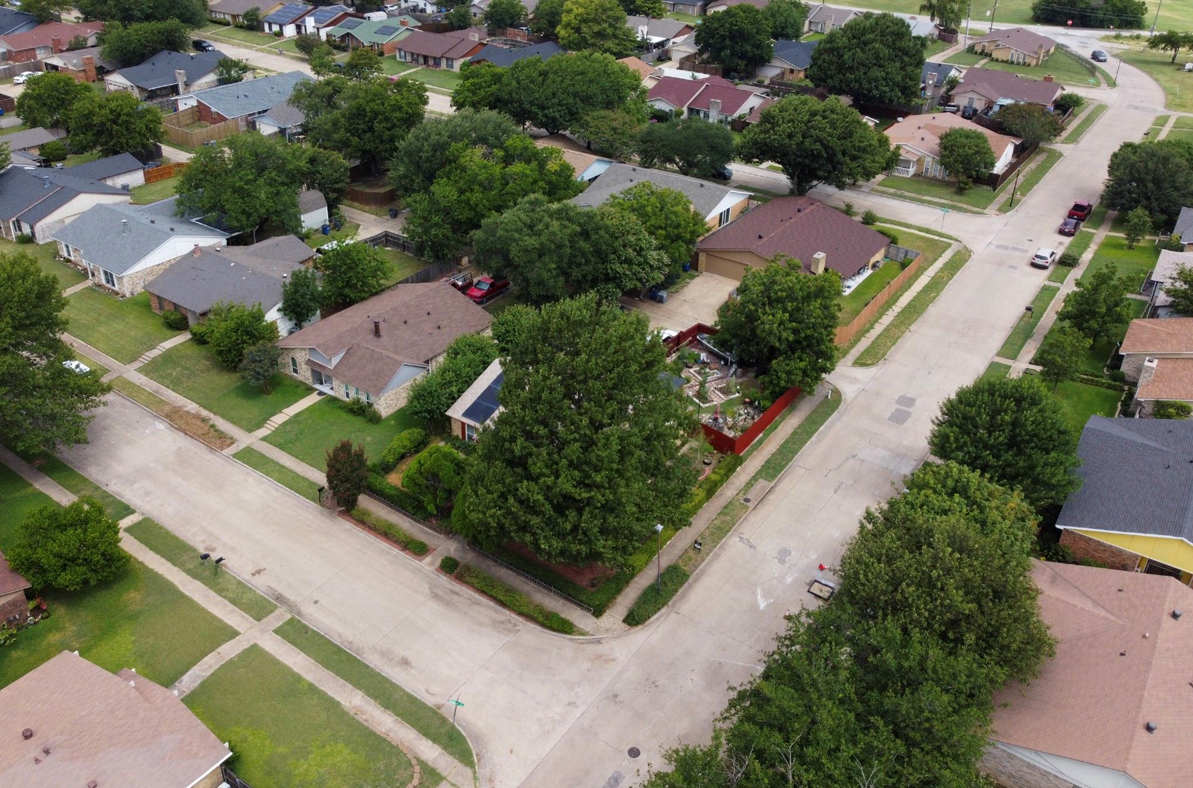
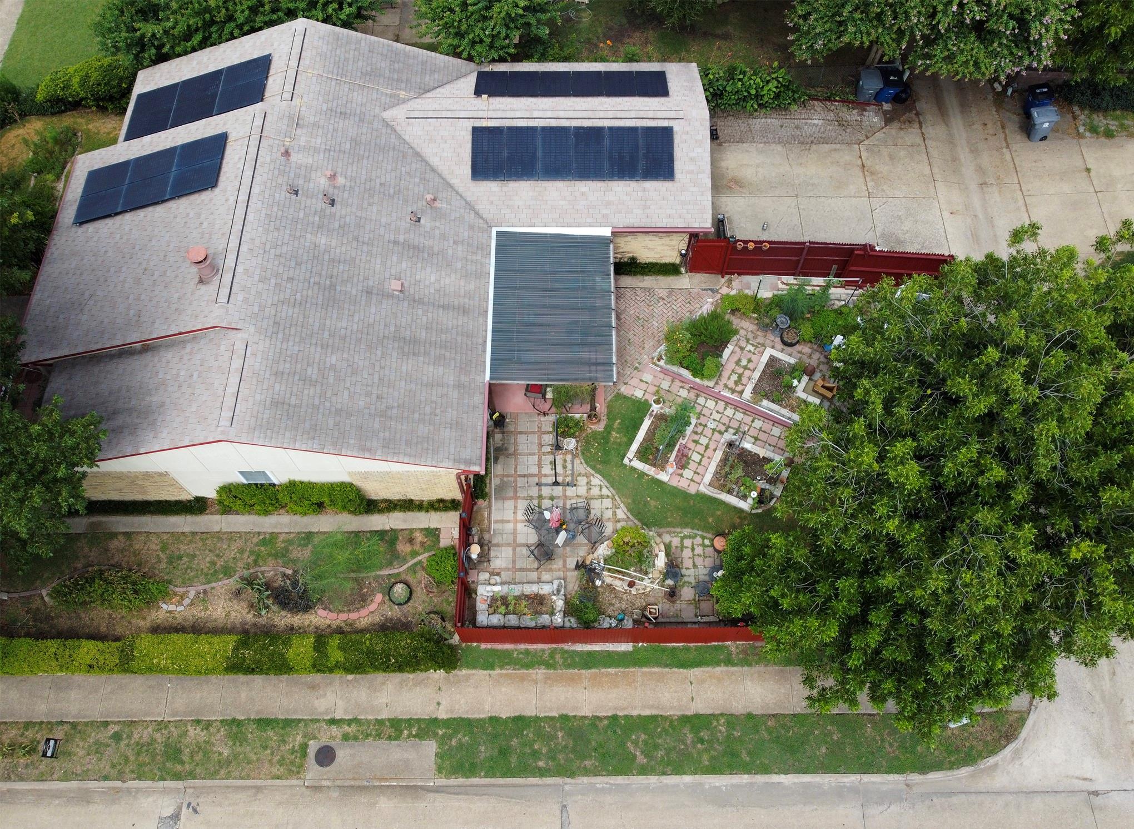
Welcome home to this thoughtfully updated property, where modern efficiency meets comfortable living. Energy-saving solar panels help reduce utility costs, while updated windows and a newer front door enhance both curb appeal and energy performance. Inside, you'll find beautiful bamboo flooring in all of the bedrooms, creating a warm and inviting atmosphere. The kitchen features updated oak cabinetry, an induction cooktop and oven for precise, efficient cooking, and all appliances are included, making this home truly move-in ready. The primary suite offers a walk-in shower. Additional improvements include an updated electrical panel, offering added peace of mind. Step outside to enjoy a gardener's paradise. The backyard is designed for those who appreciate outdoor living and gardening, while the lush, plant-filled front yard creates a welcoming first impression with vibrant landscaping and established greenery.

Save
Ask
Tour
Hide
Share
Listing Snapshot
Price 
$300,000
Days On Site 
22 Days
Bedrooms 
3
Inside Area (SqFt) 
1,674 sqft
Total Baths 
2
Full Baths 
2
Partial Baths 
N/A
Lot Size 
0.1718 Acres
Year Built 
1979
MLS® Number 
12027748
Status 
Active
Property Tax 
$6,706
HOA/Condo/Coop Fees 
N/A
Sq Ft Source 
N/A
Friends & Family
Recent Activity
3 weeks agoListing updated with changes from the MLS®
3 weeks agoListing first seen on site
General Features
Acres 
0.1718
Attached Garage 
Yes
Disclosures 
Sellers Disclosure
Foundation 
Slab
Garage 
Yes
Garage Spaces 
2
Parking 
Attached
Parking Spaces 
2
Property Sub Type 
Single Family Residence
Sewer 
Public Sewer
SqFt Total 
1674
Style 
Traditional
Water Source 
Public
Interior Features
Cooling 
Electric
Fireplace 
Yes
Fireplaces 
1
Heating 
ElectricSolar
Save
Ask
Tour
Hide
Share
Exterior Features
Construction Details 
Brick
Lot Features 
Corner Lot
Roof 
Composition
Community Features
MLS Area 
84
School District 
485 - Duncanville
Schools
School District
485 - Duncanville
Elementary School
Smith Elementary School (Duncanville)
Middle School
Unknown
High School
Duncanville High School
Listing courtesy of Connect Realty.com [email protected]

IDX information is provided exclusively for consumers’ personal, non-commercial use. It may not be used for any purpose other than to identify prospective properties consumers may be interested in purchasing. This data is deemed reliable but is not guaranteed accurate by the MLS.

Data provided by HAR.com © 2026. All information provided should be independently verified.

Neighborhood & Commute
Source: Walkscore
Disclosure: Community information and market data powered by Constellation Data Labs. Information is deemed reliable but not guaranteed.
Save
Ask
Tour
Hide
Share