Save
Ask
Tour
Hide
Share
$1,261
21 Days On Site

Other
8081 Marvin D Love Freeway 0206
Dallas, TX 75237

For Rent|Apartment|Active
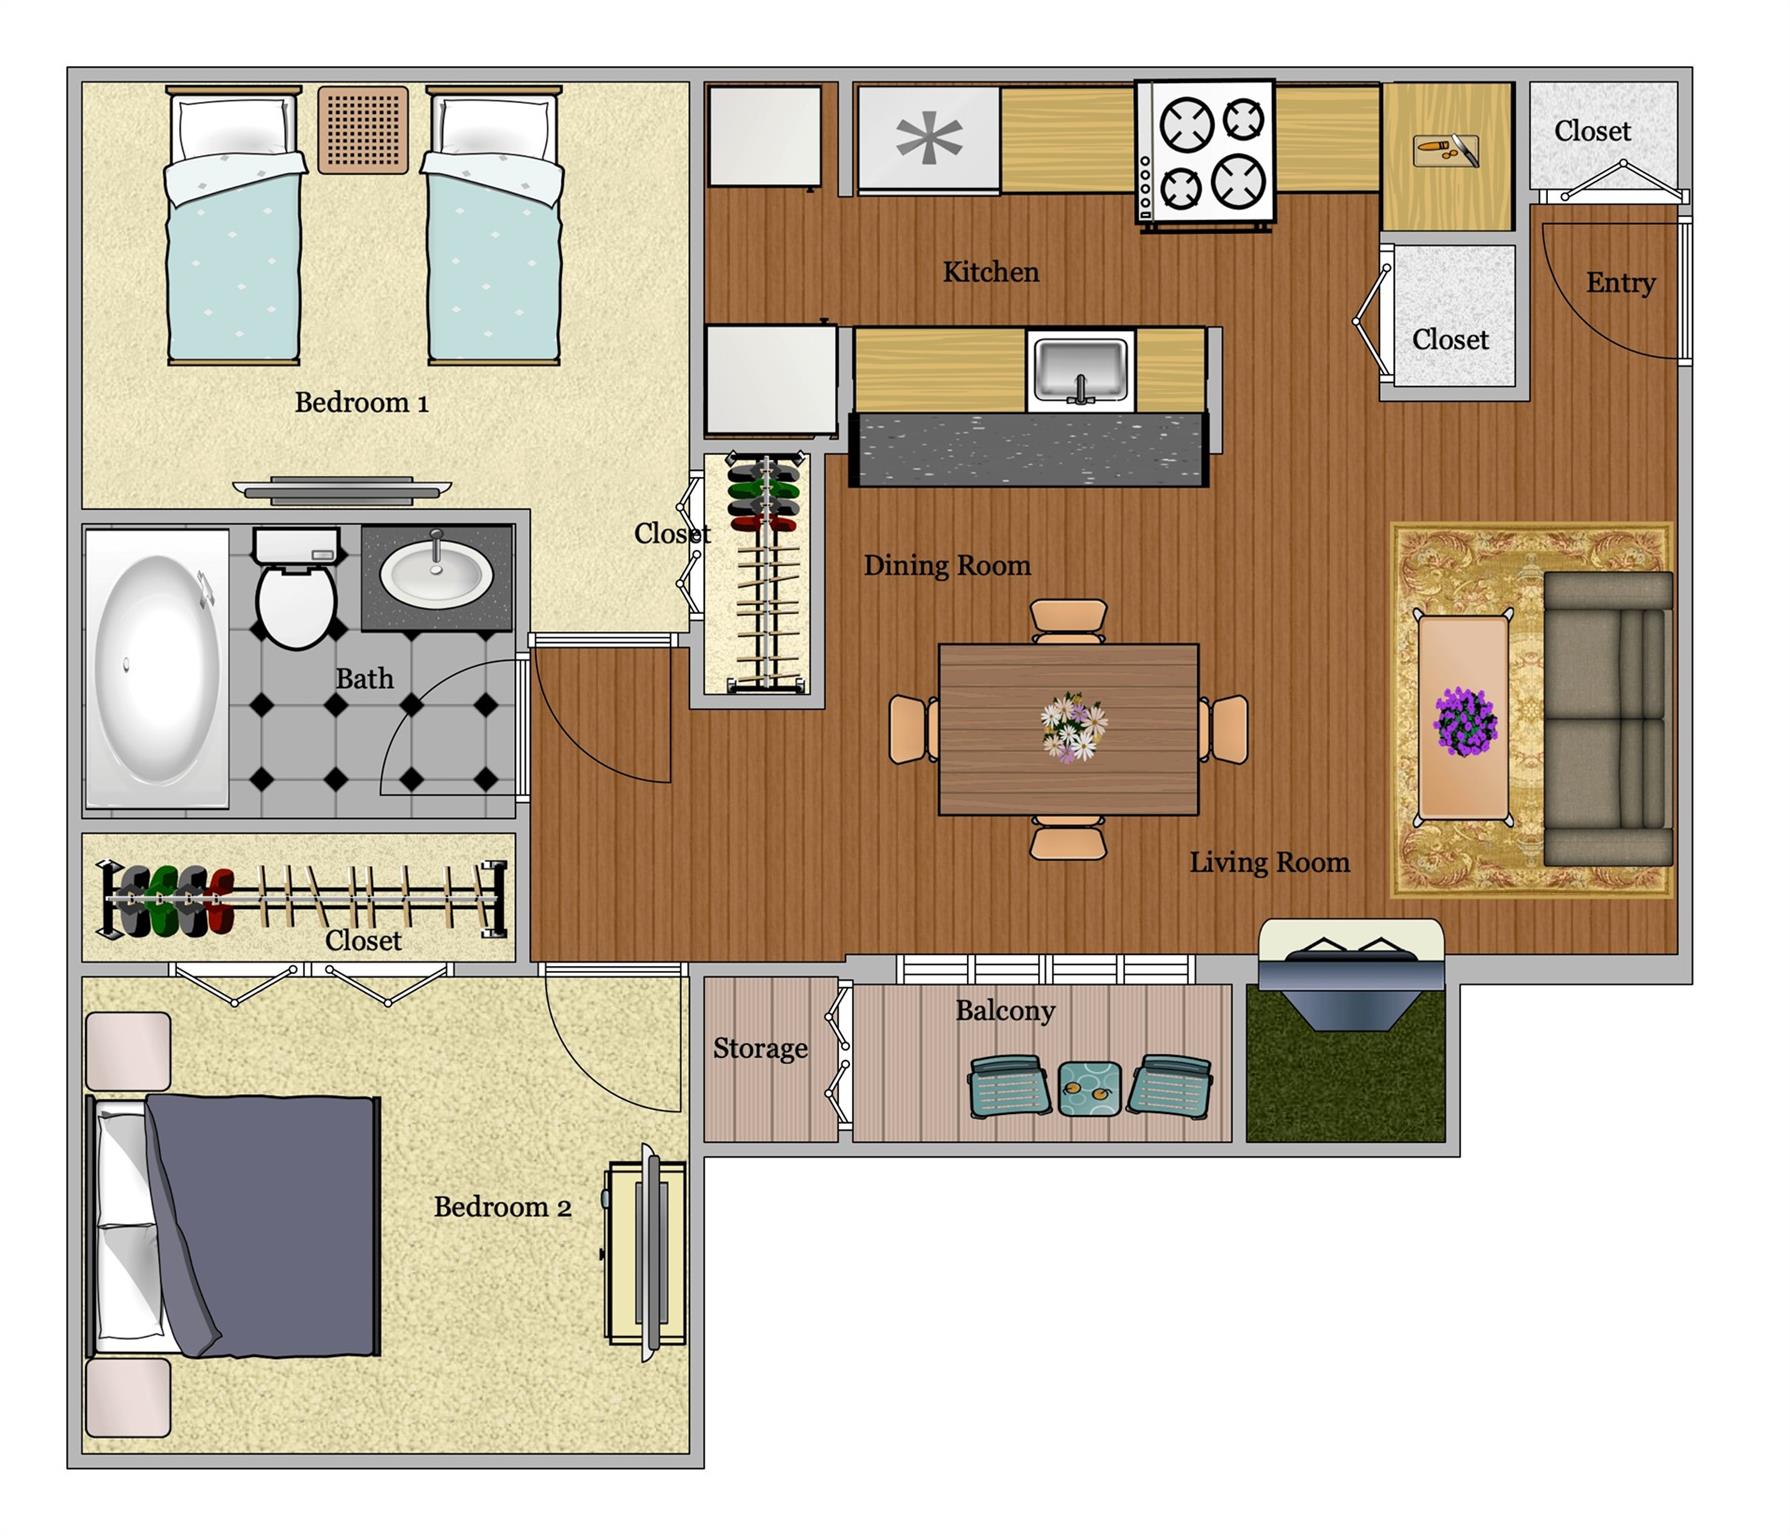
2
Beds
1
Total Bath
1
Full Bath
666
SqFt
$2
/SqFt
1985
Built
Subdivision:
Wheatland Village
County:
Dallas
Call Now: 337-455-7726
Is this the listing for you? We can help make it yours.
337-455-7726
8081 Marvin D Love Freeway 02068081 Marvin D Love Freeway 02068081 Marvin D Love Freeway 02068081 Marvin D Love Freeway 0206
Save
Ask
Tour
Hide
Share

Mortgage Calculator

Monthly Payment (Est.)

$6
Calculator powered by Showcase IDX, a Constellation1 Company. Copyright ©2026 Information is deemed reliable but not guaranteed.

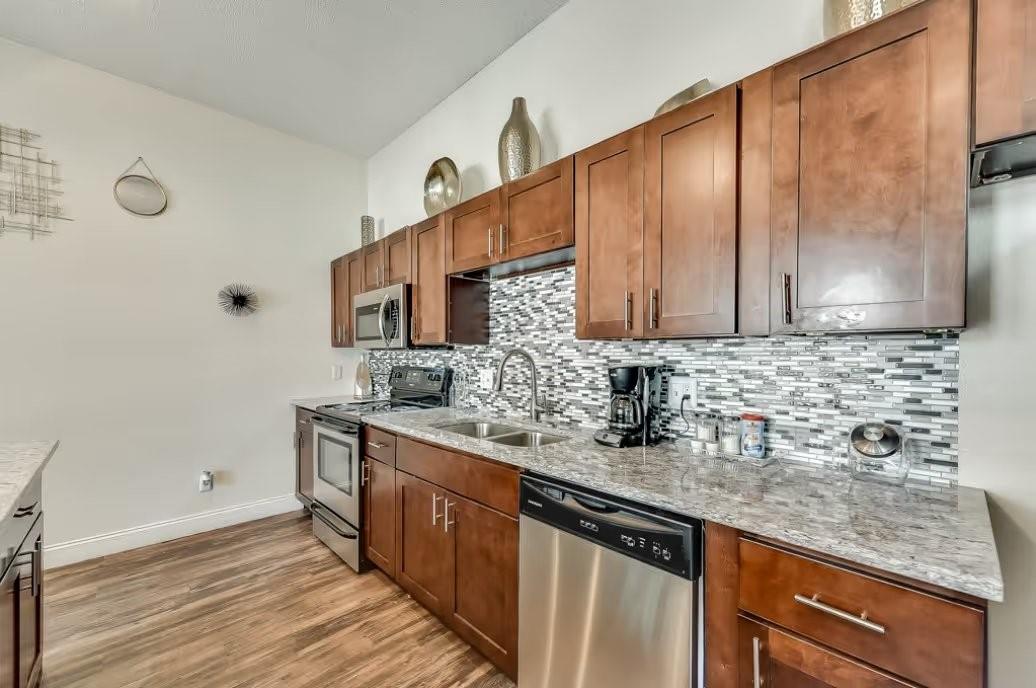
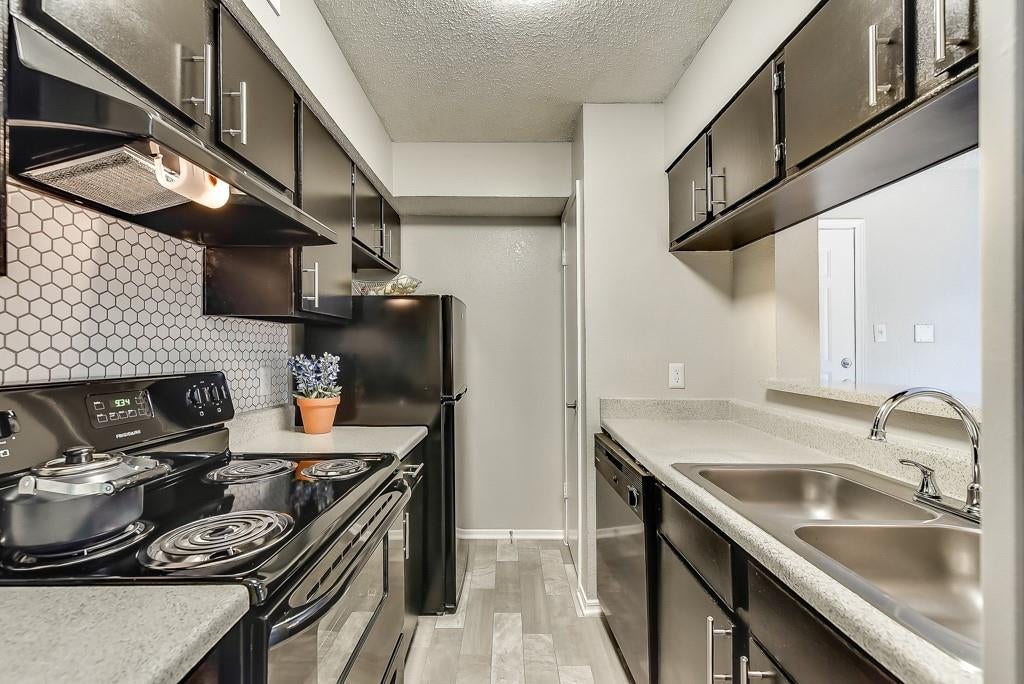
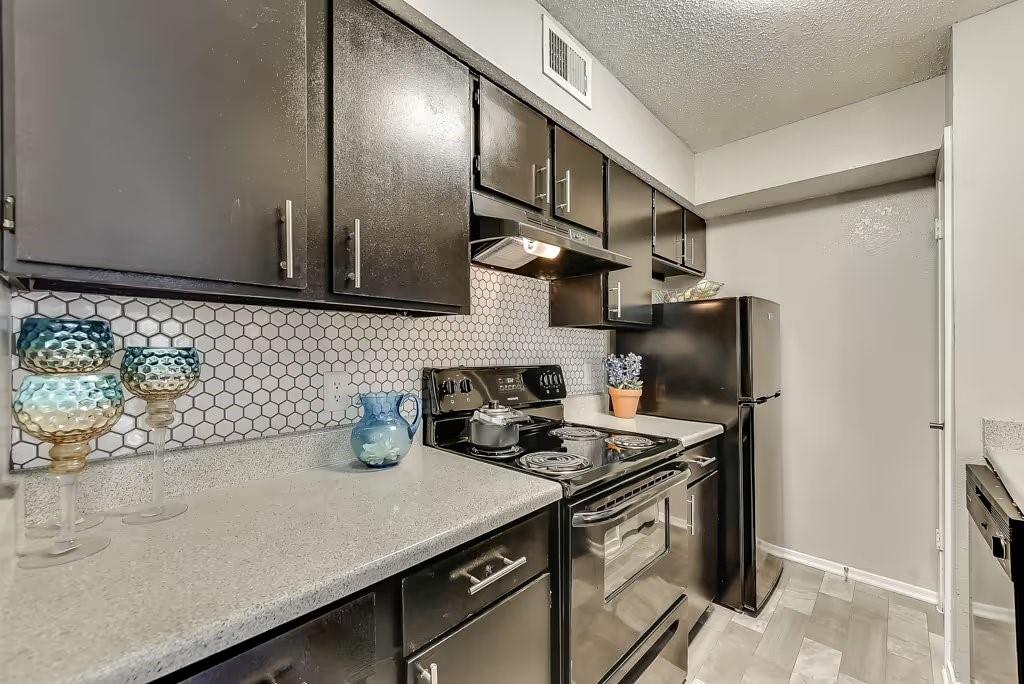
Special Concession: $99 App & Admin Fee and $199 off 1st Month Full Rent for all 1 bedrooms and $299 off 1st Month full rent on all 2 bedrooms Welcome to Luna Apartments An Abundance of Amenities When you reside at Luna Apartments, you find yourself immersed in a generous selection of amenities. Inside your spacious apartment, you'll discover a gourmet kitchen equipped with updated appliances, as well as a relaxing, private patio or balcony. Select apartments feature washer and dryer connections, hardwood floors, and updated kitchen cabinetry. Step outside to discover even more features, including a resident business center, sparkling pool, brand-new fitness center, and 24-hour maintenance. Experience the maintenance-free lifestyle you deserve at Luna Apartments. At Luna Apartments, we offer six unique one and two-bedroom floor plans that accommodate all lifestyles. Whether you're planning on living alone or with roommates or family members.

Save
Ask
Tour
Hide
Share
Listing Snapshot
Price 
$1,261
Days On Site 
21 Days
Bedrooms 
2
Inside Area (SqFt) 
666 sqft
Total Baths 
1
Full Baths 
1
Partial Baths 
N/A
Lot Size 
6.9996 Acres
Year Built 
1985
MLS® Number 
12389089
Status 
Active
Property Tax 
N/A
HOA/Condo/Coop Fees 
N/A
Sq Ft Source 
N/A
Friends & Family
Recent Activity
3 weeks agoListing updated with changes from the MLS®
3 weeks agoListing first seen on site
General Features
Acres 
6.9996
Carport 
1
Direction Faces 
North
Disclosures 
Corporate ListingOther Disclosures
Garage 
Yes
Lease Term 
12 Months
Number Of Stories 
3
Parking 
No GarageDetached CarportDetached
Parking Spaces 
1
Pets 
Yes
Property Sub Type 
Apartment
Sewer 
Public Sewer
SqFt Total 
666
Interior Features
Appliances 
DisposalMicrowaveDishwasher
Cooling 
Electric
Fireplace 
Yes
Fireplaces 
1
Flooring 
Wood
Heating 
Electric
Interior 
Storage
Laundry Features 
Electric Dryer HookupWasher Hookup
Save
Ask
Tour
Hide
Share
Exterior Features
Exterior 
Balcony
Lot Features 
Other
Community Features
Accessibility Features 
Accessible Bedroom
Association Amenities 
Fitness CenterPool
MLS Area 
84
School District 
485 - Duncanville
Schools
School District
485 - Duncanville
Elementary School
Merrifield Elementary School
Middle School
Reed Middle School
High School
Duncanville High School
Listing courtesy of KX Realty PLLC [email protected]

IDX information is provided exclusively for consumers’ personal, non-commercial use. It may not be used for any purpose other than to identify prospective properties consumers may be interested in purchasing. This data is deemed reliable but is not guaranteed accurate by the MLS.

Data provided by HAR.com © 2026. All information provided should be independently verified.

Neighborhood & Commute
Source: Walkscore
Disclosure: Community information and market data powered by Constellation Data Labs. Information is deemed reliable but not guaranteed.
Save
Ask
Tour
Hide
Share