Save
Ask
Tour
Hide
Share
$225,000
New Listing

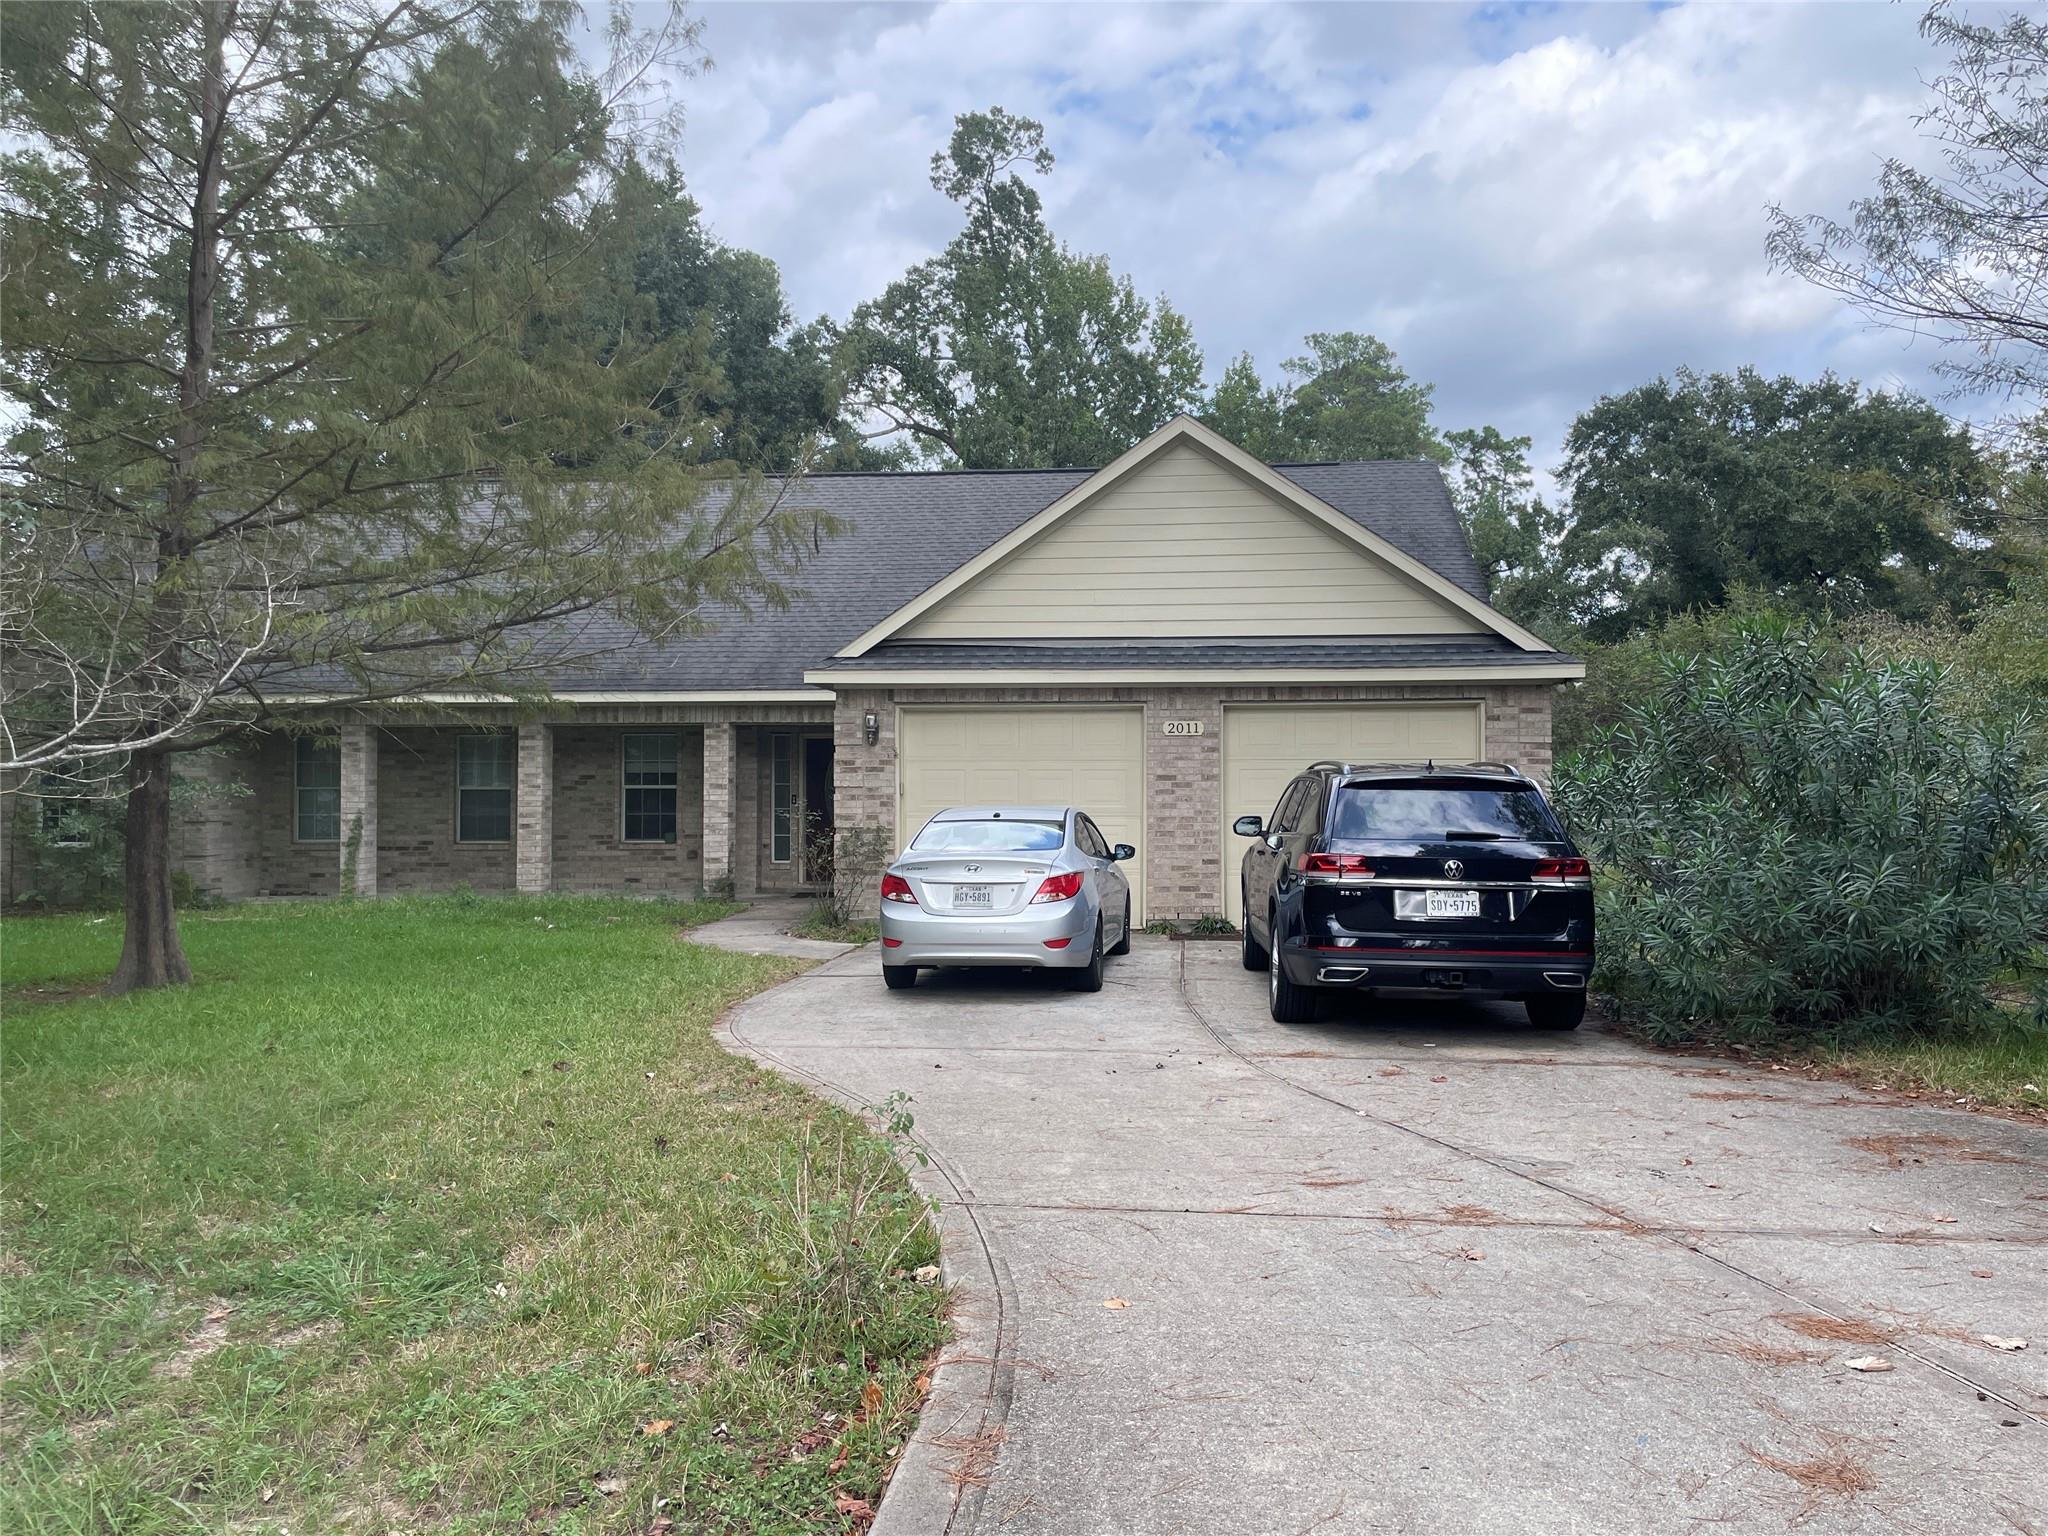
2011 Old Ox Road
Spring, TX 77386

For Sale|Single Family Residence|Active
3
Beds
2
Total Baths
2
Full Baths
2,188
SqFt
$103
/SqFt
2008
Built
Subdivision:
Spring Forest 01
County:
Montgomery
Call Now: 337-455-7726
Is this the listing for you? We can help make it yours.
337-455-7726
2011 Old Ox Road2011 Old Ox Road2011 Old Ox Road2011 Old Ox Road
Save
Ask
Tour
Hide
Share

Mortgage Calculator

Monthly Payment (Est.)

Enter an interest rate to see your estimated monthly payment.
Calculator powered by Showcase IDX, a Constellation1 Company. Copyright ©2026 Information is deemed reliable but not guaranteed.

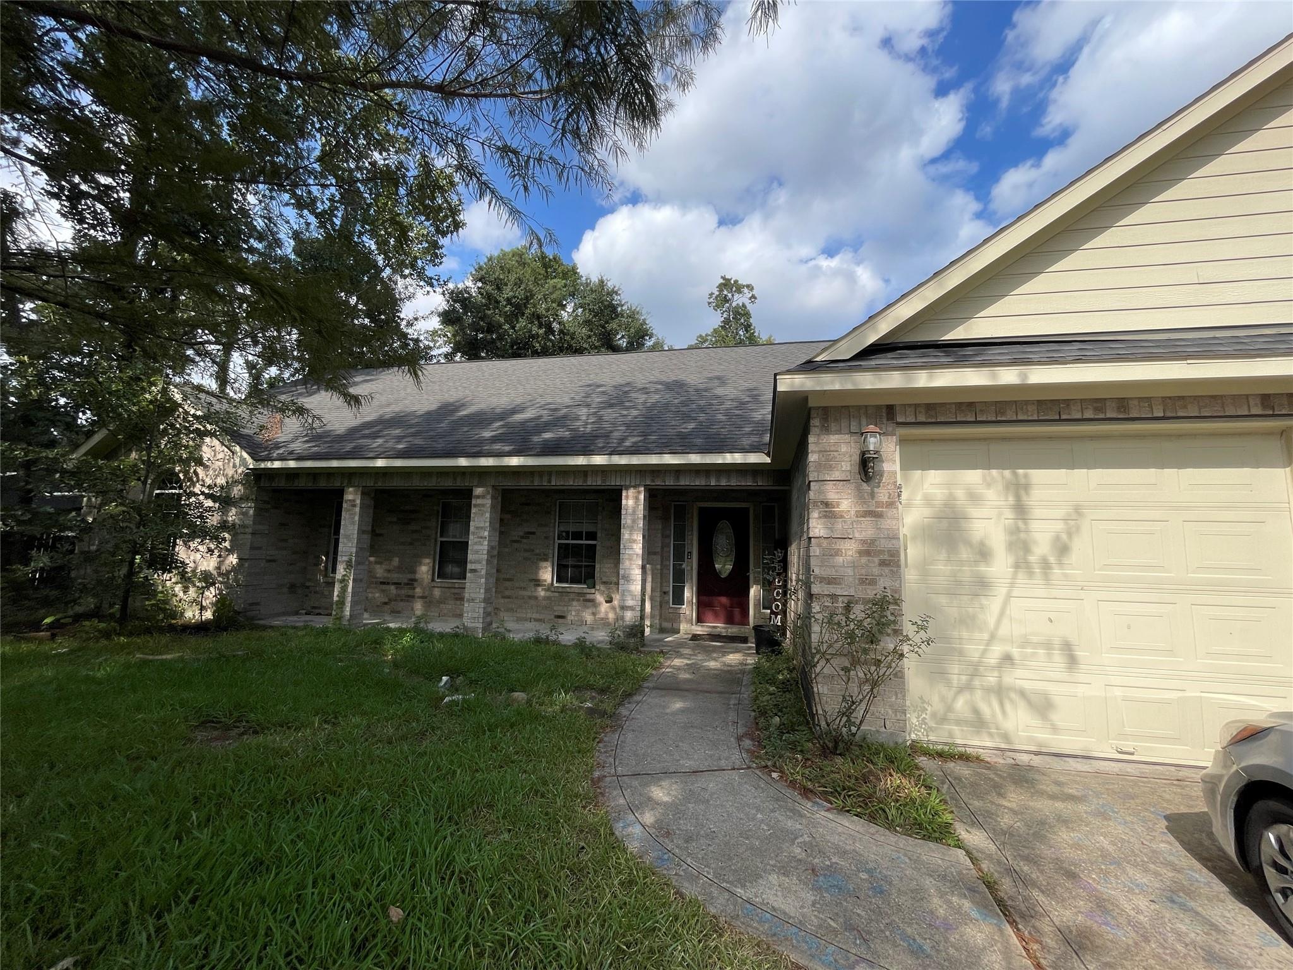
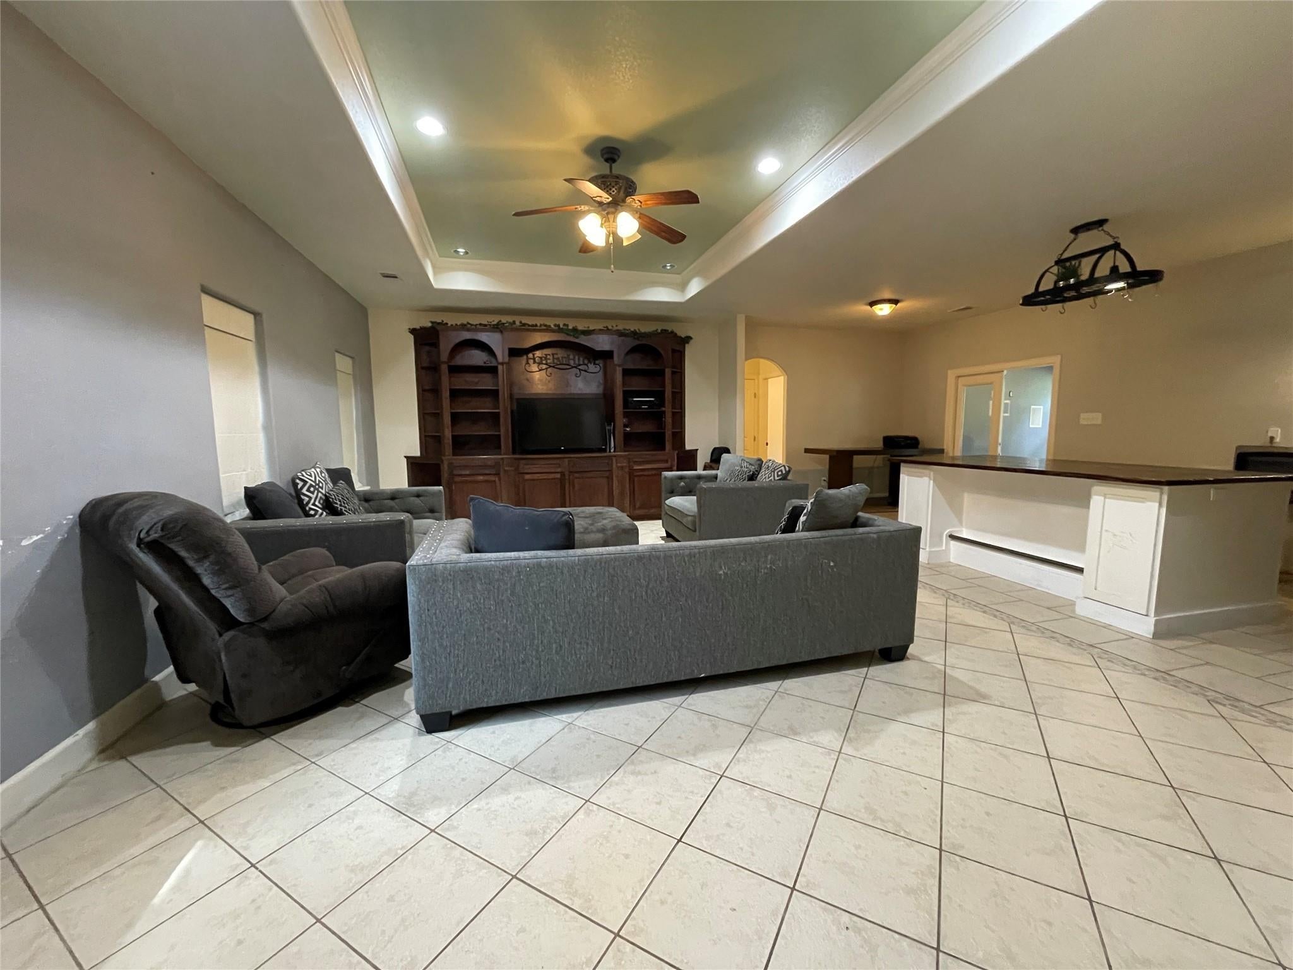
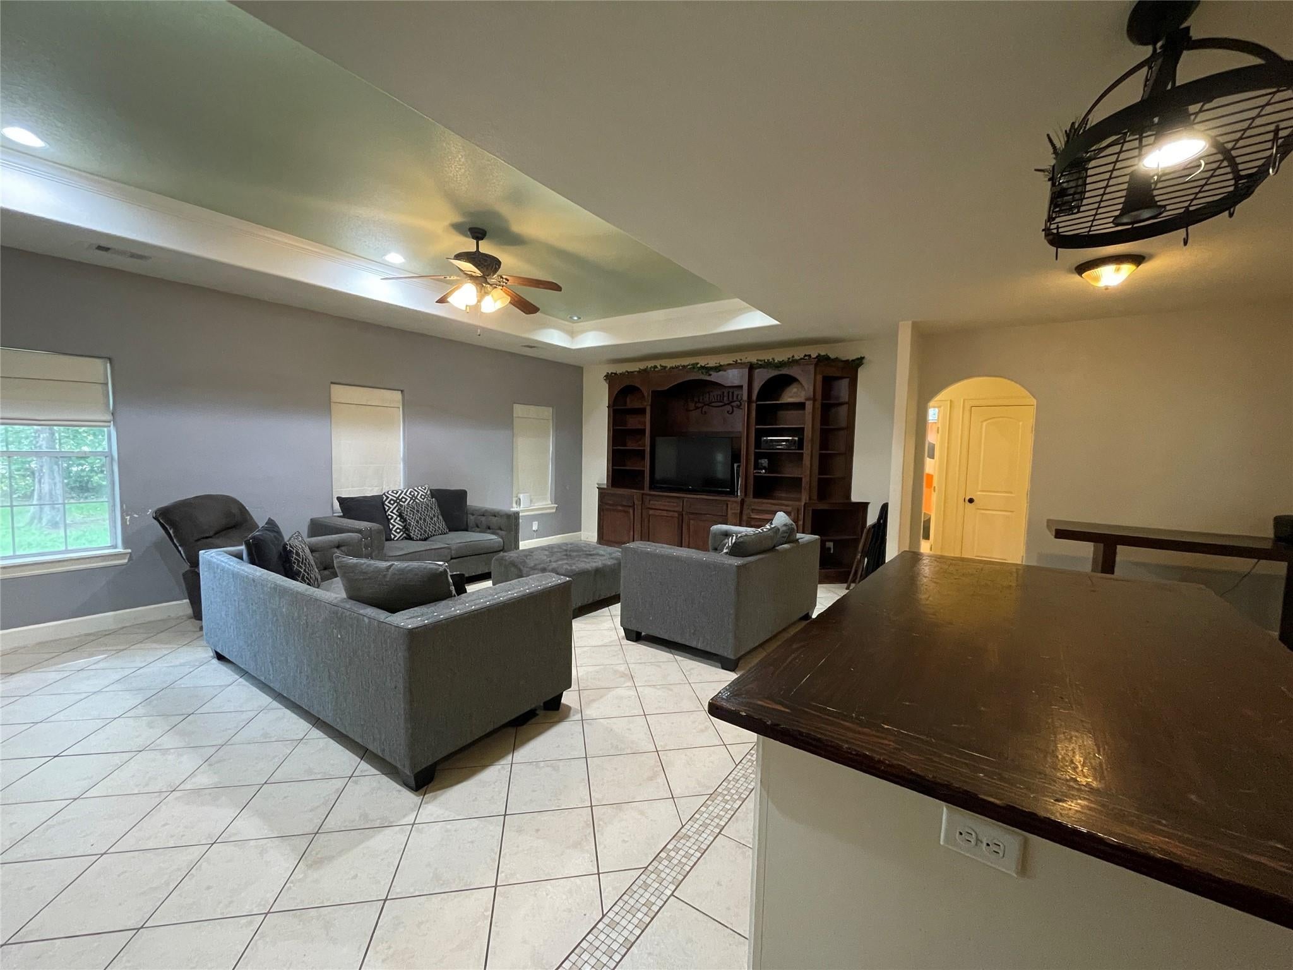
SHORT SALE OPPORTUNITY! Subject to Lenders Approval. Home located in Spring Forest subdivision in Spring on quiet cul-de-sac! 3 BR/2 BA home, 2,188 sq-ft on large lot 17.999 sq-ft & plenty of privacy & seclusion. It has wood like tile in bedrooms & sunroom with tile in rest of home. Large open family room, open to kitchen & breakfast area. Kitchen has large island with wood countertop. Kitchen and sunroom had a leak in 2026 which was fixed but cabinets and drywall were damaged. Dry wall fixed & painted, cabinets and baseboards are missing. Reverse osmosis, tank-less water heater, & water softener. Split floor plan, 2 bedrooms on opposite side from main bedroom. Main bedroom has large bathroom with update cabinets, stand-alone tub, & separate shower. Main closet is updated with built in cabinets. Barn doors in main suite for closet & bathroom. Home has in a large utility room with cabinets built. Large patio looks out to wooded backyard. 2-car garage attached. This is a Short Sale.

Save
Ask
Tour
Hide
Share
Listing Snapshot
Price 
$225,000
Days On Site 
0 Days
Bedrooms 
3
Inside Area (SqFt) 
2,188 sqft
Total Baths 
2
Full Baths 
2
Partial Baths 
N/A
Lot Size 
0.4132 Acres
Year Built 
2008
MLS® Number 
22370365
Status 
Active
Property Tax 
$4,462
HOA/Condo/Coop Fees 
$25
Sq Ft Source 
N/A
Friends & Family
Recent Activity
13 hours agoListing updated with changes from the MLS®
13 hours agoListing first seen on site
General Features
Acres 
0.4132
Attached Garage 
Yes
Direction Faces 
Southwest
Disclosures 
Other DisclosuresPre-ForeclosureShort Sale
Foundation 
Slab
Garage 
Yes
Garage Spaces 
2
Green Energy Efficient 
HVAC
Parking 
AttachedGarage Door Opener
Parking Spaces 
2
Property Sub Type 
Single Family Residence
Sewer 
Septic Tank
Special Circumstances 
Short Sale
SqFt Total 
2188
Style 
Traditional
Interior Features
Appliances 
Water HeaterWater Softener
Cooling 
Ceiling Fan(s)Electric
Flooring 
Tile
Heating 
Natural Gas
Interior 
Walk-In Closet(s)Kitchen IslandEntrance FoyerDouble Vanity
Laundry Features 
Electric Dryer HookupWasher Hookup
Bedroom 
Dimensions - 12 x 11Level - FirstArea - 132
Breakfast 
Dimensions - 10 x 10Level - FirstArea - 100
Kitchen 
Dimensions - 12 x 10Level - FirstArea - 120
Living Room 
Dimensions - 15 x 20Level - FirstArea - 300
Master Bedroom 
Dimensions - 16 x 15Level - FirstArea - 240
Sunroom 
Dimensions - 12 x 24Level - FirstArea - 288
Save
Ask
Tour
Hide
Share
Exterior Features
Construction Details 
BrickBlown-In Insulation
Fencing 
Back Yard
Lot Features 
Back YardCul-De-Sac
Patio And Porch 
Covered
Roof 
Composition
Community Features
Association Fee 
$25.0
MLS Area 
15
School District 
11 - Conroe
Financing Terms Available 
CashConventionalFHAVA Loan
Roads 
Asphalt
Schools
School District
11 - Conroe
Elementary School
Ford Elementary School (Conroe)
Middle School
Irons Junior High School
High School
Oak Ridge High School
Listing courtesy of Vylla Home [email protected]

IDX information is provided exclusively for consumers’ personal, non-commercial use. It may not be used for any purpose other than to identify prospective properties consumers may be interested in purchasing. This data is deemed reliable but is not guaranteed accurate by the MLS.

Data provided by HAR.com © 2026. All information provided should be independently verified.

Neighborhood & Commute
Source: Walkscore
Disclosure: Community information and market data powered by Constellation Data Labs. Information is deemed reliable but not guaranteed.
Save
Ask
Tour
Hide
Share