Save
Ask
Tour
Hide
Share
$514,900
New Listing

25707 White Springs Court
Spring, TX 77373

For Sale|Single Family Residence|Active
5
Beds
4
Total Baths
3
Full Baths
1
Partial Bath
3,793
SqFt
$136
/SqFt
2001
Built
Subdivision:
Spring Lakes Sec 06
County:
Harris
Call Now: 337-455-7726
Is this the listing for you? We can help make it yours.
337-455-7726
25707 White Springs Court25707 White Springs Court25707 White Springs Court25707 White Springs Court
Save
Ask
Tour
Hide
Share

Mortgage Calculator

Monthly Payment (Est.)

Enter an interest rate to see your estimated monthly payment.
Calculator powered by Showcase IDX, a Constellation1 Company. Copyright ©2026 Information is deemed reliable but not guaranteed.

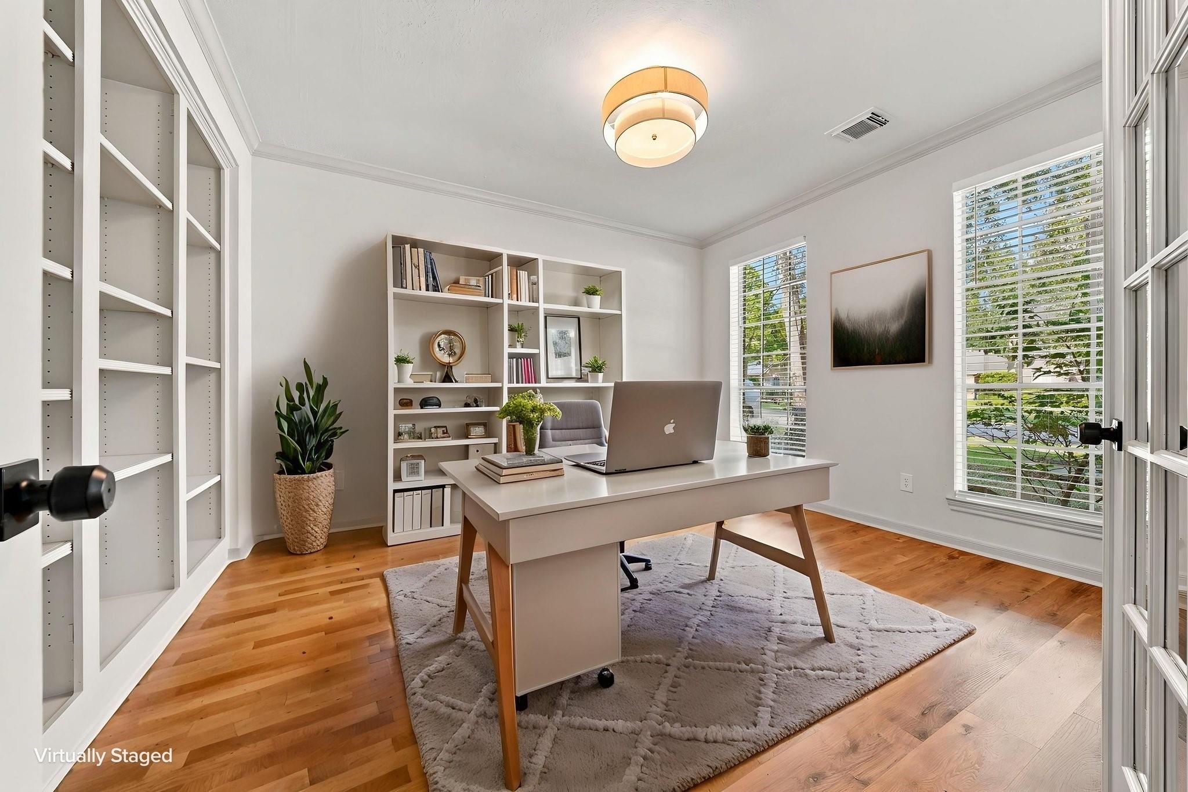
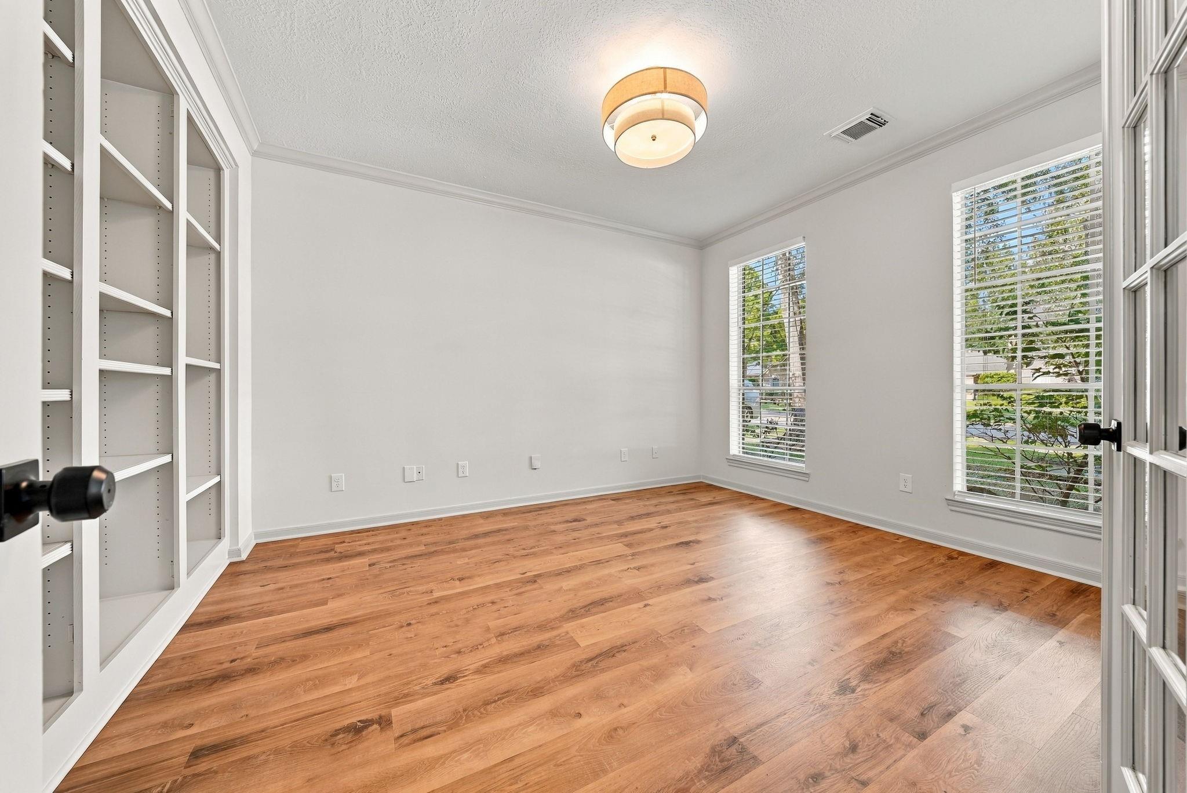
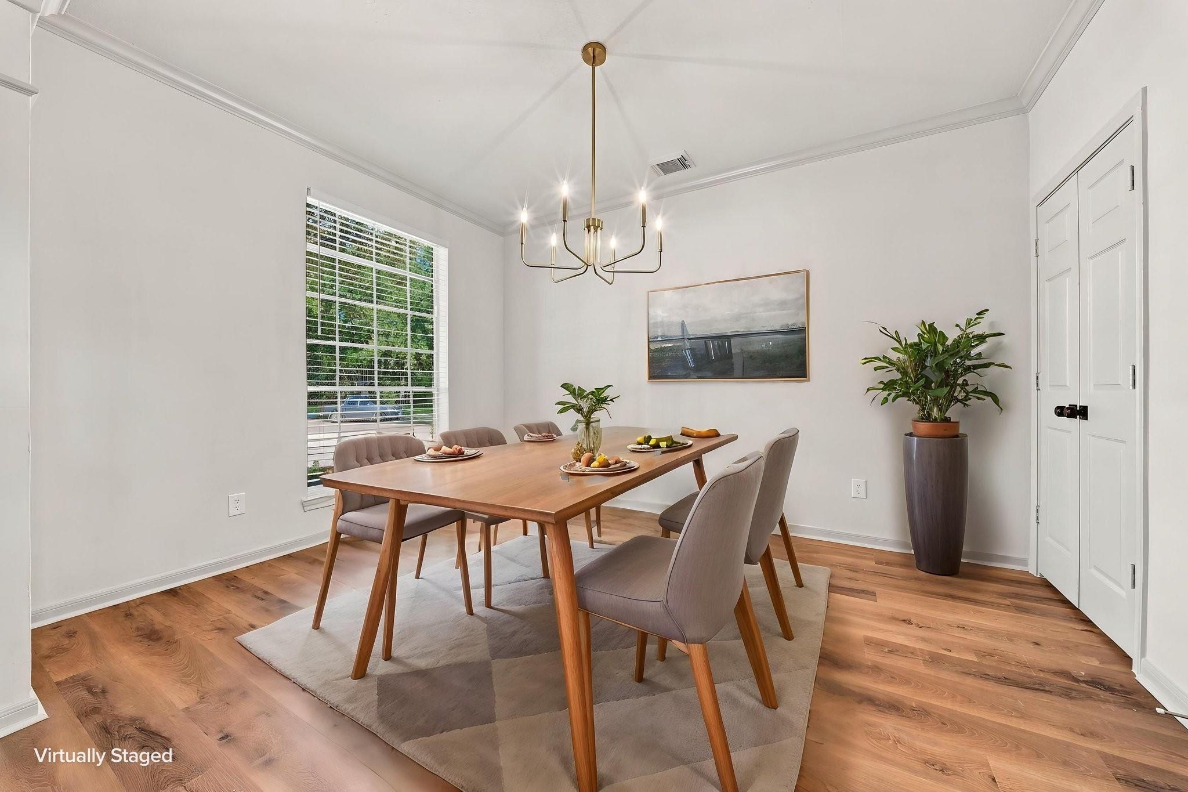
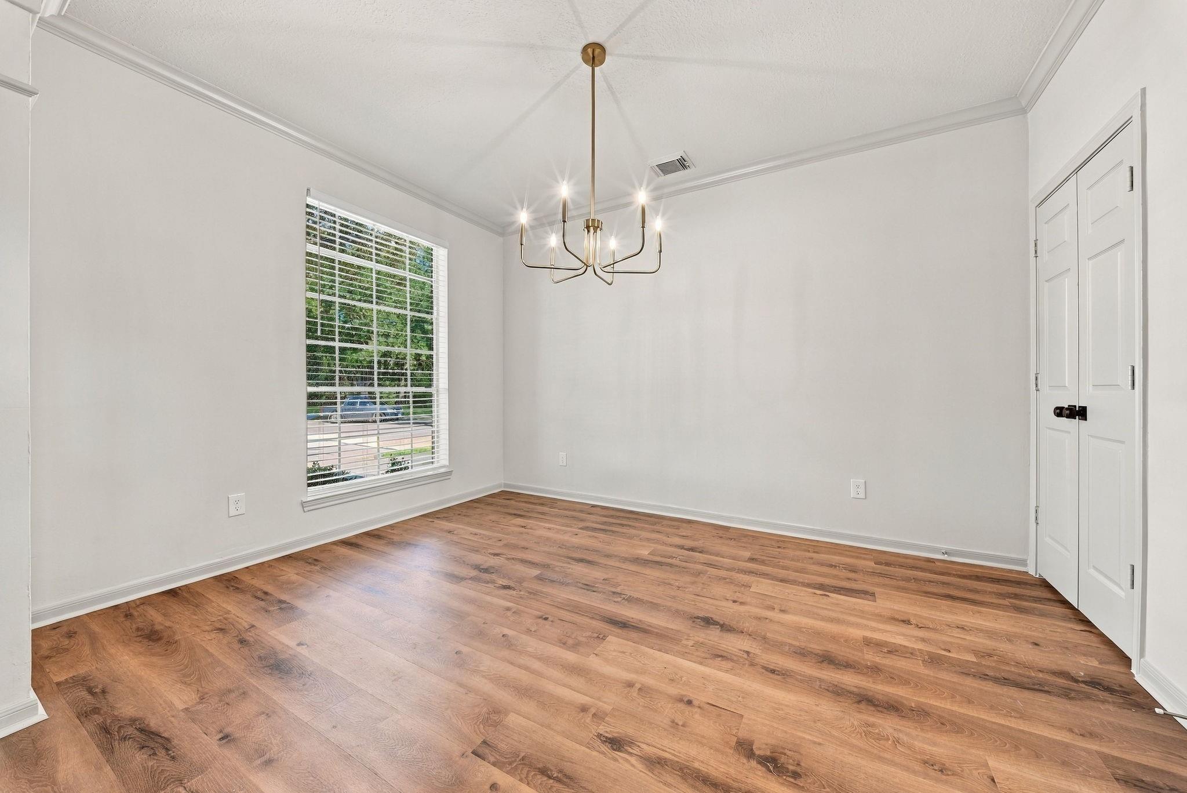
Beautiful large 5/3.5 totally renovated home in a gated community with walking trails and lakes. Gorgeous kitchen featuring Calacatta Gold Quartz countertops with Marble backsplash, Upgraded stainless single basin rectangle sink, Brushed gold sink faucet. Appliances - new KitchenAid gas cooktop, Whirlpool wall oven, dishwasher and microwave. High end Vinyl plank floors throughout the house and stairs. Primary bath with floor to ceiling tile, frameless shower glass, and beautiful soaking tub. Large 4 bedrooms and Game room upstairs with fully updated secondary bathrooms featuring Calacatta Quartz counters, new sinks, bathroom tile walls and floors. Roof was just replaced along with one A/C Unit and one 40 gallon gas heater. Located near Old Town Spring, The Woodlands, shopping, dining, and major commuter routes including I-45 and Hardy Tollroad. Available for immediate move in!

Save
Ask
Tour
Hide
Share
Listing Snapshot
Price 
$514,900
Days On Site 
0 Days
Bedrooms 
5
Inside Area (SqFt) 
3,793 sqft
Total Baths 
4
Full Baths 
3
Partial Baths 
1
Lot Size 
0.1934 Acres
Year Built 
2001
MLS® Number 
26154324
Status 
Active
Property Tax 
$12,141
HOA/Condo/Coop Fees 
$79.17 monthly
Sq Ft Source 
N/A
Friends & Family
Recent Activity
7 hours agoListing updated with changes from the MLS®
7 hours agoListing first seen on site
General Features
Acres 
0.1934
Disclosures 
MudSeller's Disclosure
Foundation 
Slab
Garage 
Yes
Garage Spaces 
2
Parking 
Detached
Parking Spaces 
2
Property Sub Type 
Single Family Residence
Sewer 
Public Sewer
SqFt Total 
3793
Style 
Traditional
Water Source 
Public
Interior Features
Appliances 
DisposalElectric OvenOvenMicrowaveGas CooktopDishwasher
Cooling 
ElectricZoned
Fireplace 
Yes
Fireplace Features 
Gas
Fireplaces 
1
Flooring 
TileVinyl
Heating 
Natural GasZoned
Interior 
Master DownstairsDouble VanitySoaking Tub
Laundry Features 
Electric Dryer HookupWasher Hookup
Bedroom 
Dimensions - 13x10Level - SecondArea - 130
Breakfast 
Dimensions - 13x10Level - FirstArea - 130
Dining Room 
Dimensions - 13x10Level - FirstArea - 130
Extra Room 
Dimensions - 12x9Level - SecondArea - 108
Family Room 
Dimensions - 21x19Level - FirstArea - 399
Game Room 
Dimensions - 17x13Level - SecondArea - 221
Kitchen 
Dimensions - 17x16Level - FirstArea - 272
Master Bathroom 
Dimensions - 12x19Level - FirstArea - 228
Master Bedroom 
Dimensions - 19x15Level - FirstArea - 285
Save
Ask
Tour
Hide
Share
Exterior Features
Construction Details 
BrickCement Siding
Fencing 
Back Yard
Lot Features 
Back YardSubdivided
Roof 
Composition
Community Features
Association Amenities 
Jogging PathParkPlaygroundPoolTennis Court(s)
Association Fee 
$950.0
Association Fee Frequency 
Annually
MLS Area 
12
School District 
48 - Spring
Financing Terms Available 
CashConventionalFHA
Roads 
Concrete
Schools
School District
48 - Spring
Elementary School
Salyers Elementary School
Middle School
Springwoods Village Middle School
High School
Spring High School
Listing courtesy of Texas Signature Realty [email protected]

IDX information is provided exclusively for consumers’ personal, non-commercial use. It may not be used for any purpose other than to identify prospective properties consumers may be interested in purchasing. This data is deemed reliable but is not guaranteed accurate by the MLS.

Data provided by HAR.com © 2026. All information provided should be independently verified.

Neighborhood & Commute
Source: Walkscore
Disclosure: Community information and market data powered by Constellation Data Labs. Information is deemed reliable but not guaranteed.
Save
Ask
Tour
Hide
Share