Save
Ask
Tour
Hide
Share
$265,000
19 Days On Site

1015 Serena Drive
Dallas, TX 75253

For Sale|Single Family Residence|Active
3
Beds
2
Total Baths
2
Full Baths
1,310
SqFt
$202
/SqFt
2022
Built
Subdivision:
Wellington Farms Ph 1
County:
Dallas
Call Now: 337-455-7726
Is this the listing for you? We can help make it yours.
337-455-7726
1015 Serena Drive1015 Serena Drive1015 Serena Drive1015 Serena Drive
Save
Ask
Tour
Hide
Share

Mortgage Calculator

Monthly Payment (Est.)

$1,209
Calculator powered by Showcase IDX, a Constellation1 Company. Copyright ©2026 Information is deemed reliable but not guaranteed.

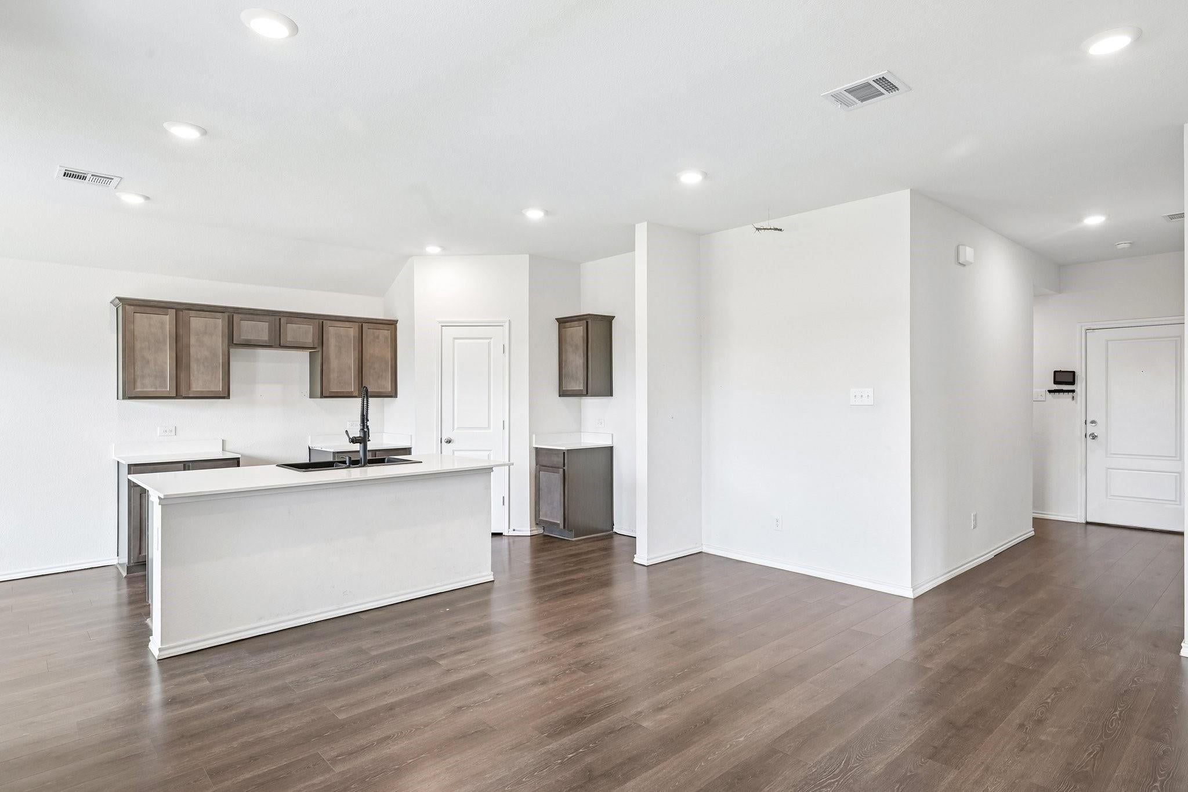
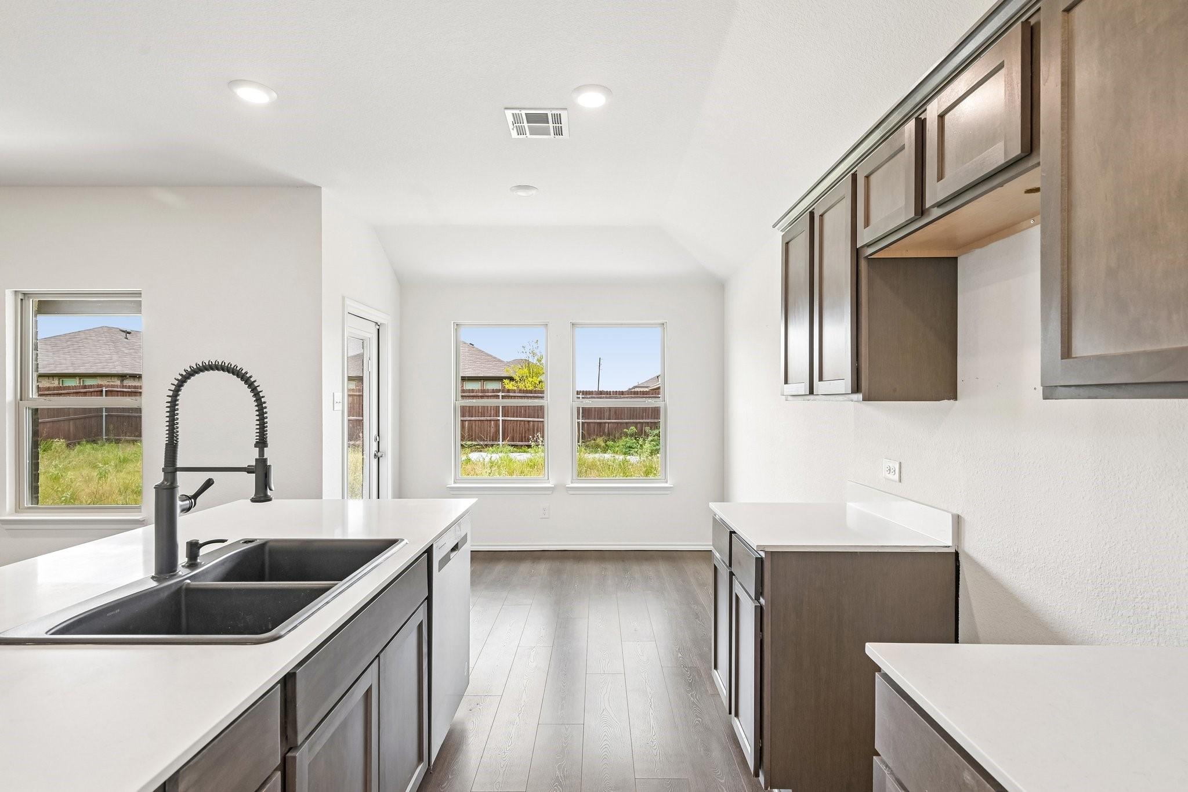
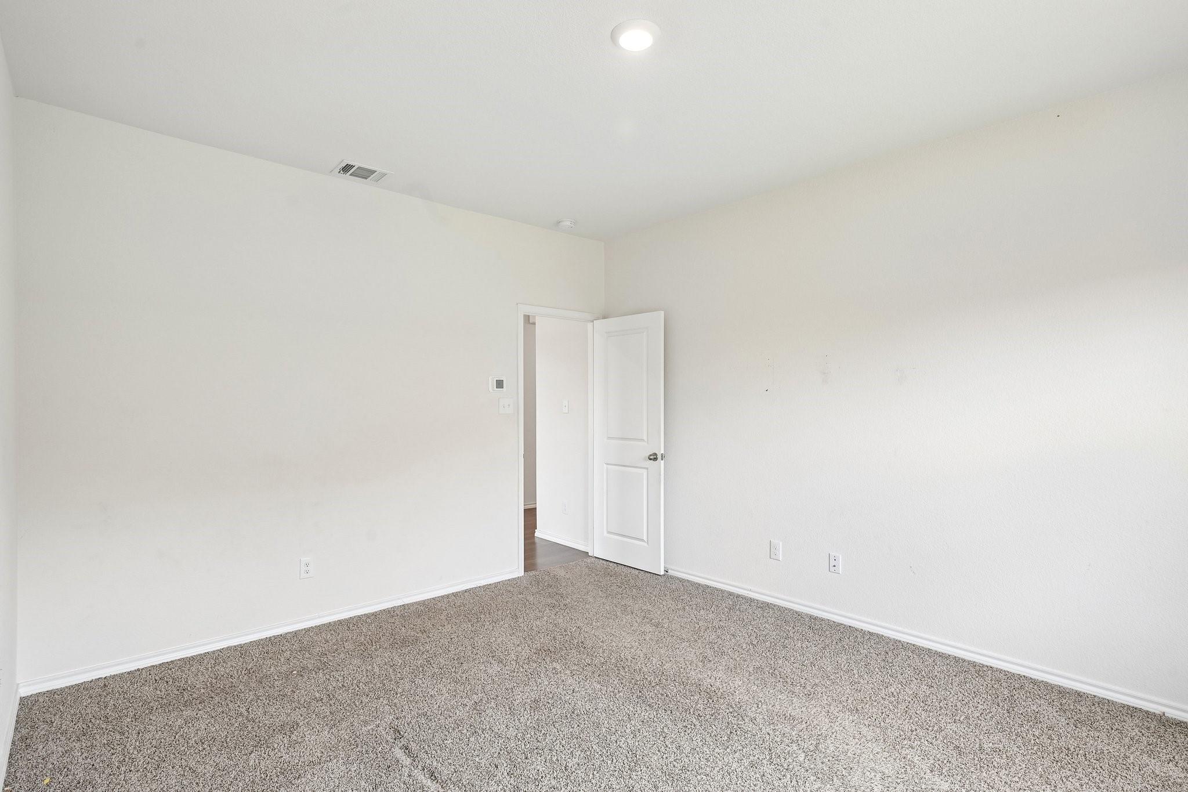
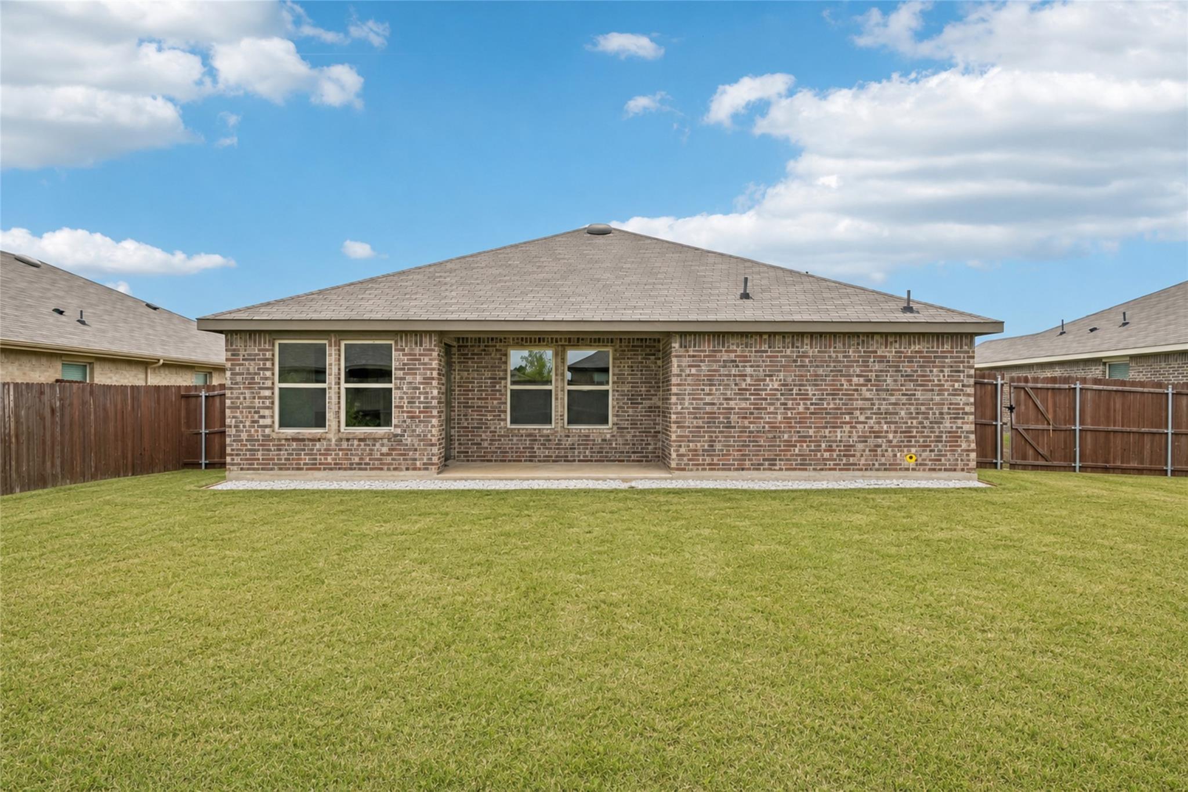
Discover this inviting 3-bed, 2-bath traditional home in Wellington Farms, offering 1,310 sq ft of thoughtfully designed living space on a 7,488 sq ft lot. Built in 2022, the residence features a bright open layout, modern finishes, and a comfortable primary suite. The attached 2-car garage adds convenience, while the brick exterior, covered patio, and fully fenced yard create ideal spaces for relaxation and entertaining. Located in Dallas County within the Mesquite ISD, with nearby access to Mackey Elementary, Terry Middle, and John Horn High School, this property blends suburban comfort with city accessibility. Central electric heating and cooling, composition roof, and slab foundation ensure durability and efficiency. With a competitive list price of $265,000, this home presents excellent value for buyers seeking quality, location, and lifestyle in a growing community. Schedule your showing today to experience all that 1015 Serena Drive has to offer.

Save
Ask
Tour
Hide
Share
Listing Snapshot
Price 
$265,000
Days On Site 
19 Days
Bedrooms 
3
Inside Area (SqFt) 
1,310 sqft
Total Baths 
2
Full Baths 
2
Partial Baths 
N/A
Lot Size 
0.1719 Acres
Year Built 
2022
MLS® Number 
31508578
Status 
Active
Property Tax 
$5,951
HOA/Condo/Coop Fees 
N/A
Sq Ft Source 
N/A
Friends & Family
Recent Activity
3 hours agoListing updated with changes from the MLS®
3 weeks agoListing first seen on site
General Features
Acres 
0.1719
Attached Garage 
Yes
Disclosures 
Other Disclosures
Foundation 
Slab
Garage 
Yes
Garage Spaces 
2
Parking 
Attached
Parking Spaces 
2
Property Sub Type 
Single Family Residence
Sewer 
Public Sewer
SqFt Total 
1310
Style 
Traditional
Water Source 
Public
Interior Features
Cooling 
ElectricOther
Heating 
Electric
Save
Ask
Tour
Hide
Share
Exterior Features
Construction Details 
Brick
Fencing 
Full
Lot Features 
Other
Patio And Porch 
Covered
Roof 
Composition
Community Features
Financing Terms Available 
CashConventionalFHAVA Loan
MLS Area 
84
School District 
733 - Mesquite
Schools
School District
733 - Mesquite
Elementary School
Mackey Elementary School
Middle School
Terry Middle School
High School
John Horn High School
Listing courtesy of Keller Williams Summit [email protected]

IDX information is provided exclusively for consumers’ personal, non-commercial use. It may not be used for any purpose other than to identify prospective properties consumers may be interested in purchasing. This data is deemed reliable but is not guaranteed accurate by the MLS.

Data provided by HAR.com © 2026. All information provided should be independently verified.

Neighborhood & Commute
Source: Walkscore
Disclosure: Community information and market data powered by Constellation Data Labs. Information is deemed reliable but not guaranteed.
Save
Ask
Tour
Hide
Share