Save
Ask
Tour
Hide
Share
$980,000
New Listing

145 Sweeping Valley Drive
Montgomery, TX 77316

For Sale|Single Family Residence|Active
5
Beds
5
Total Baths
4
Full Baths
1
Partial Bath
4,080
SqFt
$240
/SqFt
2024
Built
Subdivision:
Woodforest
County:
Montgomery
Call Now: 337-455-7726
Is this the listing for you? We can help make it yours.
337-455-7726
145 Sweeping Valley Drive145 Sweeping Valley Drive145 Sweeping Valley Drive145 Sweeping Valley Drive
Save
Ask
Tour
Hide
Share

Mortgage Calculator

Monthly Payment (Est.)

Enter an interest rate to see your estimated monthly payment.
Calculator powered by Showcase IDX, a Constellation1 Company. Copyright ©2026 Information is deemed reliable but not guaranteed.

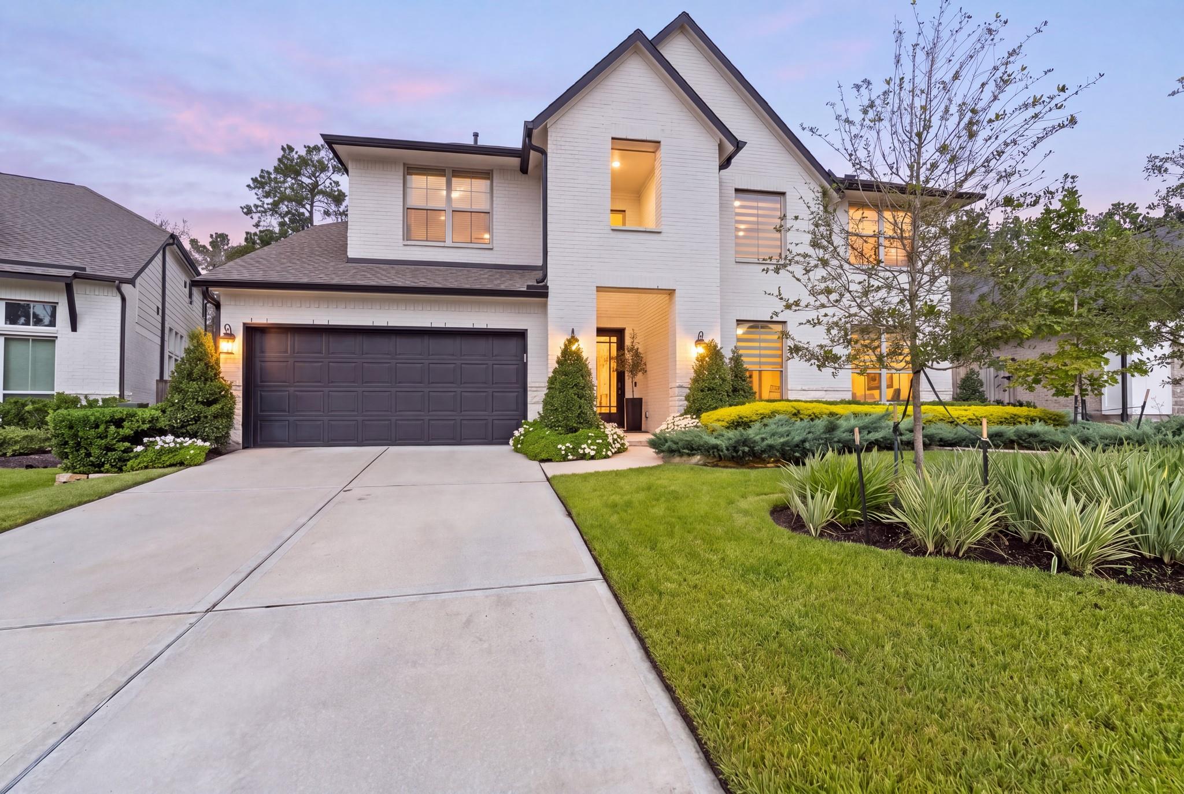
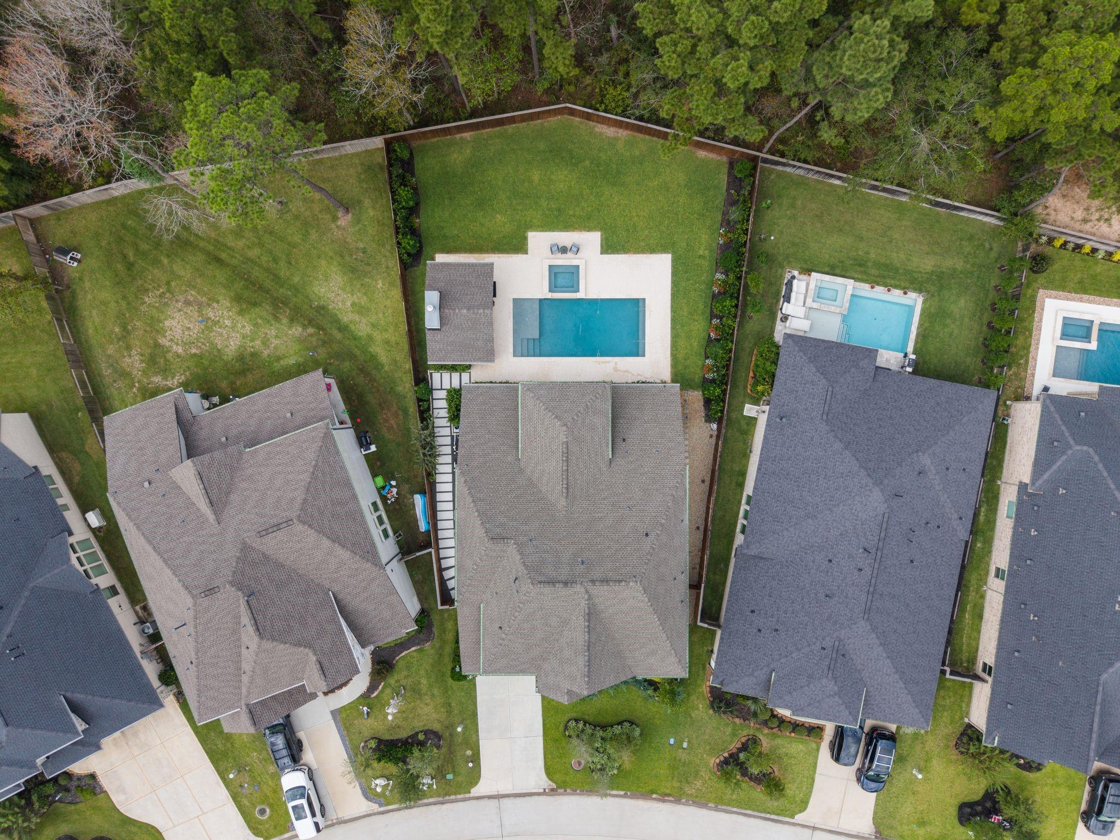
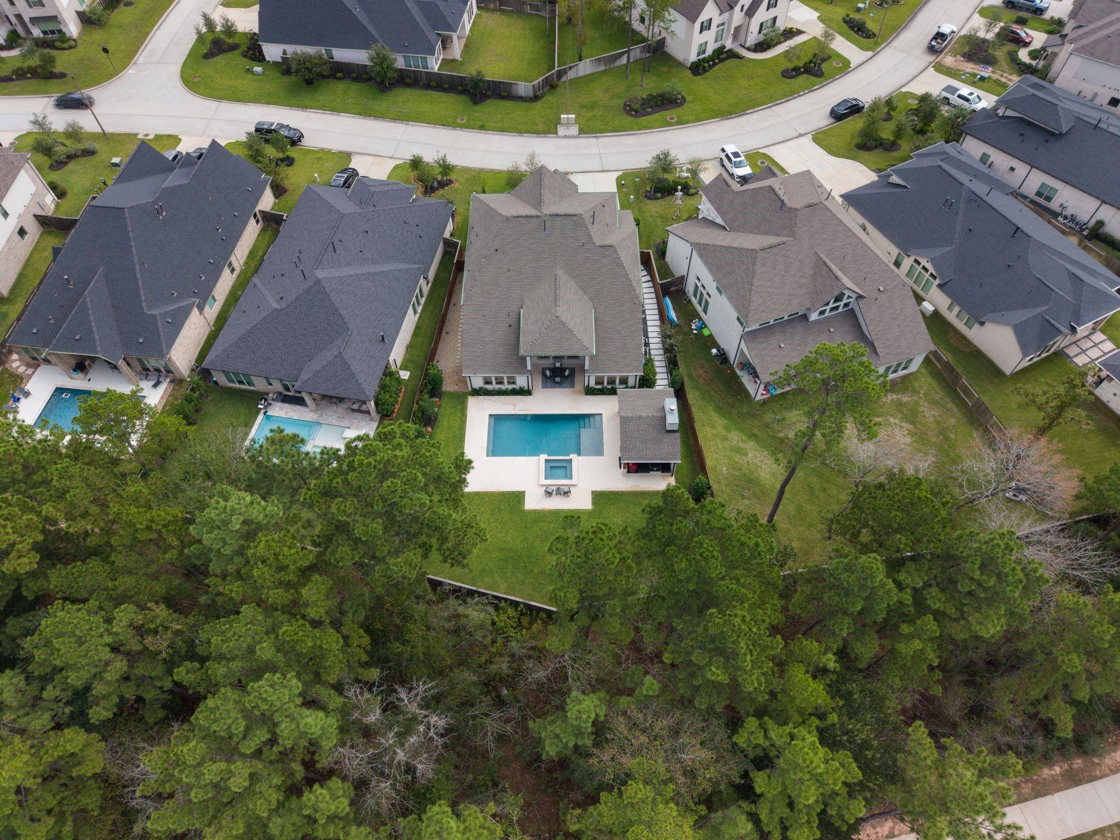
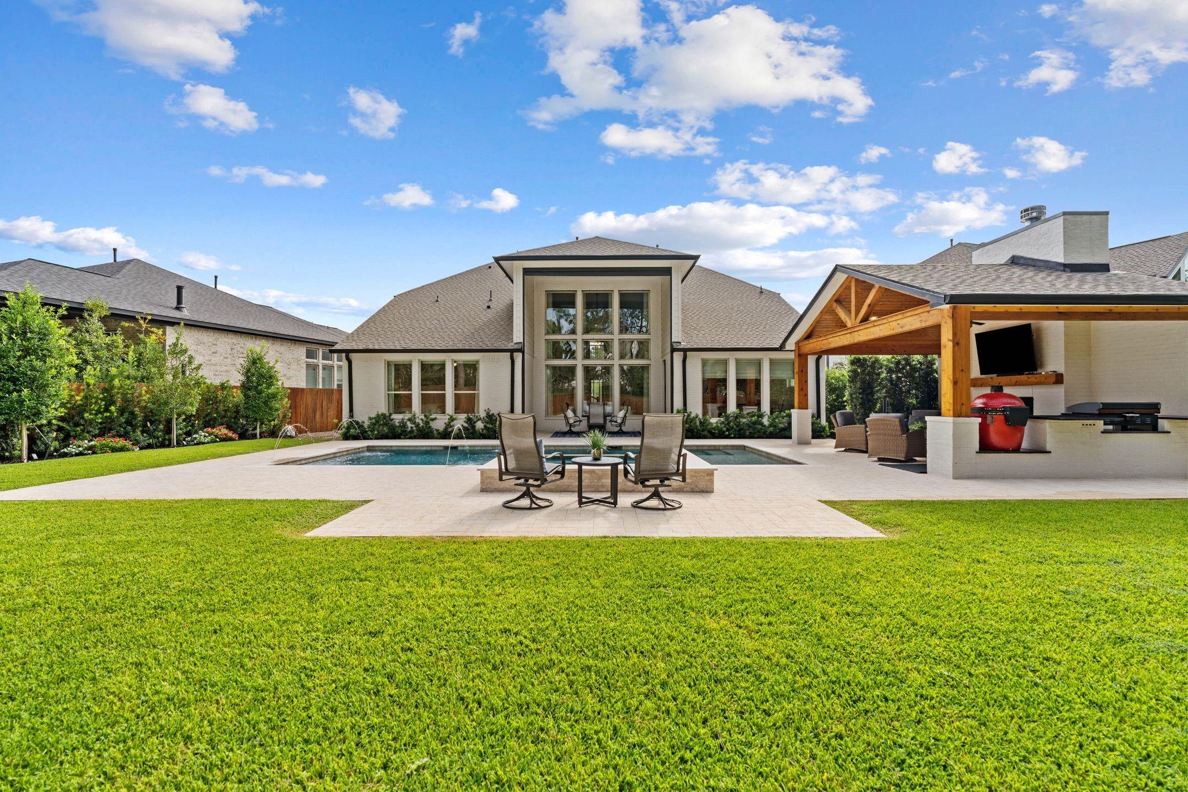
Luxury living awaits in Westin's exclusive Cooper floor plan, the only one in Woodforest! Over $300K in upgrades! A grand rotunda entry, curved staircase & soaring cathedral family room showcase 9.25" white oak floors (can be refinished), marble fireplace & custom linen drapes elevate the living room, primary suite & breakfast area. Two ensuite bedrooms down, private study, game room, media room, mud bench & epoxy garage. The primary retreat offers separate his-and-hers closets with direct laundry access. Your private greenbelt oasis features a heated pool/spa, motorized patio screen for added pool safety, and stunning cedar-vaulted cabana with wood-burning fireplace, outdoor kitchen, Kamado Joe and Blackstone griddle. Extensive hardscaping, landscaping & upgraded fencing complete this retreat. Enjoy scenic wooded trails, resort-style pools, a shaded dog park and nearby Pine Market dining, shopping, & more. An extraordinary blend of luxury, thoughtful design & resort-style living!

Save
Ask
Tour
Hide
Share
Listing Snapshot
Price 
$980,000
Days On Site 
0 Days
Bedrooms 
5
Inside Area (SqFt) 
4,080 sqft
Total Baths 
5
Full Baths 
4
Partial Baths 
1
Lot Size 
0.258 Acres
Year Built 
2024
MLS® Number 
54784820
Status 
Active
Property Tax 
$15,451
HOA/Condo/Coop Fees 
$116 monthly
Sq Ft Source 
N/A
Friends & Family
Recent Activity
12 hours agoListing updated with changes from the MLS®
12 hours agoStatus changed to Active
14 hours agoListing first seen on site
General Features
Acres 
0.258
Attached Garage 
Yes
Disclosures 
ExclusionsMudSeller's Disclosure
Foundation 
Slab
Garage 
Yes
Garage Spaces 
3
Green Energy Efficient 
Thermostat
Parking 
AttachedTandemElectric GateGated
Parking Spaces 
3
Property Sub Type 
Single Family Residence
SqFt Total 
4080
Style 
Traditional
Water Source 
Public
Interior Features
Appliances 
DisposalElectric OvenOvenMicrowaveGas CooktopDishwasher
Cooling 
Ceiling Fan(s)Electric
Fireplace 
Yes
Fireplace Features 
OutsideGas
Fireplaces 
2
Flooring 
Carpet
Heating 
Natural Gas
Interior 
High CeilingsWalk-In Closet(s)Master DownstairsDouble VanitySoaking TubSmart Thermostat
Laundry Features 
Electric Dryer HookupGas Dryer HookupWasher Hookup
Spa 
Yes
Bedroom 
Dimensions - 13x10Level - SecondArea - 130
Breakfast 
Level - First
Family Room 
Level - First
Game Room 
Level - Second
Master Bedroom 
Dimensions - 17x14Level - FirstArea - 238
Media Room 
Level - Second
Save
Ask
Tour
Hide
Share
Exterior Features
Construction Details 
StoneStucco
Exterior 
Outdoor Kitchen
Fencing 
Back Yard
Lot Features 
Back YardNear Golf CourseSubdivided
Patio And Porch 
CoveredPatio
Pool Features 
In Ground
Private Pool 
Yes
Roof 
Composition
Spa 
Yes
Community Features
Association Amenities 
Basketball CourtClubhouseDog ParkFitness CenterGolf CourseJogging PathParkParty RoomPicnic AreaPlaygroundPoolSport CourtTennis Court(s)Trail(s)Recreation Facilities
Association Fee 
$1392.0
Association Fee Frequency 
Annually
Community Features 
ClubhouseGolf
MLS Area 
39
School District 
11 - Conroe
Financing Terms Available 
CashConventionalVA Loan
Schools
School District
11 - Conroe
Elementary School
Stewart Elementary School (Conroe)
Middle School
Peet Junior High School
High School
Conroe High School
Listing courtesy of Compass RE Texas, LLC - The Woodlands [email protected]

IDX information is provided exclusively for consumers’ personal, non-commercial use. It may not be used for any purpose other than to identify prospective properties consumers may be interested in purchasing. This data is deemed reliable but is not guaranteed accurate by the MLS.

Data provided by HAR.com © 2026. All information provided should be independently verified.

Neighborhood & Commute
Source: Walkscore
Disclosure: Community information and market data powered by Constellation Data Labs. Information is deemed reliable but not guaranteed.
Save
Ask
Tour
Hide
Share