Save
Ask
Tour
Hide
Share
$159,000
New Listing

701 Mockingbird Hills
Livingston, TX 77351

For Sale|Single Family Residence|Active
2
Beds
2
Total Baths
2
Full Baths
1,108
SqFt
$144
/SqFt
1980
Built
Subdivision:
Forest Hills
County:
Polk
Call Now: 337-455-7726
Is this the listing for you? We can help make it yours.
337-455-7726
701 Mockingbird Hills701 Mockingbird Hills701 Mockingbird Hills701 Mockingbird Hills
Save
Ask
Tour
Hide
Share

Mortgage Calculator

Monthly Payment (Est.)

$725
Calculator powered by Showcase IDX, a Constellation1 Company. Copyright ©2026 Information is deemed reliable but not guaranteed.

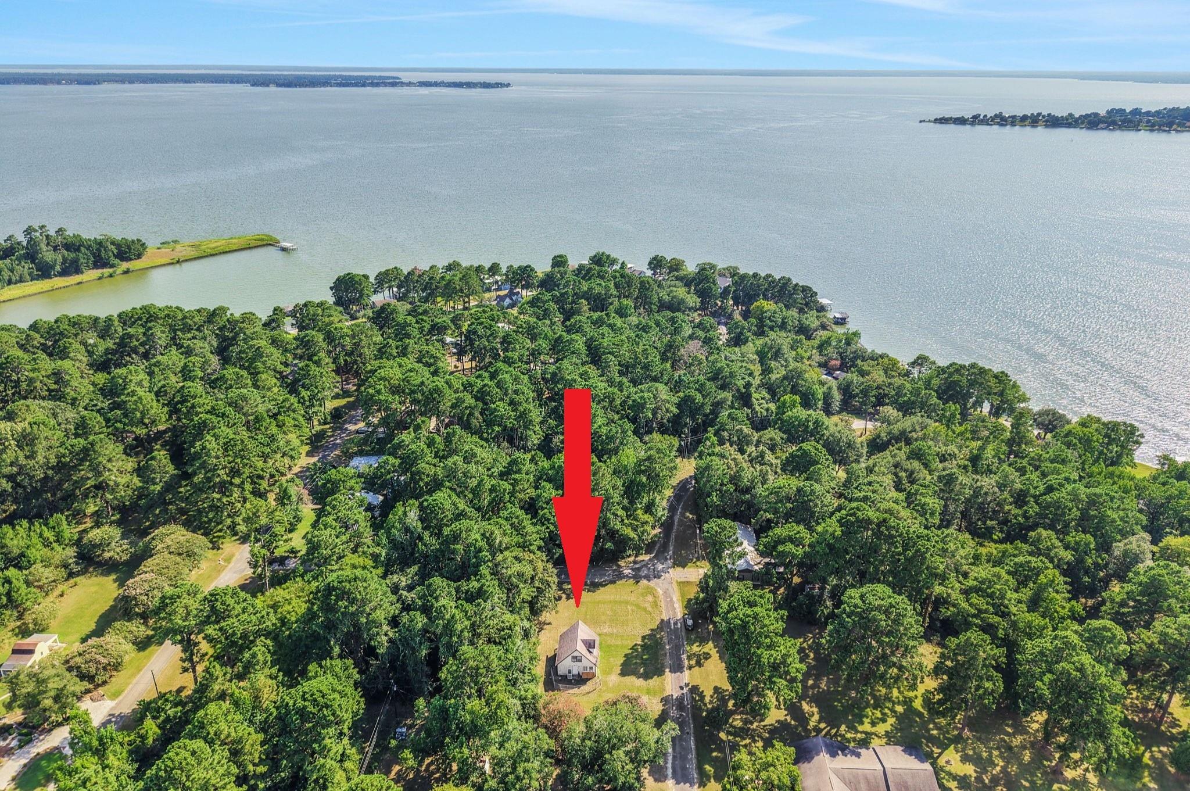
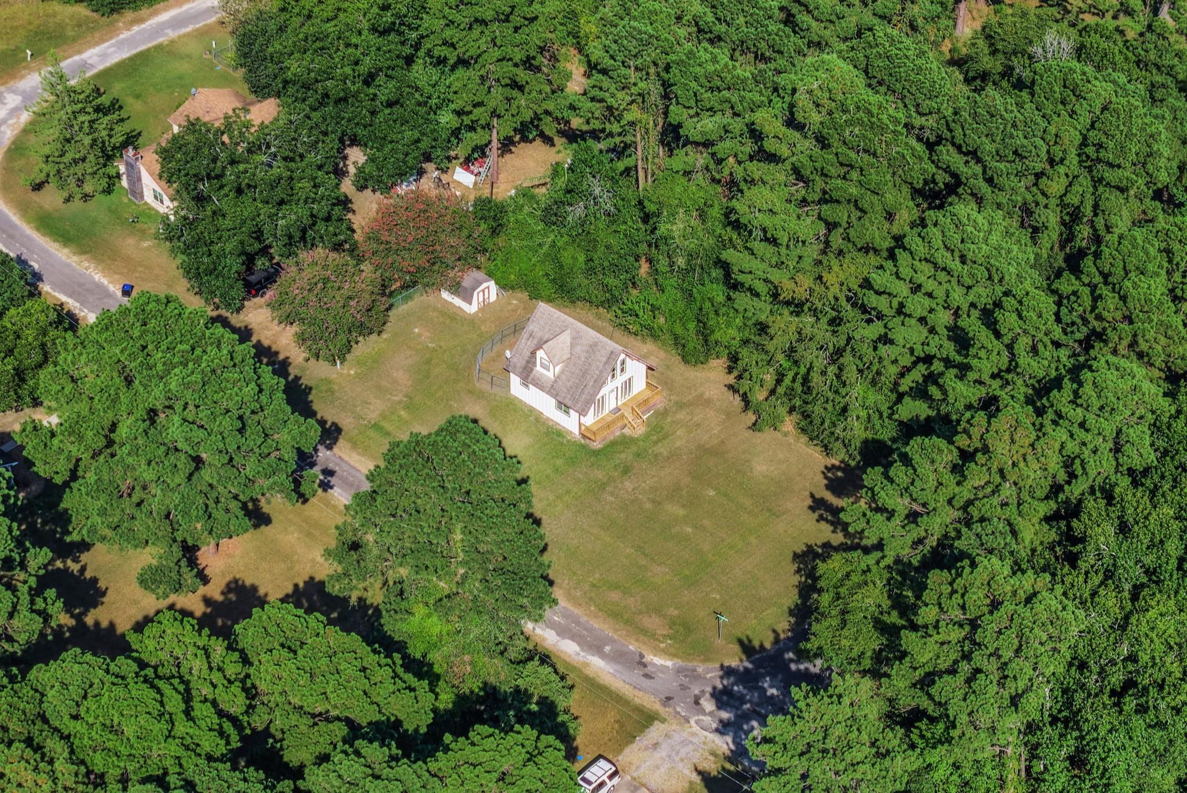
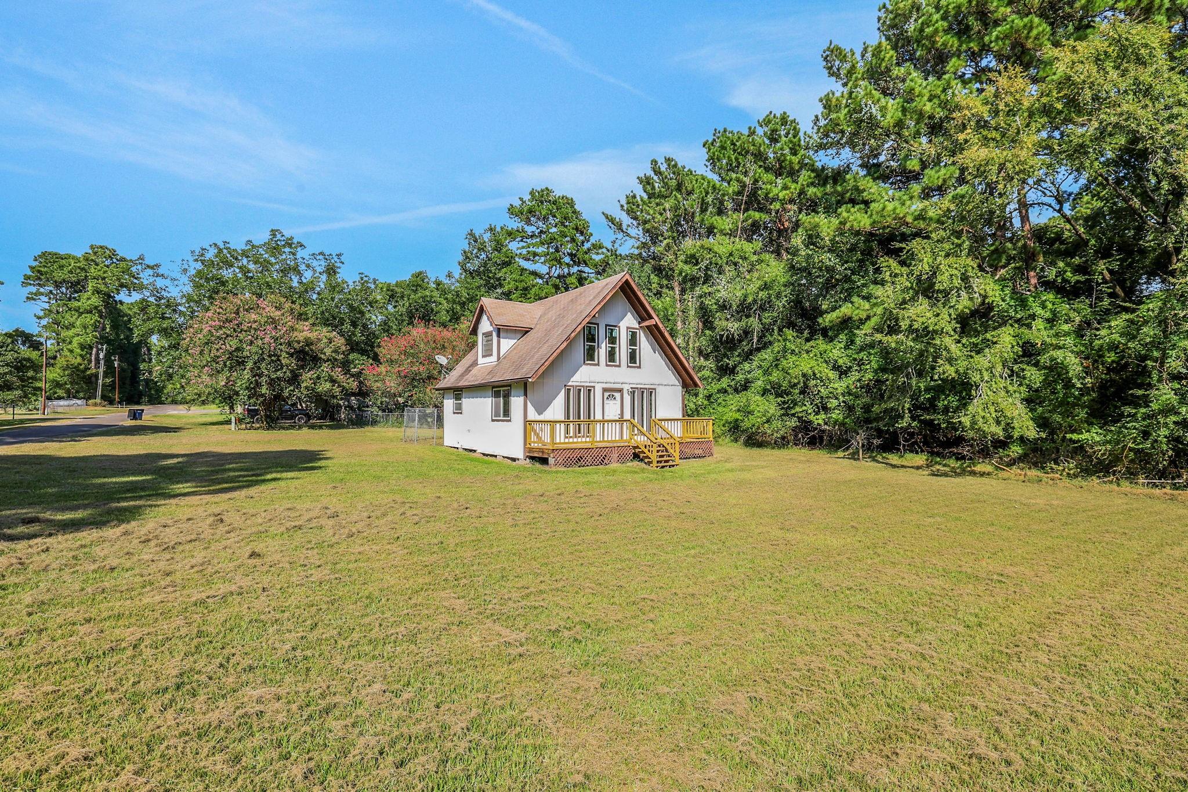
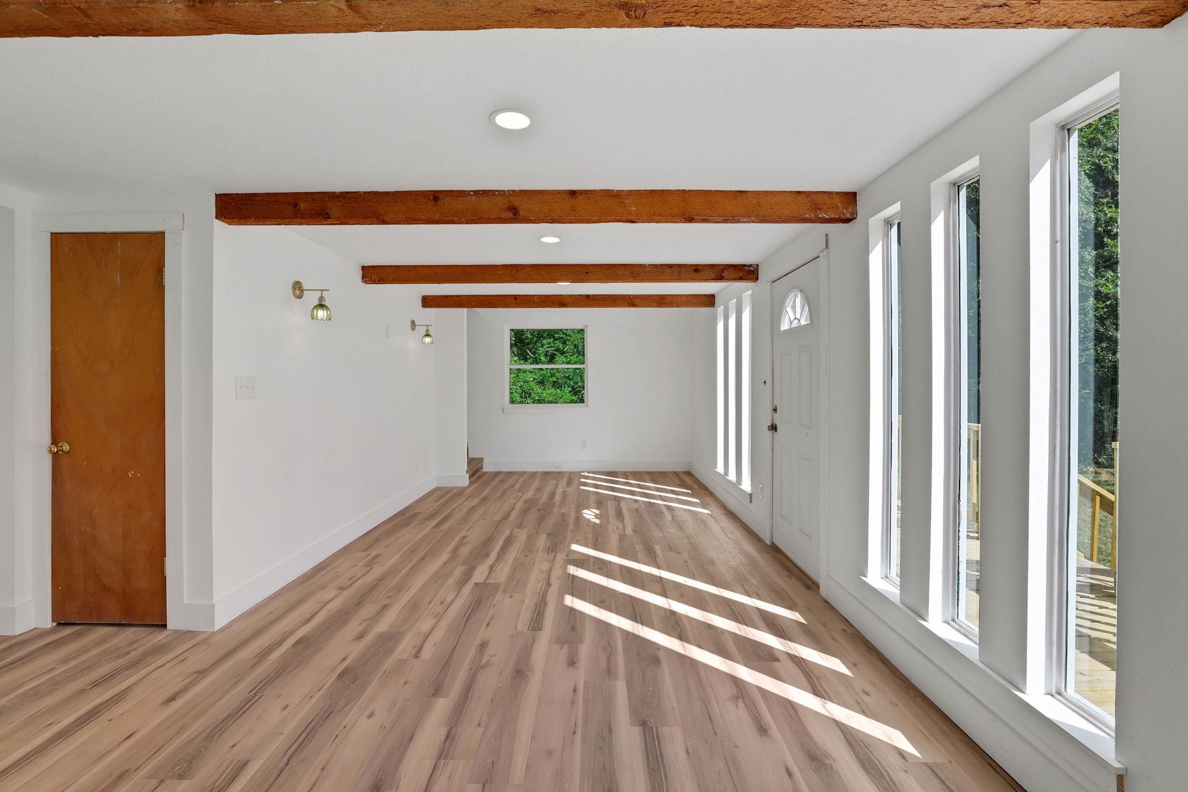
Bring your vision to life with this charming A-frame home in a Lake Livingston community! Much of the hard work has already been done, with updates including new downstairs electrical and plumbing, foundation leveling, an expanded kitchen, a reconfigured downstairs bathroom with walk-in shower, dedicated laundry area, vinyl plank flooring downstairs, replaced exterior siding where needed, newly installed front porch with railing and several new or added windows. Complete the remaining finishing touches and enjoy a home that's been thoughtfully transformed with plenty of potential to make it your own. Located in a community with access to Lake Livingston, you'll enjoy easy days on the water while being just 20 minutes from downtown Livingston's shopping, dining and everyday conveniences.

Save
Ask
Tour
Hide
Share
Listing Snapshot
Price 
$159,000
Days On Site 
0 Days
Bedrooms 
2
Inside Area (SqFt) 
1,108 sqft
Total Baths 
2
Full Baths 
2
Partial Baths 
N/A
Lot Size 
0.241 Acres
Year Built 
1980
MLS® Number 
55218229
Status 
Active
Property Tax 
$1,627
HOA/Condo/Coop Fees 
$5.42 monthly
Sq Ft Source 
N/A
Friends & Family
Recent Activity
3 hours agoListing updated with changes from the MLS®
3 hours agoListing first seen on site
General Features
Acres 
0.241
Disclosures 
Owner/AgentSellers Disclosure
Foundation 
Pillar/Post/Pier
Garage 
Yes
Parking 
No Garage
Property Sub Type 
Single Family Residence
Sewer 
Septic Tank
SqFt Total 
1108
Style 
Traditional
Water Source 
Public
Interior Features
Cooling 
Window Unit(s)
Flooring 
Vinyl
Heating 
Laundry Features 
Electric Dryer HookupWasher Hookup
Save
Ask
Tour
Hide
Share
Exterior Features
Construction Details 
Wood Siding
Fencing 
None
Lot Features 
ClearedCorner LotSubdivided
Other Structures 
Shed(s)
Patio And Porch 
Porch
Roof 
Composition
Community Features
Association Dues 
65
Financing Terms Available 
Cash
HOA Fee Frequency 
Annually
MLS Area 
44
School District 
104 - Onalaska
Schools
School District
104 - Onalaska
Elementary School
Onalaska Elementary School
Middle School
Onalaska Jr/Sr High School
High School
Onalaska Jr/Sr High School
Listing courtesy of Compass RE Texas, LLC - The Woodlands [email protected]

IDX information is provided exclusively for consumers’ personal, non-commercial use. It may not be used for any purpose other than to identify prospective properties consumers may be interested in purchasing. This data is deemed reliable but is not guaranteed accurate by the MLS.

Data provided by HAR.com © 2026. All information provided should be independently verified.

Neighborhood & Commute
Source: Walkscore
Disclosure: Community information and market data powered by Constellation Data Labs. Information is deemed reliable but not guaranteed.
Save
Ask
Tour
Hide
Share