Save
Ask
Tour
Hide
Share
$175,000
New Listing

3120 Royal Street
Baytown, TX 77521

For Sale|Single Family Residence|Active
3
Beds
2
Total Baths
2
Full Baths
1,310
SqFt
$134
/SqFt
1970
Built
Subdivision:
Kings Colony
County:
Harris
Call Now: 337-455-7726
Is this the listing for you? We can help make it yours.
337-455-7726
3120 Royal Street3120 Royal Street3120 Royal Street3120 Royal Street
Save
Ask
Tour
Hide
Share

Mortgage Calculator

Monthly Payment (Est.)

Enter an interest rate to see your estimated monthly payment.
Calculator powered by Showcase IDX, a Constellation1 Company. Copyright ©2026 Information is deemed reliable but not guaranteed.

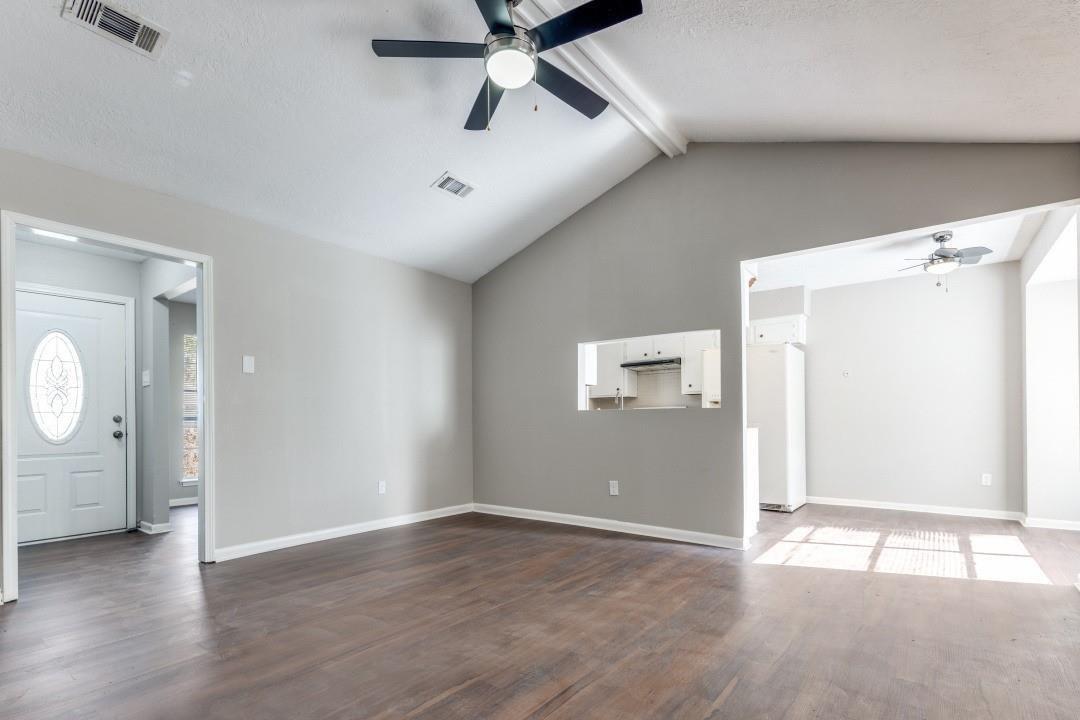
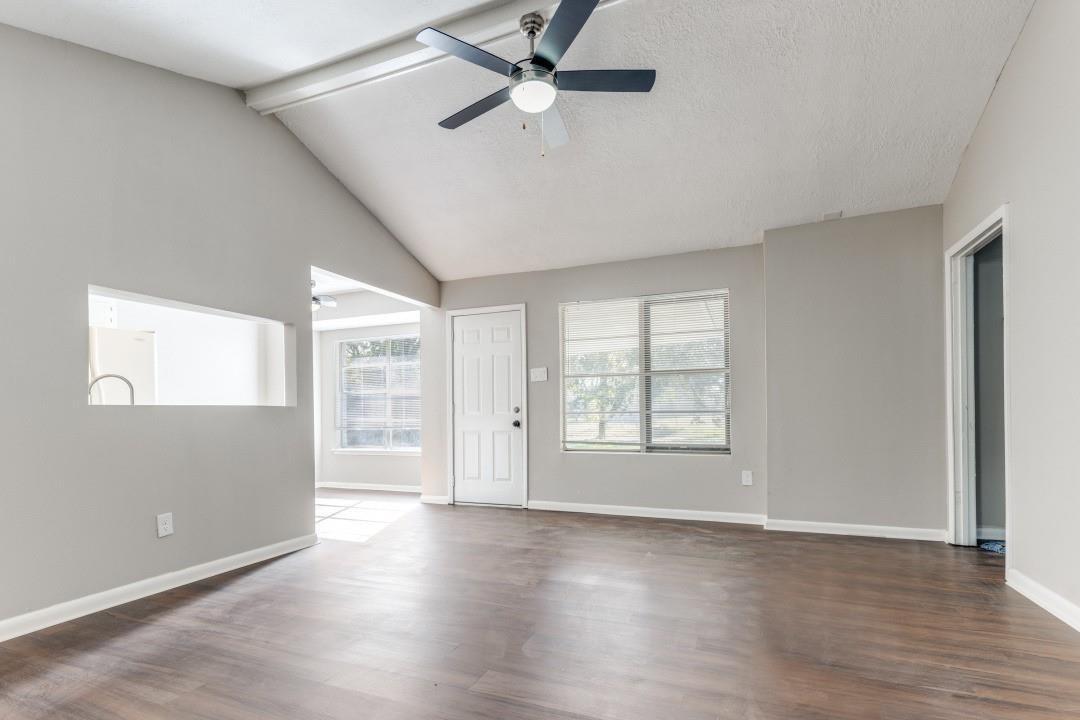
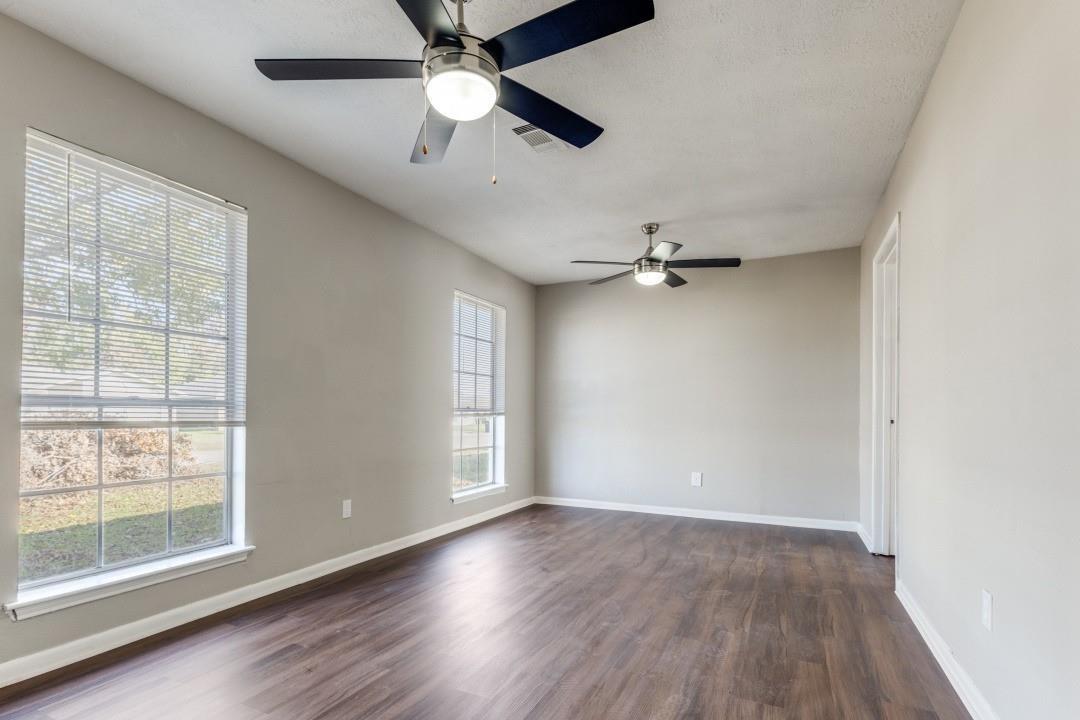
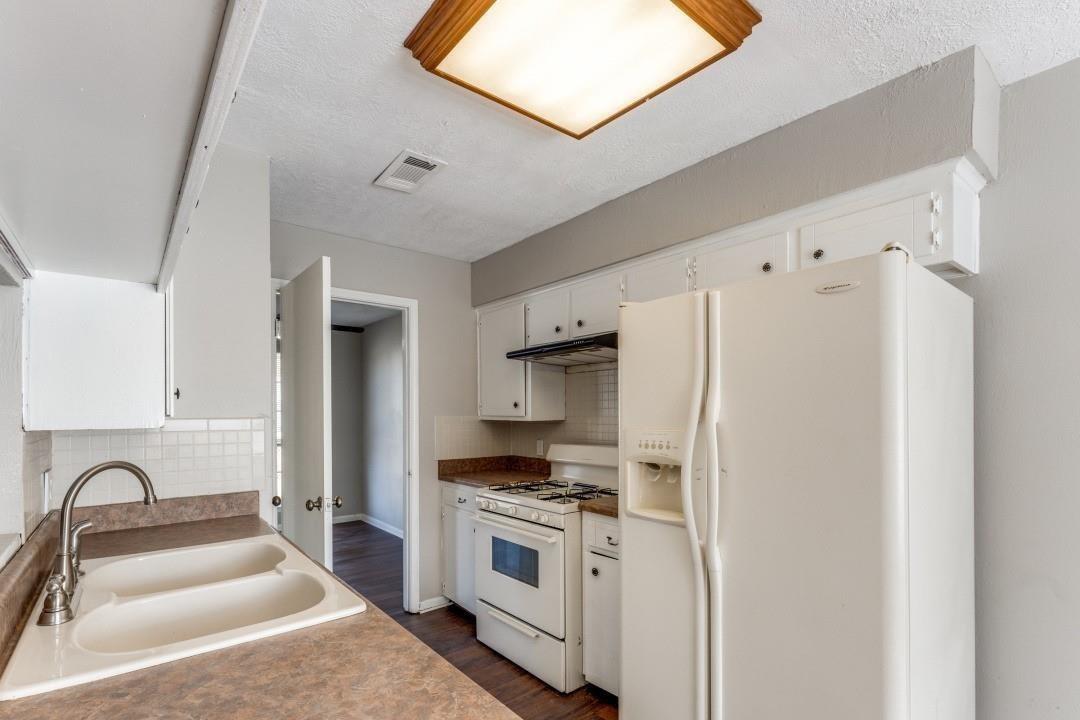
Welcome home to 3120 Royal Street—a delightful single-story residence in Baytown featuring 3 bedrooms, 2 full bathrooms, and 1,310 sq. ft. of thoughtfully optimized living space. Showcasing a gorgeous modern interior renovation paired with a timeless, durable brick exterior, this home delivers style and comfort at every turn. The functional floor plan highlights an inviting family living area, beautiful hard flooring, and an open kitchen with an adjoining dining space. The comfortable primary suite offers a private retreat alongside well-proportioned secondary bedrooms. Situated on a generous 5,850 sq. ft. lot, the expansive backyard provides endless possibilities for outdoor entertaining or weekend relaxing. Conveniently located with quick access to local schools and neighborhood amenities. This turnkey property is a must-see!

Save
Ask
Tour
Hide
Share
Listing Snapshot
Price 
$175,000
Days On Site 
0 Days
Bedrooms 
3
Inside Area (SqFt) 
1,310 sqft
Total Baths 
2
Full Baths 
2
Partial Baths 
N/A
Lot Size 
0.1343 Acres
Year Built 
1970
MLS® Number 
61861410
Status 
Active
Property Tax 
$3,449
HOA/Condo/Coop Fees 
N/A
Sq Ft Source 
N/A
Friends & Family
Recent Activity
8 hours agoListing updated with changes from the MLS®
8 hours agoListing first seen on site
General Features
Acres 
0.1343
Attached Garage 
Yes
Disclosures 
Seller's Disclosure
Foundation 
Slab
Garage 
Yes
Garage Spaces 
2
Green Energy Efficient 
Thermostat
Parking 
AttachedAdditional Parking
Parking Spaces 
2
Property Sub Type 
Single Family Residence
Security 
Prewired
Sewer 
Public Sewer
SqFt Total 
1310
Style 
Traditional
Water Source 
Public
Interior Features
Appliances 
DisposalGas OvenFree-Standing RangeGas Range
Cooling 
Ceiling Fan(s)Electric
Flooring 
Vinyl
Heating 
Natural Gas
Interior 
Laminate CountersSmart Thermostat
Laundry Features 
Electric Dryer HookupWasher Hookup
Bedroom 
Dimensions - 13X11.4Level - FirstArea - 148
Dining Room 
Dimensions - 16X10Level - FirstArea - 160
Exterior Porch/Balcony 
Dimensions - 12.7X10.4Level - FirstArea - 132
Family Room 
Dimensions - 15X15Level - FirstArea - 225
Kitchen 
Dimensions - 17X18Level - FirstArea - 306
Master Bedroom 
Dimensions - 12.4X 11Level - FirstArea - 136
Save
Ask
Tour
Hide
Share
Exterior Features
Construction Details 
BrickWood Siding
Fencing 
Partial
Lot Features 
Back YardClearedSubdivided
Patio And Porch 
CoveredPorchPatio
Roof 
Composition
Community Features
MLS Area 
2
School District 
23 - Goose Creek Consolidated
Financing Terms Available 
CashConventionalFHA
Roads 
Concrete
Schools
School District
23 - Goose Creek Consolidated
Elementary School
Harlem Elementary School
Middle School
Highlands Junior High School
High School
Goose Creek Memorial
Listing courtesy of Hearthstone Realty [email protected]

IDX information is provided exclusively for consumers’ personal, non-commercial use. It may not be used for any purpose other than to identify prospective properties consumers may be interested in purchasing. This data is deemed reliable but is not guaranteed accurate by the MLS.

Data provided by HAR.com © 2026. All information provided should be independently verified.

Neighborhood & Commute
Source: Walkscore
Disclosure: Community information and market data powered by Constellation Data Labs. Information is deemed reliable but not guaranteed.
Save
Ask
Tour
Hide
Share