Save
Ask
Tour
Hide
Share
$350,000
New Listing

20706 Tealbrook Drive
Cypress, TX 77433

For Sale|Single Family Residence|Active
4
Beds
3
Total Baths
3
Full Baths
3,011
SqFt
$116
/SqFt
2004
Built
Subdivision:
Canyon Vlg/Cypress Spgs Sec 05
County:
Harris
Call Now: 337-455-7726
Is this the listing for you? We can help make it yours.
337-455-7726
20706 Tealbrook Drive20706 Tealbrook Drive20706 Tealbrook Drive20706 Tealbrook Drive
Save
Ask
Tour
Hide
Share

Mortgage Calculator

Monthly Payment (Est.)

Enter an interest rate to see your estimated monthly payment.
Calculator powered by Showcase IDX, a Constellation1 Company. Copyright ©2026 Information is deemed reliable but not guaranteed.

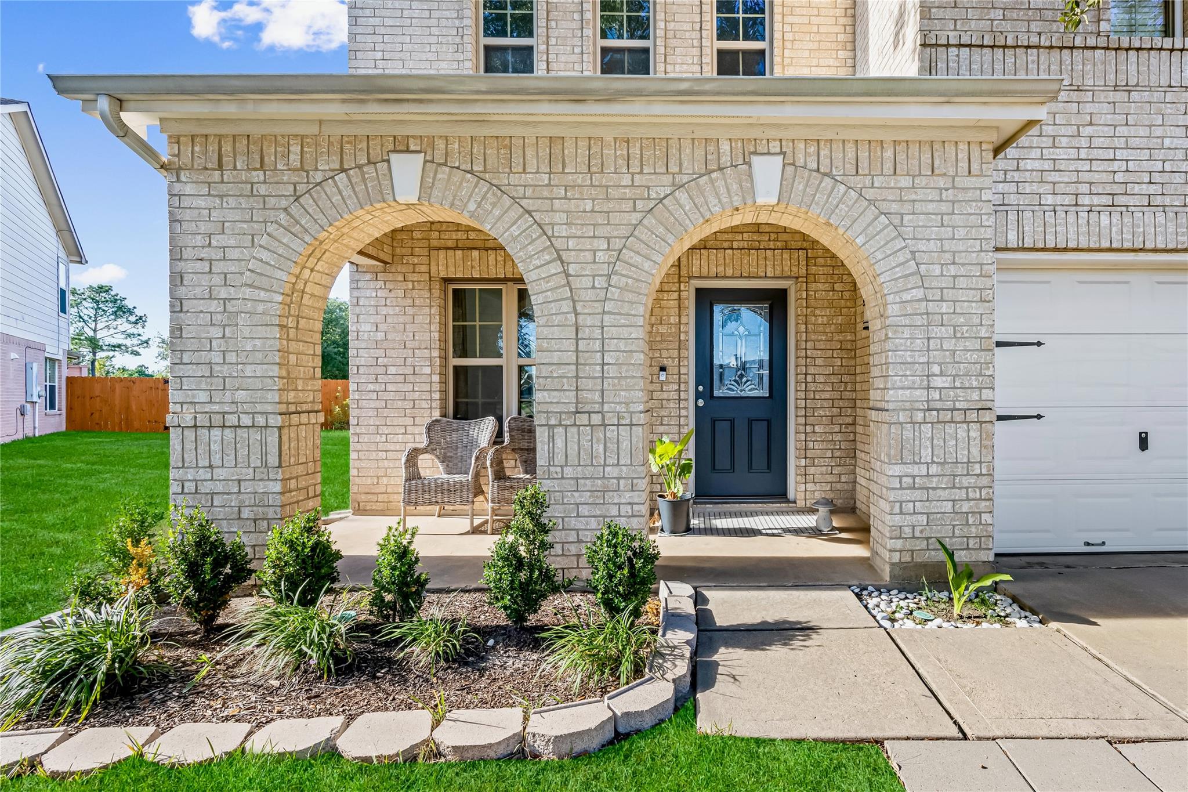
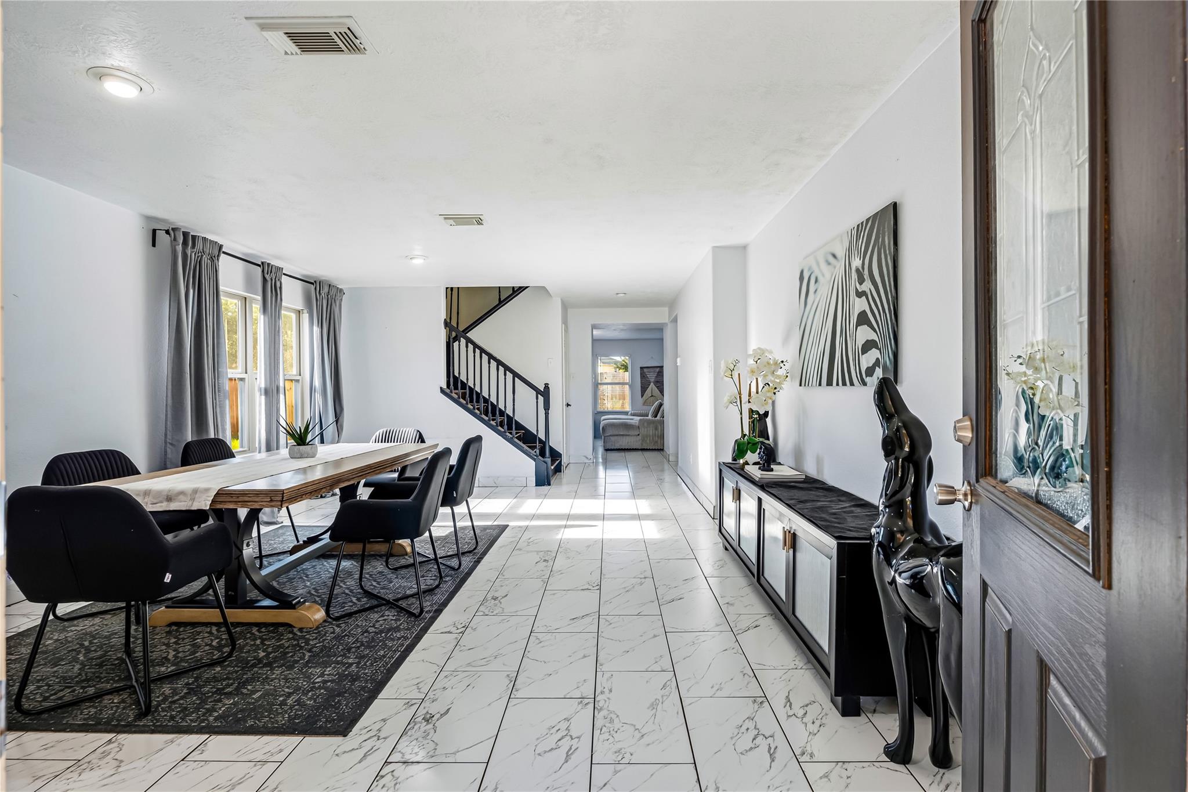
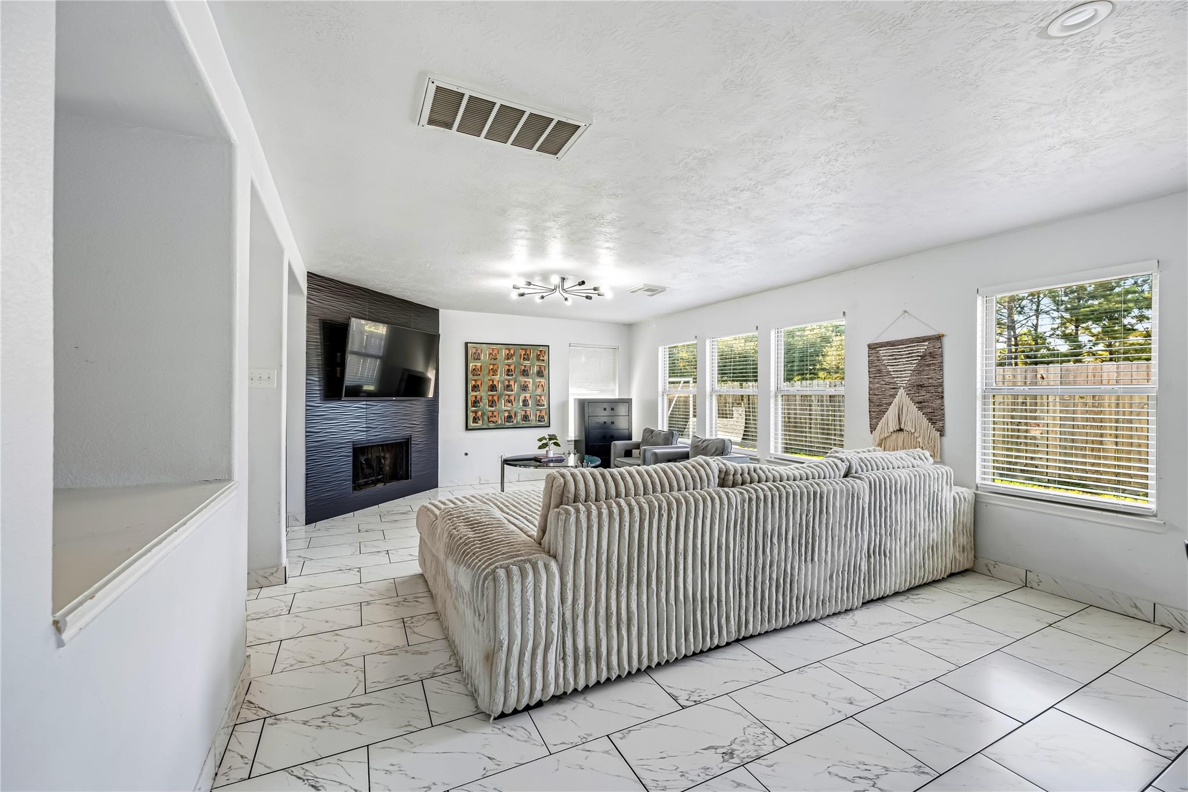
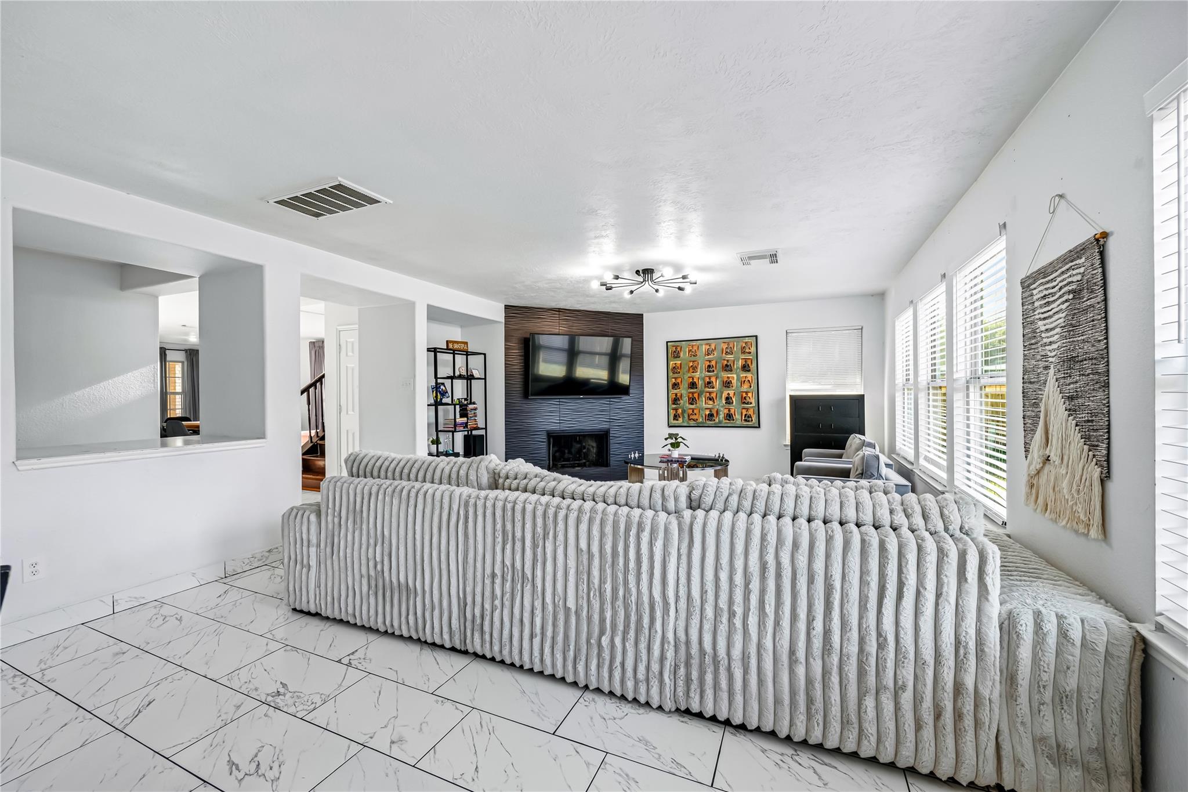
Welcome to 20706 Tealbrook Dr! This inviting two-story home features modern updates, stylish finishes, and comfortable living spaces. Enjoy marble-look tile flooring, abundant natural light, and a striking accent fireplace wall. The updated kitchen boasts crisp white cabinetry, stainless steel appliances, a coordinating backsplash, and a newly added island with seating—perfect for meal prep and casual dining. The dining area flows seamlessly into the spacious living room, creating an ideal setting for everyday living and entertaining. Generously sized bedrooms and clean, refreshed bathroom finishes add to the home’s appeal. Outside, the fenced backyard features a green lawn and patio space for grilling and relaxing. Complete with attractive brick curb appeal and a two-car garage, this home is ready to impress. Schedule your showing today!

Save
Ask
Tour
Hide
Share
Listing Snapshot
Price 
$350,000
Days On Site 
0 Days
Bedrooms 
4
Inside Area (SqFt) 
3,011 sqft
Total Baths 
3
Full Baths 
3
Partial Baths 
N/A
Lot Size 
0.1178 Acres
Year Built 
2004
MLS® Number 
63486039
Status 
Active
Property Tax 
$7,144
HOA/Condo/Coop Fees 
$41.67 monthly
Sq Ft Source 
N/A
Friends & Family
Recent Activity
10 hours agoListing updated with changes from the MLS®
10 hours agoListing first seen on site
General Features
Acres 
0.1178
Attached Garage 
Yes
Disclosures 
Seller's Disclosure
Foundation 
Slab
Garage 
Yes
Garage Spaces 
2
Parking 
Attached
Parking Spaces 
2
Property Sub Type 
Single Family Residence
SqFt Total 
3011
Style 
Traditional
Water Source 
Public
Interior Features
Cooling 
Gas
Heating 
Natural Gas
Bedroom 
Dimensions - 11x13Level - SecondArea - 143
Dining Room 
Dimensions - 9x14Level - FirstArea - 126
Family Room 
Dimensions - 15x17Level - FirstArea - 255
Kitchen 
Dimensions - 7x17Level - FirstArea - 119
Living Room 
Dimensions - 14x28Level - FirstArea - 392
Master Bathroom 
Dimensions - 11x8Level - SecondArea - 88
Master Bedroom 
Dimensions - 21x17Level - SecondArea - 357
Save
Ask
Tour
Hide
Share
Exterior Features
Construction Details 
Brick
Lot Features 
Cul-De-Sac
Roof 
Composition
Community Features
Association Fee 
$500.0
Association Fee Frequency 
Annually
MLS Area 
25
School District 
13 - Cypress-Fairbanks
Financing Terms Available 
CashConventionalFHAVA Loan
Schools
School District
13 - Cypress-Fairbanks
Elementary School
Duryea Elementary School
Middle School
Hopper Middle School
High School
Cypress Springs High School
Listing courtesy of Walzel Properties - Corporate Office [email protected]

IDX information is provided exclusively for consumers’ personal, non-commercial use. It may not be used for any purpose other than to identify prospective properties consumers may be interested in purchasing. This data is deemed reliable but is not guaranteed accurate by the MLS.

Data provided by HAR.com © 2026. All information provided should be independently verified.

Neighborhood & Commute
Source: Walkscore
Disclosure: Community information and market data powered by Constellation Data Labs. Information is deemed reliable but not guaranteed.
Save
Ask
Tour
Hide
Share