Save
Ask
Tour
Hide
Share
$299,900
New Listing

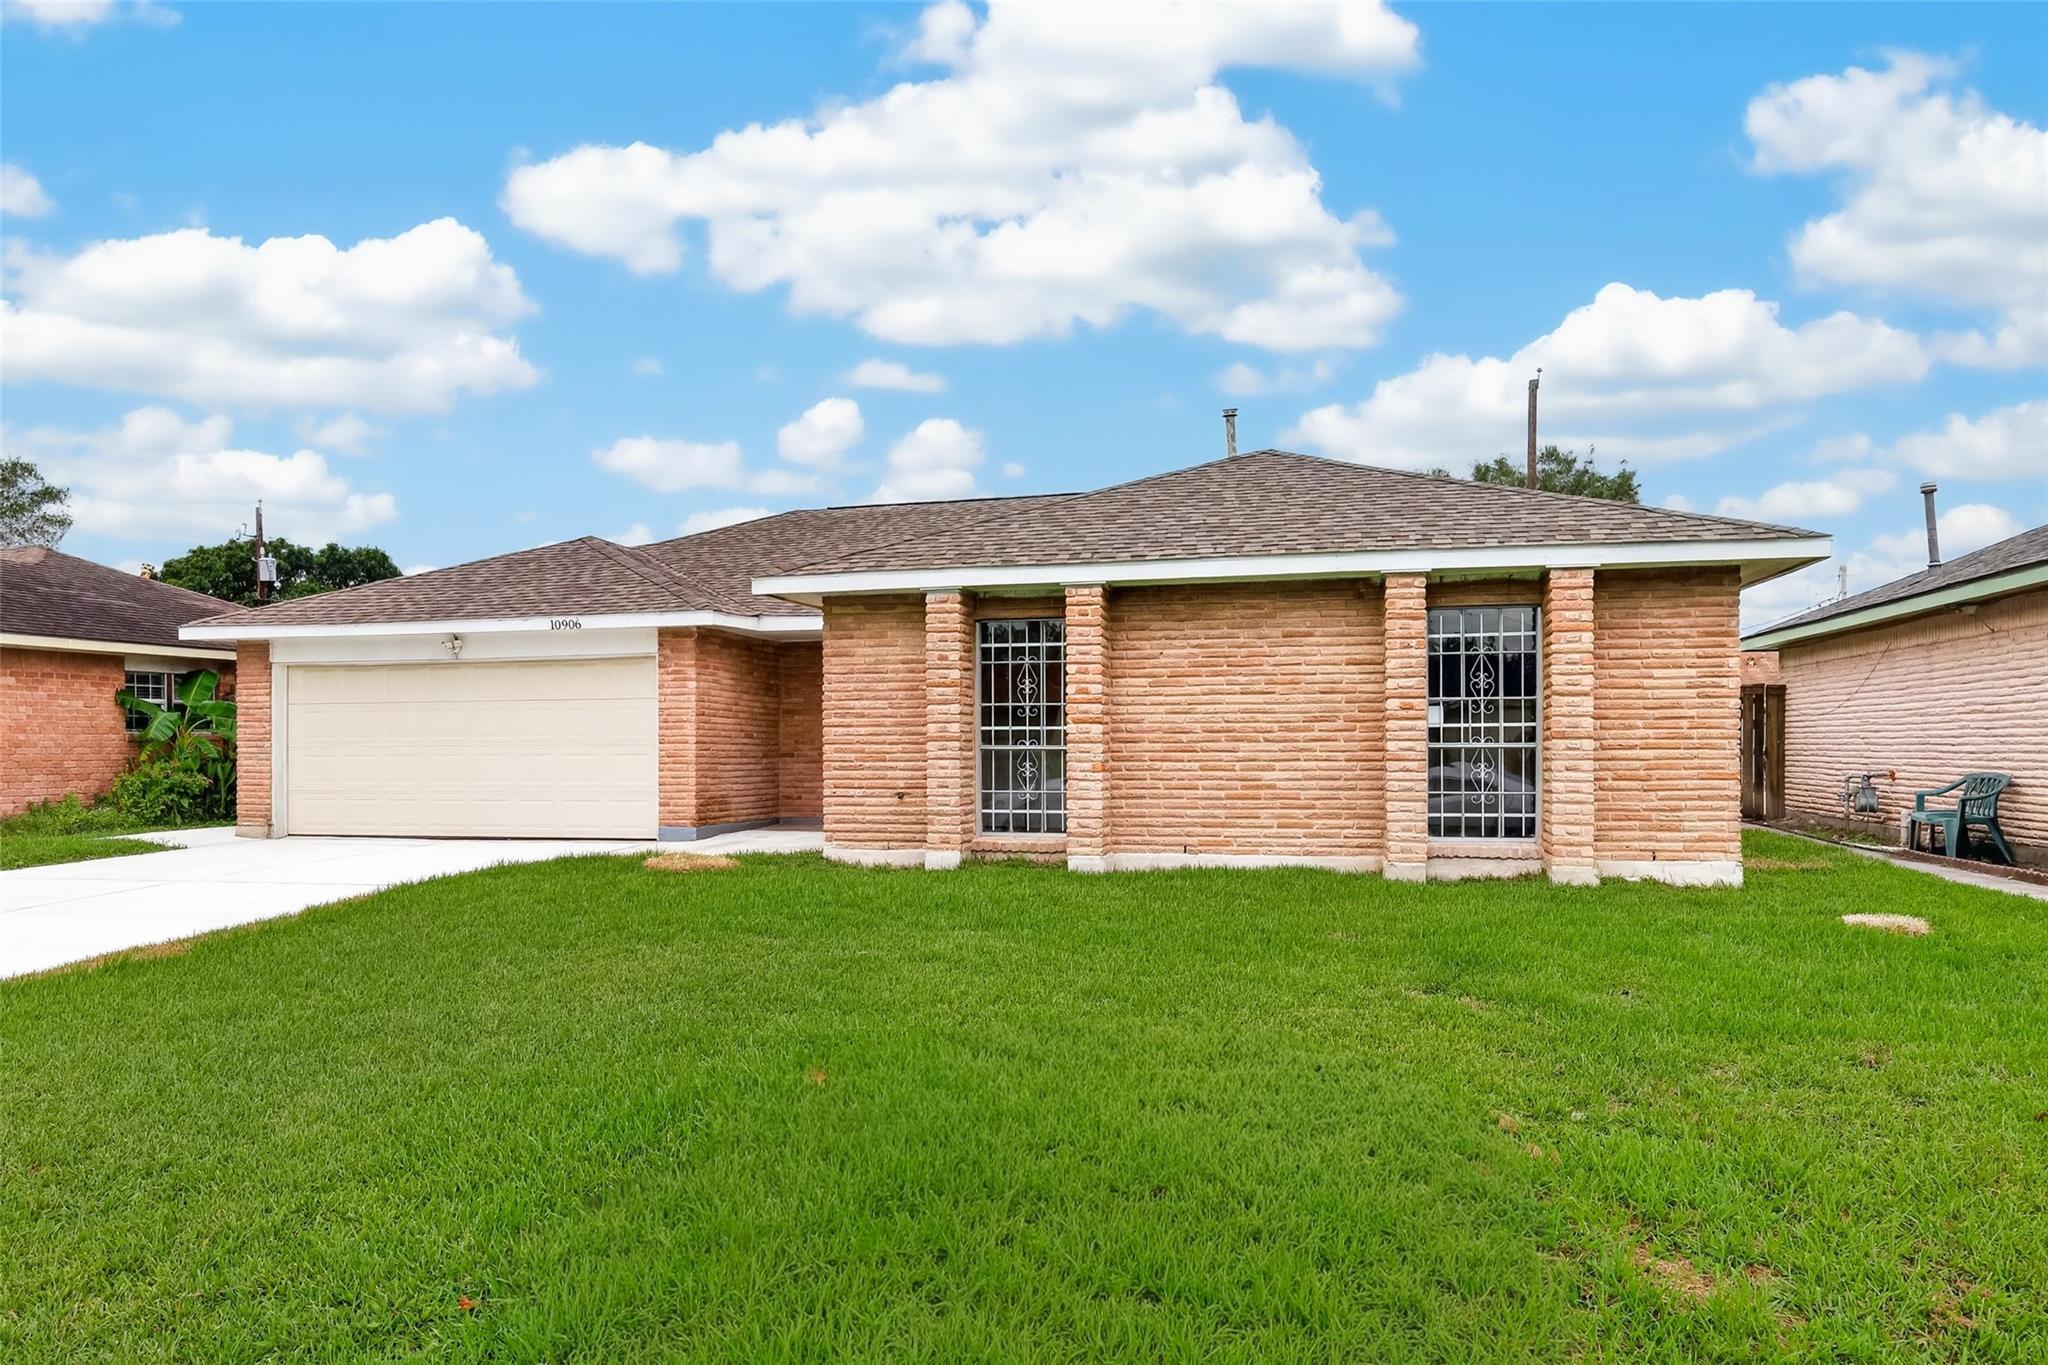
10906 Triola Lane
Houston, TX 77072

For Sale|Single Family Residence|Active
4
Beds
2
Total Baths
2
Full Baths
1,580
SqFt
$190
/SqFt
1969
Built
Subdivision:
Imperial Point Sec 02
County:
Harris
Call Now: 337-455-7726
Is this the listing for you? We can help make it yours.
337-455-7726
10906 Triola Lane10906 Triola Lane10906 Triola Lane10906 Triola Lane
Save
Ask
Tour
Hide
Share

Mortgage Calculator

Monthly Payment (Est.)

Enter an interest rate to see your estimated monthly payment.
Calculator powered by Showcase IDX, a Constellation1 Company. Copyright ©2026 Information is deemed reliable but not guaranteed.

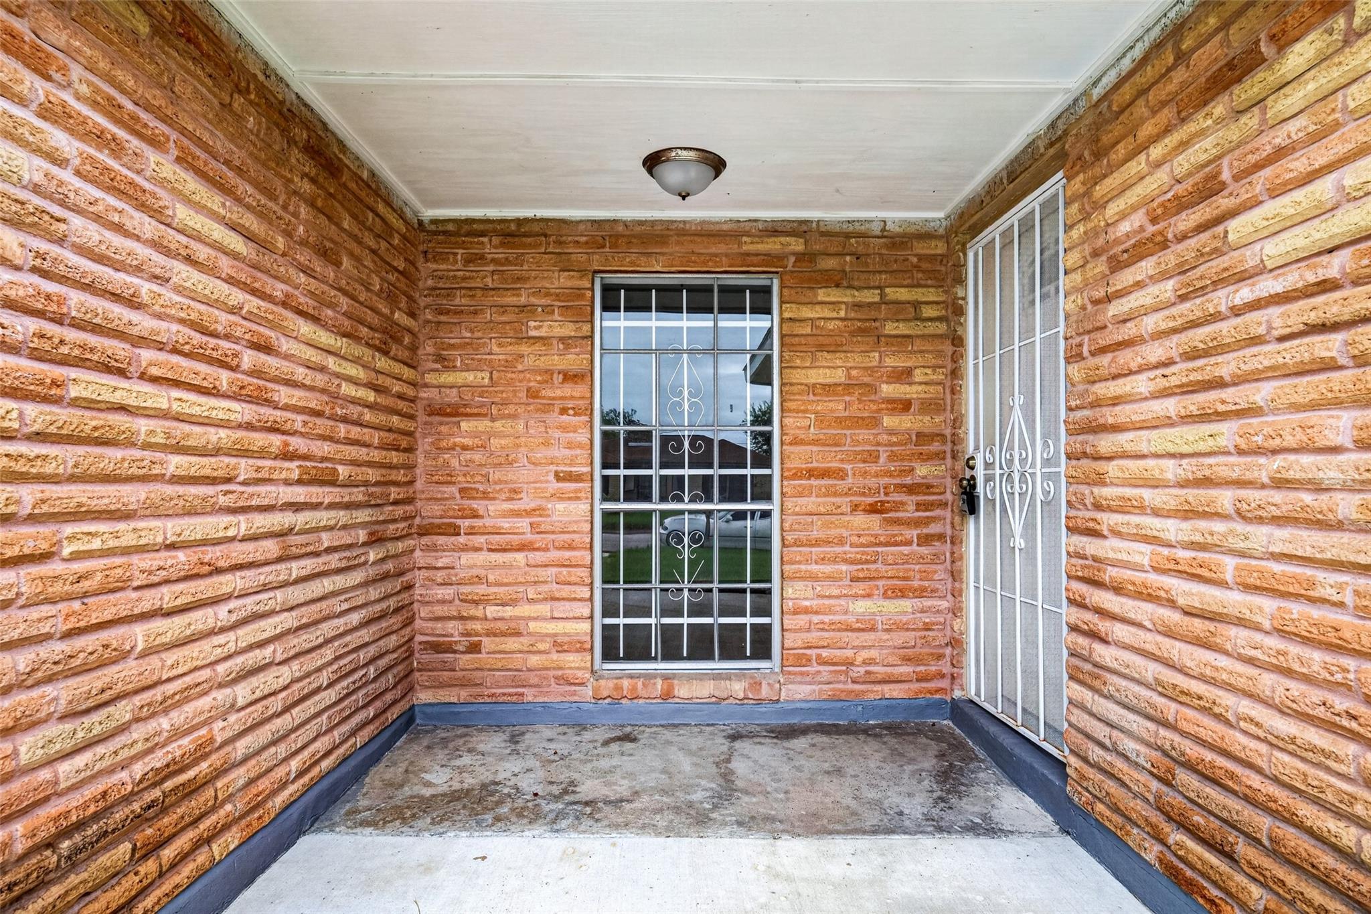
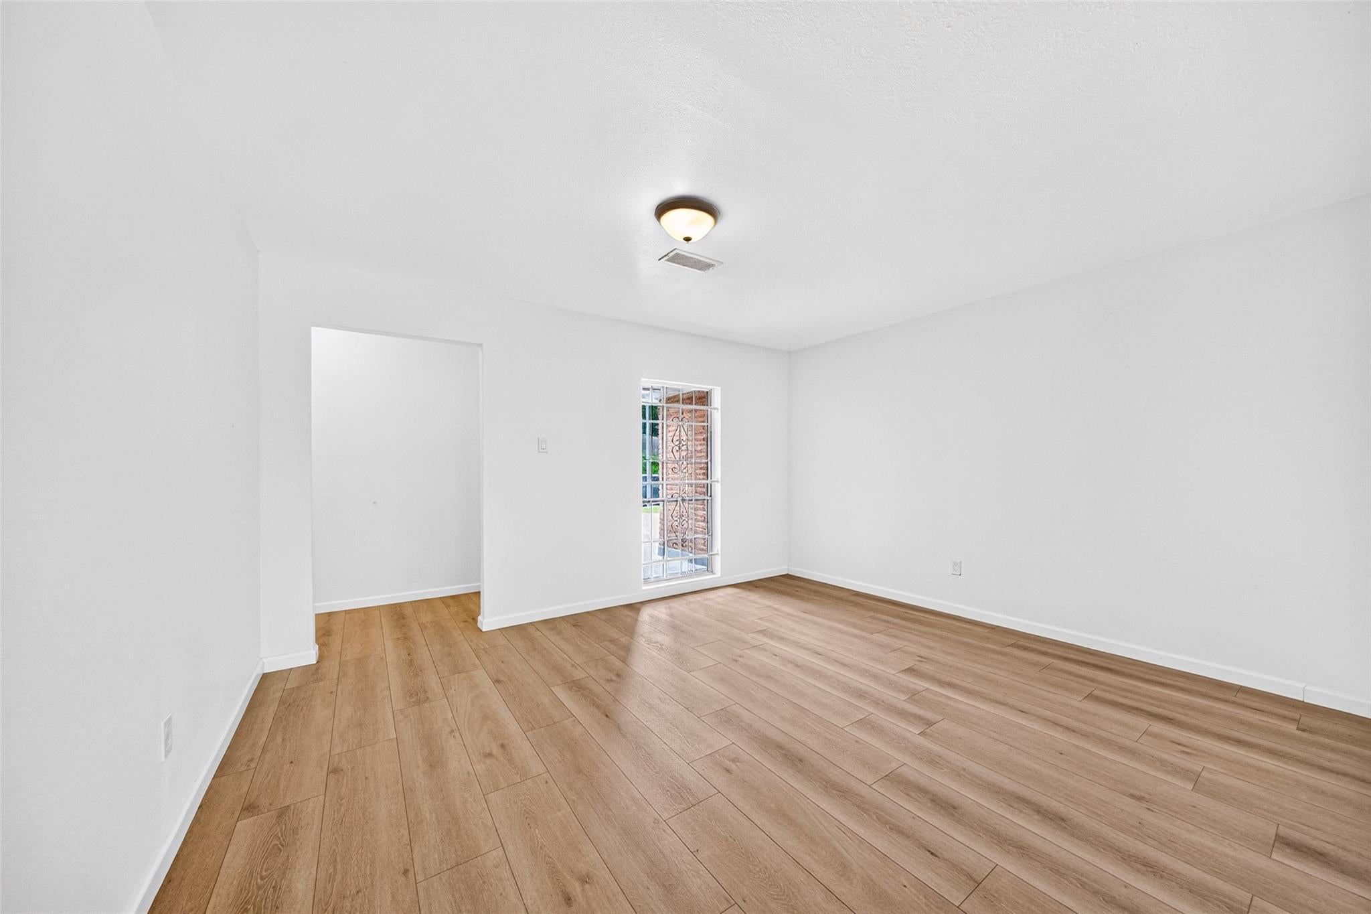
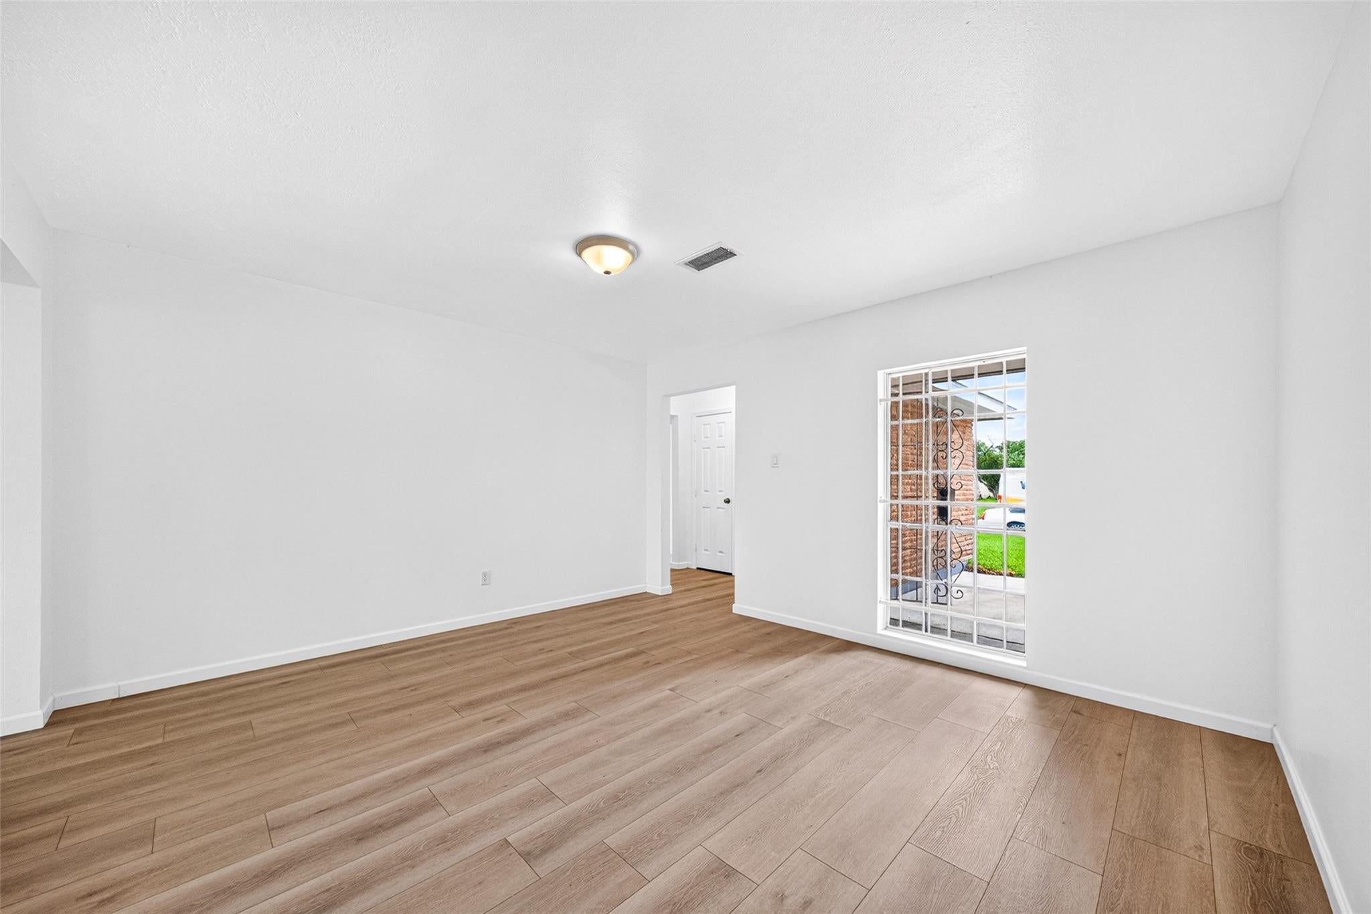
Welcome to this beautifully updated 4-bedroom, 2-bathroom home featuring extensive renovations completed in 2025! Major upgrades include new flooring, cabinets, countertops, roof, electrical, HVAC system, plumbing, sheetrock, and insulation, along with updated underground sewer lines. Whole-house foundation repairs were completed in 2023 with life time warranty, and both bathrooms have been fully remodeled with modern finishes. Step outside to enjoy an oversized covered patio, perfect for entertaining, and a spacious backyard with plenty of room for outdoor activities. New concrete work in the driveway and backyard adds both functionality and curb appeal. Conveniently located near shopping, dining, and major highways for easy commuting. Buyer(s) should independently verify schools, square footage, and all other property-related information. Schedule your private showing today and discover all this move-in-ready home has to offer!

Save
Ask
Tour
Hide
Share
Listing Snapshot
Price 
$299,900
Days On Site 
0 Days
Bedrooms 
4
Inside Area (SqFt) 
1,580 sqft
Total Baths 
2
Full Baths 
2
Partial Baths 
N/A
Lot Size 
0.1566 Acres
Year Built 
1969
MLS® Number 
6530203
Status 
Active
Property Tax 
$5,076
HOA/Condo/Coop Fees 
$12.5 monthly
Sq Ft Source 
N/A
Friends & Family
Recent Activity
7 hours agoListing updated with changes from the MLS®
7 hours agoListing first seen on site
General Features
Acres 
0.1566
Attached Garage 
Yes
Disclosures 
Seller's Disclosure
Foundation 
Slab
Garage 
Yes
Garage Spaces 
2
Parking 
Attached
Parking Spaces 
2
Property Sub Type 
Single Family Residence
Sewer 
Public Sewer
SqFt Total 
1580
Style 
Traditional
Water Source 
Public
Interior Features
Cooling 
Electric
Heating 
Natural Gas
Bedroom 
Dimensions - 11.7 x 9.2Level - FirstArea - 107
Living Room 
Dimensions - 14 x 12.7Level - FirstArea - 177
Master Bedroom 
Dimensions - 13.2 x 11.7Level - FirstArea - 154
Save
Ask
Tour
Hide
Share
Exterior Features
Construction Details 
Brick
Lot Features 
Subdivided
Roof 
Composition
Community Features
Association Fee 
$150.0
Association Fee Frequency 
Annually
MLS Area 
28
School District 
2 - Alief
Financing Terms Available 
CashConventionalFHAVA Loan
Schools
School District
2 - Alief
Elementary School
Chambers Elementary School
Middle School
Killough Middle School
High School
Aisd Draw
Listing courtesy of Forever Realty, LLC [email protected]

IDX information is provided exclusively for consumers’ personal, non-commercial use. It may not be used for any purpose other than to identify prospective properties consumers may be interested in purchasing. This data is deemed reliable but is not guaranteed accurate by the MLS.

Data provided by HAR.com © 2026. All information provided should be independently verified.

Neighborhood & Commute
Source: Walkscore
Disclosure: Community information and market data powered by Constellation Data Labs. Information is deemed reliable but not guaranteed.
Save
Ask
Tour
Hide
Share