Save
Ask
Tour
Hide
Share
$207,499
New Listing

4119 Ebbtide Drive
Houston, TX 77045

For Sale|Single Family Residence|Active
4
Beds
2
Total Baths
2
Full Baths
2,228
SqFt
$93
/SqFt
1958
Built
Subdivision:
Pamela Heights Sec 01
County:
Harris
Call Now: 337-455-7726
Is this the listing for you? We can help make it yours.
337-455-7726
4119 Ebbtide Drive4119 Ebbtide Drive4119 Ebbtide Drive4119 Ebbtide Drive
Save
Ask
Tour
Hide
Share

Mortgage Calculator

Monthly Payment (Est.)

Enter an interest rate to see your estimated monthly payment.
Calculator powered by Showcase IDX, a Constellation1 Company. Copyright ©2026 Information is deemed reliable but not guaranteed.

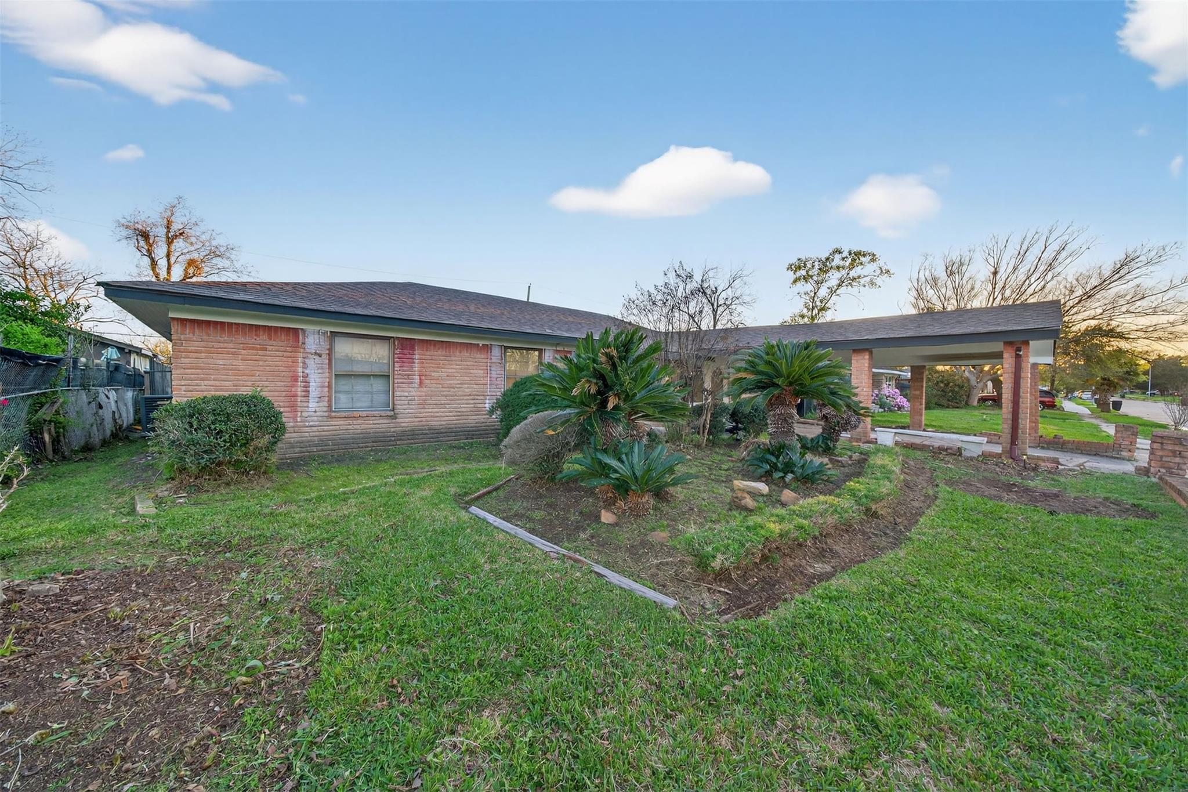
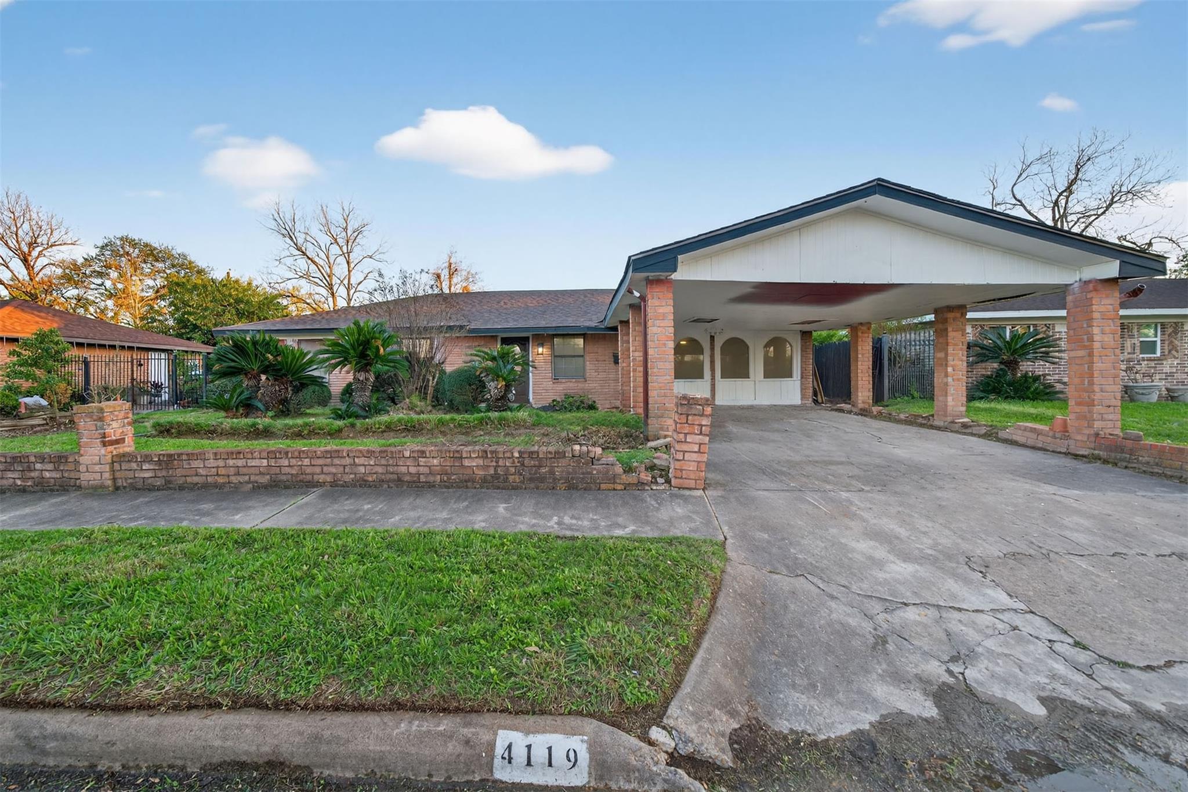
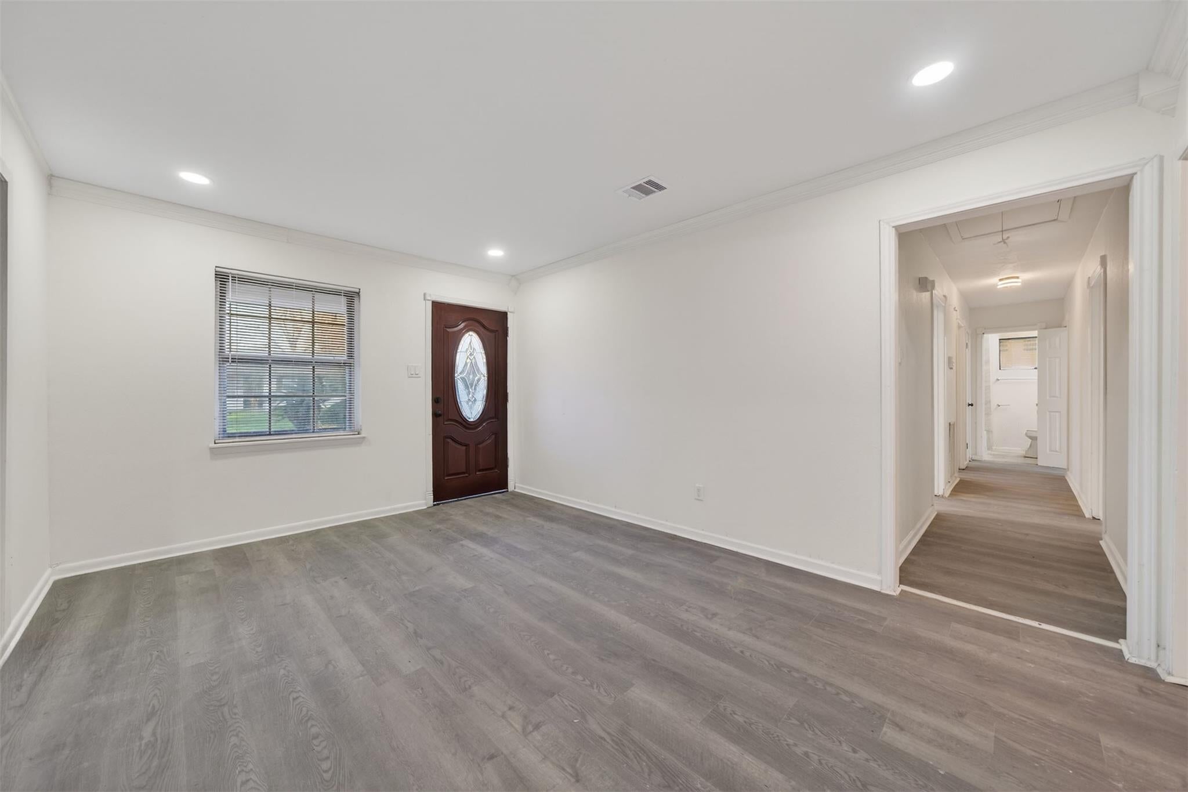
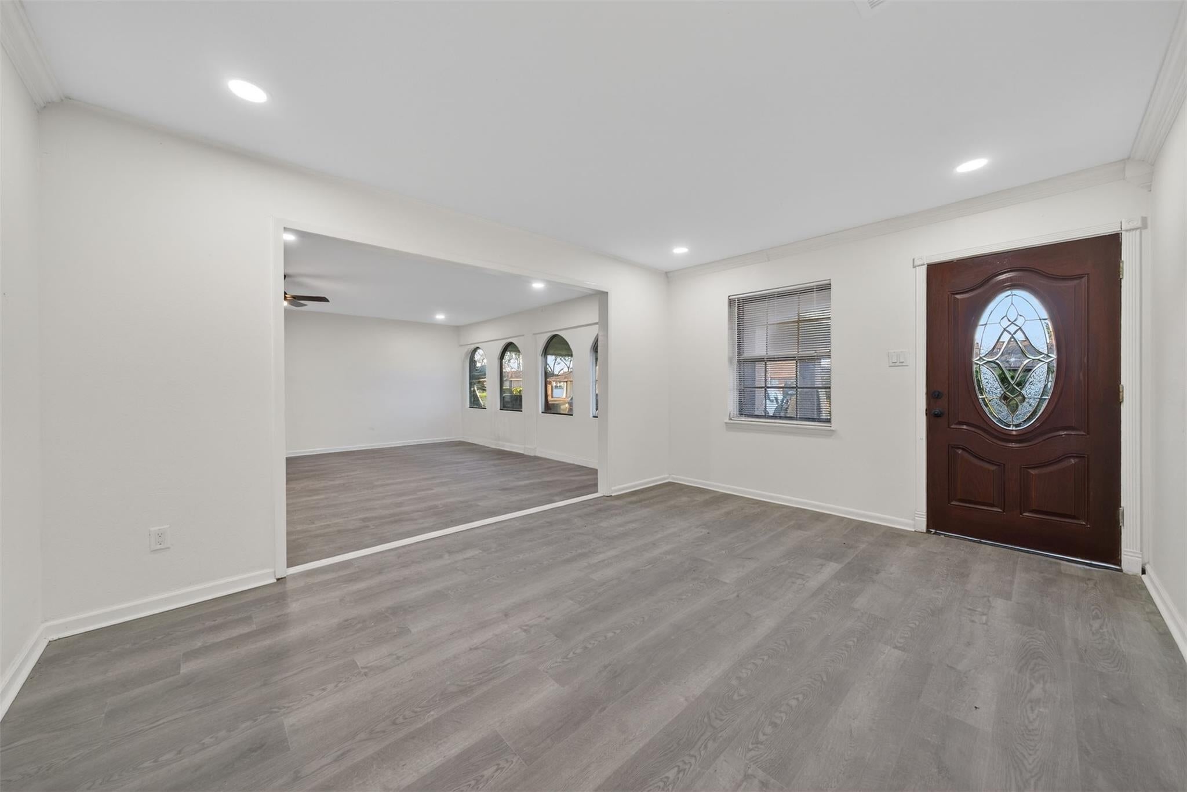
Welcome to 4119 Ebbtide Dr, a thoughtfully refreshed home featuring modern finishes and major system upgrades for comfort and peace of mind. Recent improvements include a new roof, a new torch-down roof section, new AC ductwork, a new electrical panel, and long-term reliability for future homeowners and a large backyard for outdoor functions. Inside, the kitchen stands out with quartz countertops and modern shaker-style cabinetry, creating a clean and functional space for everyday living. Durable vinyl flooring flows throughout the home, giving the interior a contemporary feel while remaining easy to maintain. The layout provides comfortable living areas with a bright and updated atmosphere throughout. With significant upgrades already completed and stylish finishes in place, this property delivers strong value and a move-in-ready feel. Schedule your private showing today!

Save
Ask
Tour
Hide
Share
Listing Snapshot
Price 
$207,499
Days On Site 
0 Days
Bedrooms 
4
Inside Area (SqFt) 
2,228 sqft
Total Baths 
2
Full Baths 
2
Partial Baths 
N/A
Lot Size 
0.1569 Acres
Year Built 
1958
MLS® Number 
68063830
Status 
Active
Property Tax 
$4,767
HOA/Condo/Coop Fees 
N/A
Sq Ft Source 
N/A
Friends & Family
Recent Activity
7 hours agoListing updated with changes from the MLS®
7 hours agoListing first seen on site
General Features
Acres 
0.1569
Disclosures 
Seller's Disclosure
Foundation 
Slab
Garage 
Yes
Parking 
No Garage
Property Sub Type 
Single Family Residence
Sewer 
Public Sewer
SqFt Total 
2228
Style 
Contemporary/Modern
Water Source 
Public
Interior Features
Appliances 
Electric OvenElectric CooktopDishwasher
Cooling 
Electric
Heating 
Natural Gas
Bedroom 
Dimensions - 11x10Level - FirstArea - 110
Breakfast 
Dimensions - 10x10Level - FirstArea - 100
Extra Room 
Dimensions - 14x14Level - FirstArea - 196
Living Room 
Dimensions - 18x18Level - FirstArea - 324
Master Bedroom 
Dimensions - 12x11Level - FirstArea - 132
Save
Ask
Tour
Hide
Share
Exterior Features
Construction Details 
Brick
Lot Features 
Subdivided
Roof 
Composition
Community Features
MLS Area 
18
School District 
27 - Houston
Financing Terms Available 
CashConventionalFHAVA Loan
Roads 
Asphalt
Schools
School District
27 - Houston
Elementary School
Hobby Elementary School
Middle School
Lawson Middle School
High School
Madison High School (Houston)
Listing courtesy of Realty Of America, LLC [email protected]

IDX information is provided exclusively for consumers’ personal, non-commercial use. It may not be used for any purpose other than to identify prospective properties consumers may be interested in purchasing. This data is deemed reliable but is not guaranteed accurate by the MLS.

Data provided by HAR.com © 2026. All information provided should be independently verified.

Neighborhood & Commute
Source: Walkscore
Disclosure: Community information and market data powered by Constellation Data Labs. Information is deemed reliable but not guaranteed.
Save
Ask
Tour
Hide
Share