Save
Ask
Tour
Hide
Share
$269,900
New Listing

1369 Mixander Way
La Porte, TX 77571

For Sale|Townhouse|Active
4
Beds
3
Total Baths
2
Full Baths
1
Partial Bath
1,930
SqFt
$140
/SqFt
2026
Built
Subdivision:
Sylvan Beach Enclave Ph Two
County:
Harris
Call Now: 337-455-7726
Is this the listing for you? We can help make it yours.
337-455-7726
1369 Mixander Way1369 Mixander Way1369 Mixander Way1369 Mixander Way
Save
Ask
Tour
Hide
Share

Mortgage Calculator

Monthly Payment (Est.)

Enter an interest rate to see your estimated monthly payment.
Calculator powered by Showcase IDX, a Constellation1 Company. Copyright ©2026 Information is deemed reliable but not guaranteed.

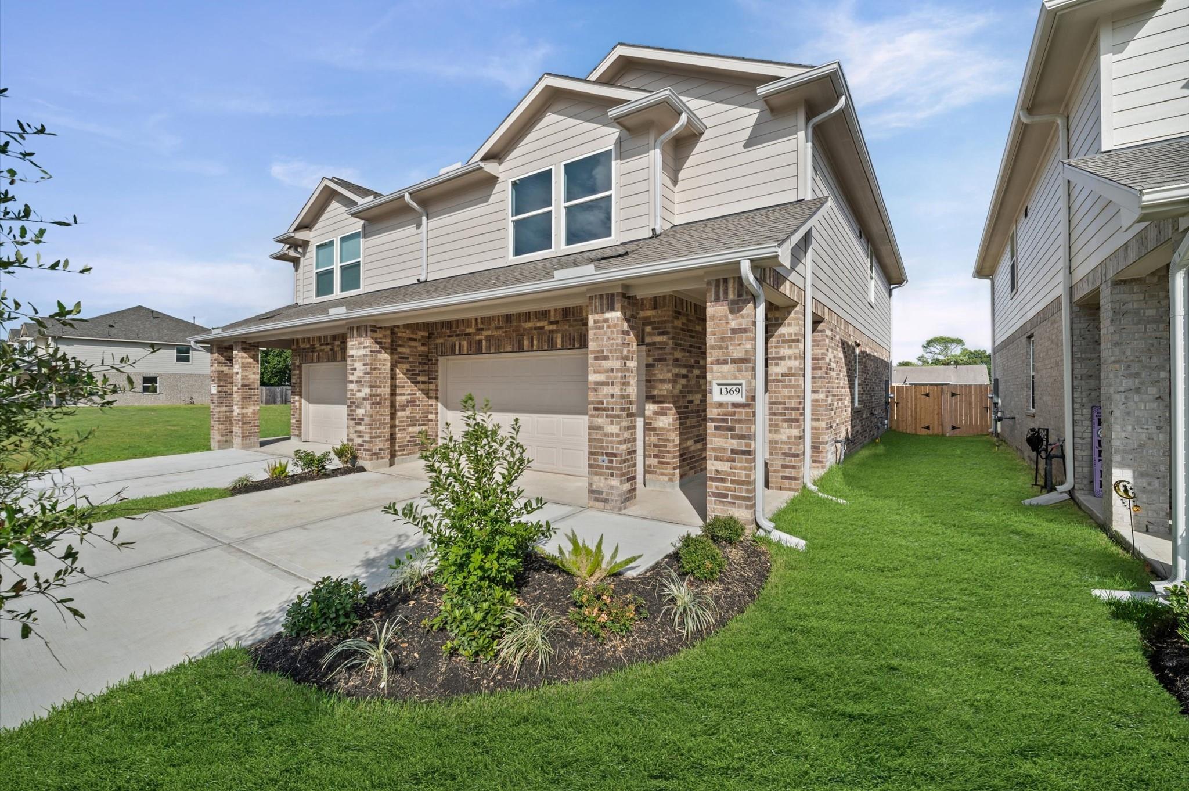
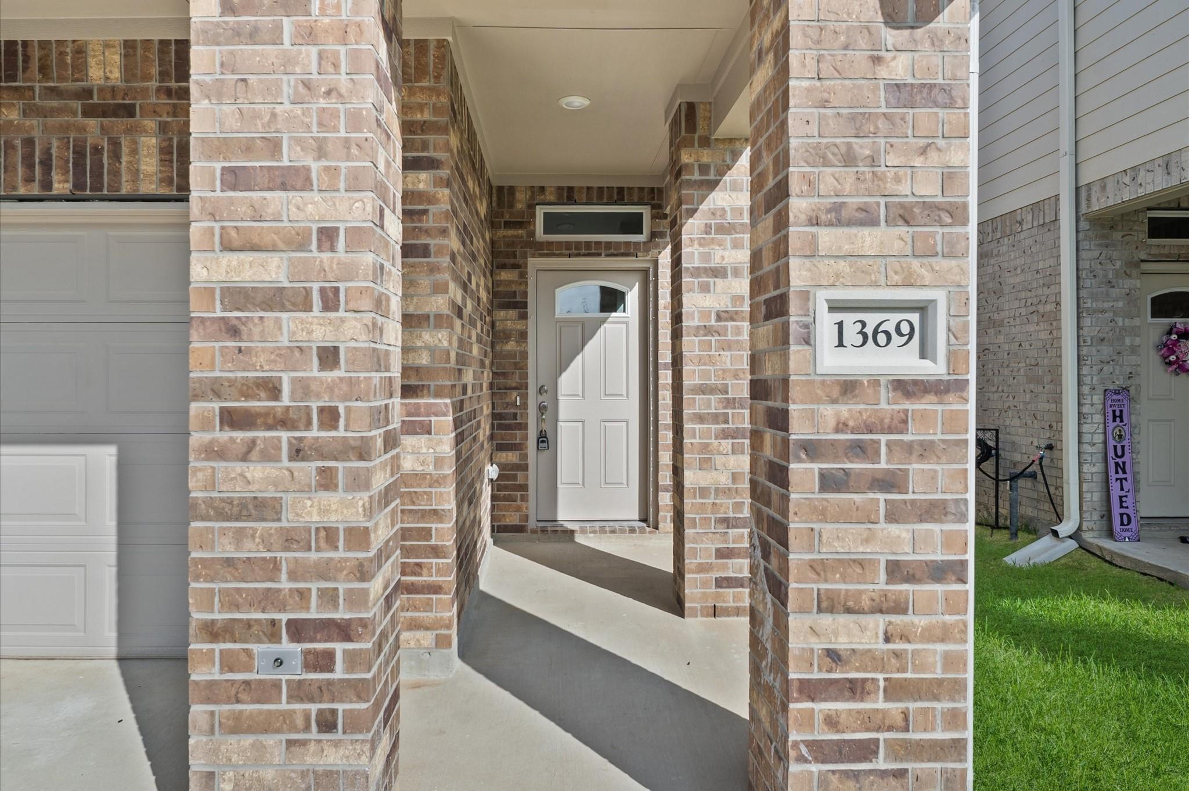
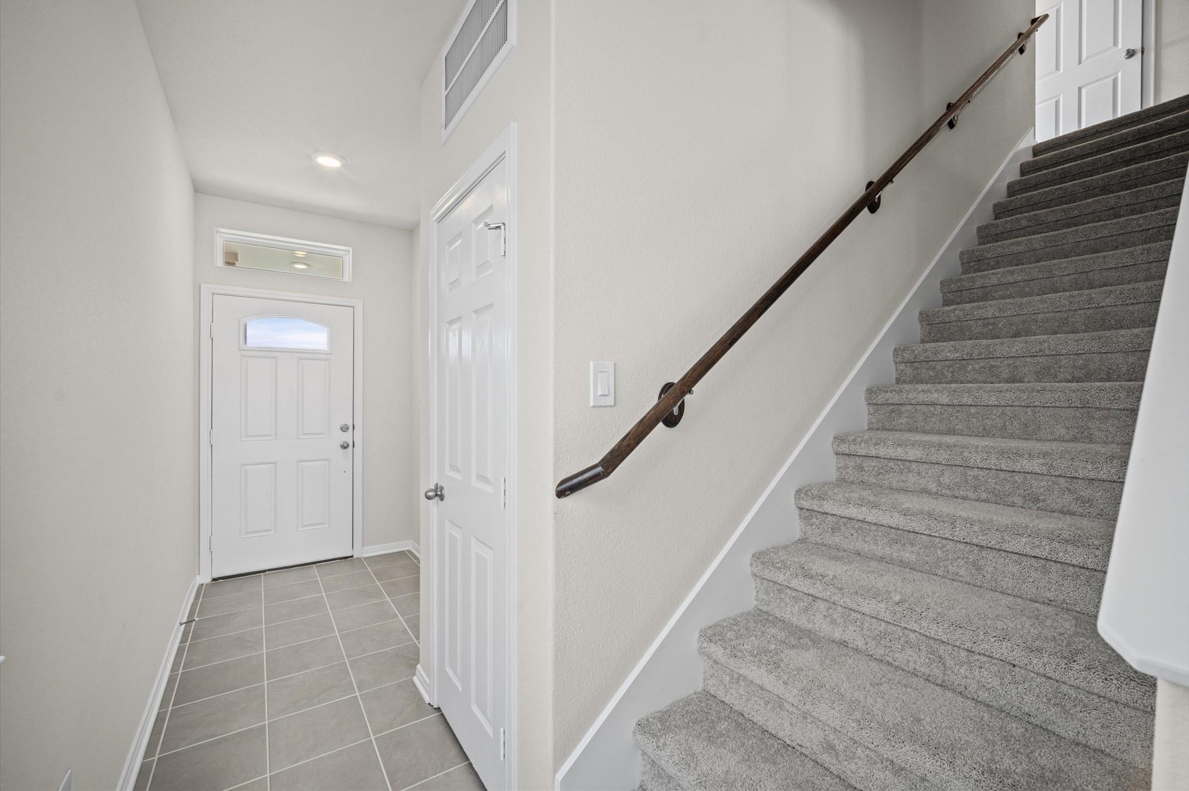
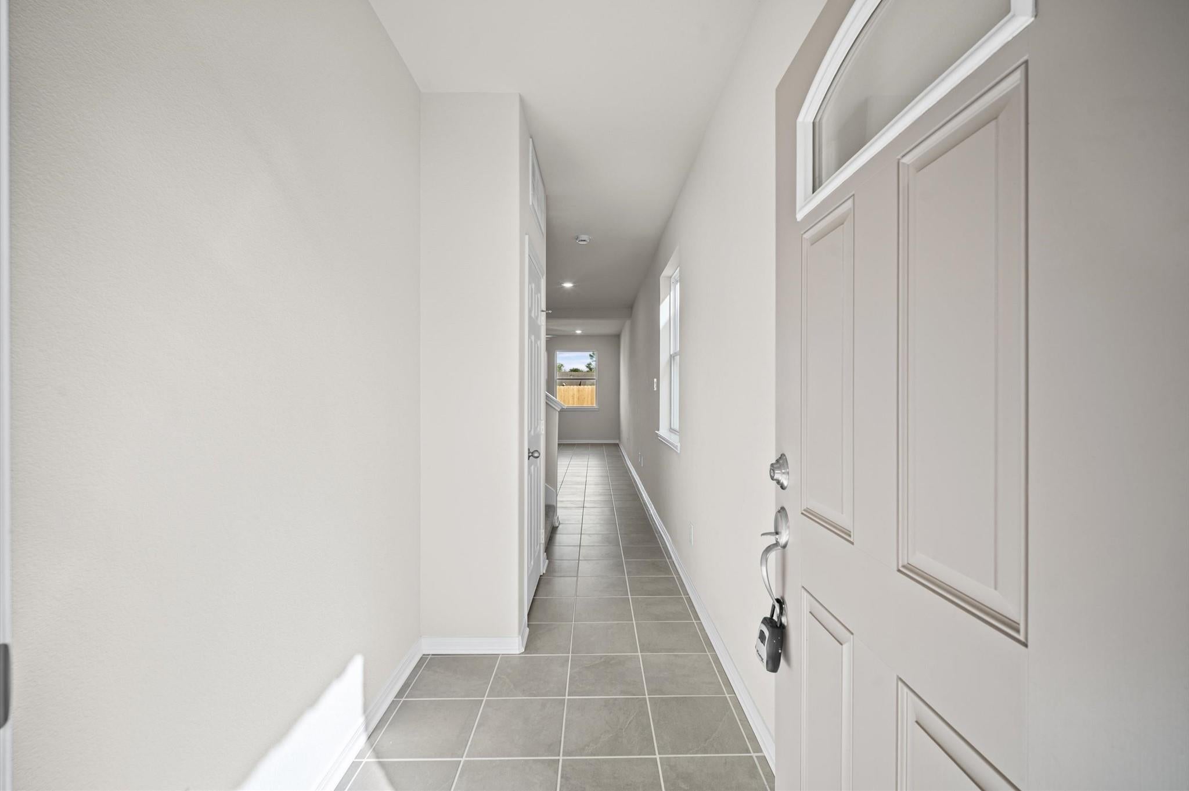
NEW CONSTRUCTION BY BAYWAY HOMES! 4 BEDROOMS IN SYLVAN BEACH ENCLAVE! Welcome home!! This LaPorte,TX beautiful 4-bedroom, 2.5-bath home offers an open-concept floor plan with plenty of room to spread out! The spacious kitchen features gorgeous quartz countertops, 42" cabinetry, stainless steel appliances, gas cooking, subway tile backsplash, and a large breakfast bar overlooking the living and dining areas. NO CARPET DOWNSTAIRS! Enjoy easy-to-maintain tile flooring throughout the first floor, recessed lighting, large primary suite with double sinks, a large walk-in closet, tiled shower. Three additional bedrooms provide flexibility for family, guests, or a home office. Exterior features include 3 sides brick, cement fiber siding, a covered front entry, a 2-car garage, and a fully fenced backyard with a patio! THE HOA MOWS YOUR FRONT YARD! Conveniently located near Sylvan Beach Park, Galveston Bay, shopping, and dining. Come see the quality and value Bayway Homes has to offer!

Save
Ask
Tour
Hide
Share
Listing Snapshot
Price 
$269,900
Days On Site 
0 Days
Bedrooms 
4
Inside Area (SqFt) 
1,930 sqft
Total Baths 
3
Full Baths 
2
Partial Baths 
1
Lot Size 
0.0689 Acres
Year Built 
2026
MLS® Number 
71769583
Status 
Active
Property Tax 
$384
HOA/Condo/Coop Fees 
$50 monthly
Sq Ft Source 
N/A
Friends & Family
Recent Activity
7 hours agoListing updated with changes from the MLS®
8 hours agoListing first seen on site
General Features
Acres 
0.0689
Attached Garage 
Yes
Direction Faces 
West
Disclosures 
Other Disclosures
Foundation 
Slab
Garage 
Yes
Garage Spaces 
2
Green Energy Efficient 
ThermostatHVACAppliances
Levels 
One
Number Of Stories 
2
Parking 
AttachedOff Site
Parking Spaces 
2
Property Condition 
New Construction
Property Sub Type 
Townhouse
Sewer 
Public Sewer
SqFt Total 
1930
Style 
Traditional
Water Source 
Public
Interior Features
Appliances 
ENERGY STAR Qualified AppliancesDisposalMicrowaveGas RangeDishwasherOven
Cooling 
Ceiling Fan(s)ElectricZoned
Flooring 
CarpetTile
Heating 
Natural Gas
Interior 
Breakfast BarPantryDouble VanitySmart Thermostat
Laundry Features 
InsideElectric Dryer HookupGas Dryer Hookup
Window Features 
ShuttersLow Emissivity Windows
Bathroom 
Level - Second
Bedroom 
Dimensions - 11.10x11.10Level - SecondArea - 123
Family Room 
Dimensions - 14.0x25.4Level - FirstArea - 355
Kitchen 
Level - First
Master Bathroom 
Level - Second
Master Bedroom 
Dimensions - 17.4x14.6Level - SecondArea - 254
Utility Room 
Level - Second
Save
Ask
Tour
Hide
Share
Exterior Features
Construction Details 
Batts InsulationBrickCement SidingWood SidingBlown-In Insulation
Lot Features 
OtherFront Yard
Patio And Porch 
Patio
Roof 
Composition
Windows/Doors 
ShuttersLow Emissivity Windows
Community Features
Association Amenities 
Maintenance Grounds
Association Fee 
$600.0
Association Fee Frequency 
Annually
Community Features 
Curbs
MLS Area 
7
School District 
35 - La Porte
Roads 
Concrete
Schools
School District
35 - La Porte
Elementary School
Bayshore Elementary School
Middle School
La Porte J H
High School
La Porte High School
Listing courtesy of Bayway Homes [email protected]

IDX information is provided exclusively for consumers’ personal, non-commercial use. It may not be used for any purpose other than to identify prospective properties consumers may be interested in purchasing. This data is deemed reliable but is not guaranteed accurate by the MLS.

Data provided by HAR.com © 2026. All information provided should be independently verified.

Neighborhood & Commute
Source: Walkscore
Disclosure: Community information and market data powered by Constellation Data Labs. Information is deemed reliable but not guaranteed.
Save
Ask
Tour
Hide
Share