Save
Ask
Tour
Hide
Share
$490,000
New Listing

2641 Us-69
Doucette, TX 75942

For Sale|Single Family Residence|Active
6
Beds
5
Total Baths
3
Full Baths
2
Partial Baths
2,757
SqFt
$178
/SqFt
1910
Built
County:
Tyler
Call Now: 337-455-7726
Is this the listing for you? We can help make it yours.
337-455-7726
2641 Us-692641 Us-692641 Us-692641 Us-69
Save
Ask
Tour
Hide
Share

Mortgage Calculator

Monthly Payment (Est.)

Enter an interest rate to see your estimated monthly payment.
Calculator powered by Showcase IDX, a Constellation1 Company. Copyright ©2026 Information is deemed reliable but not guaranteed.

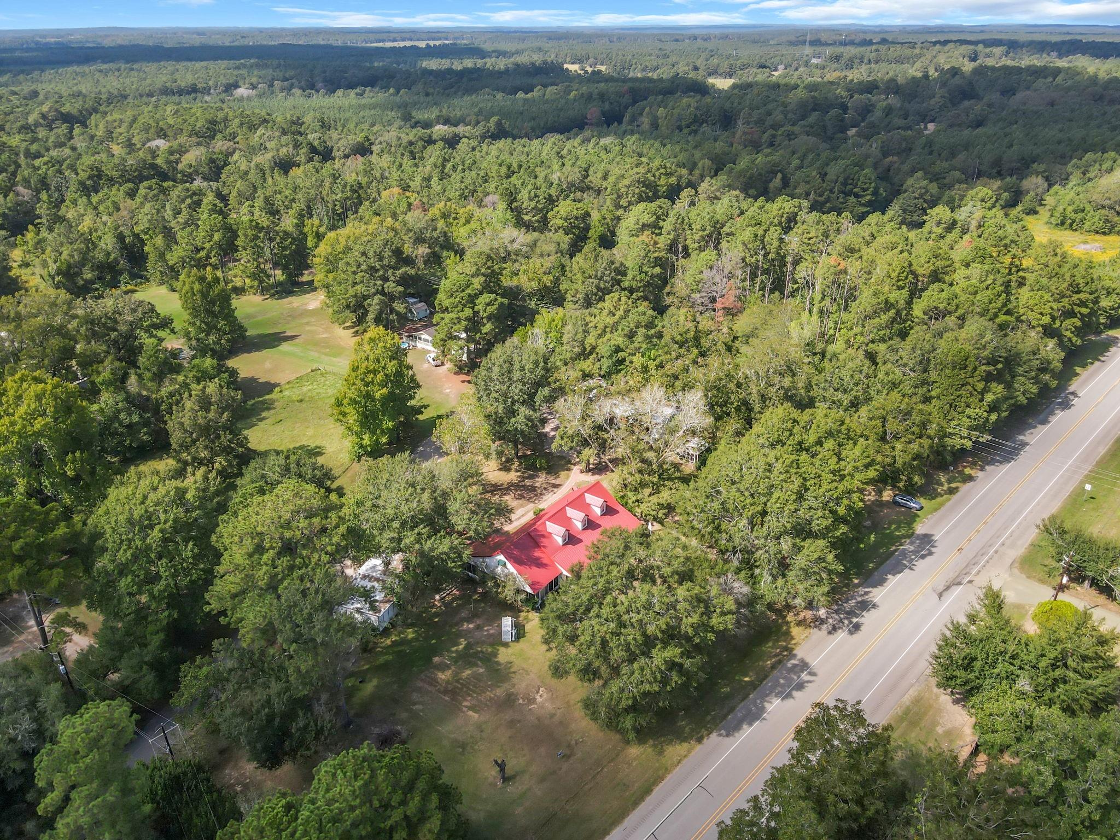
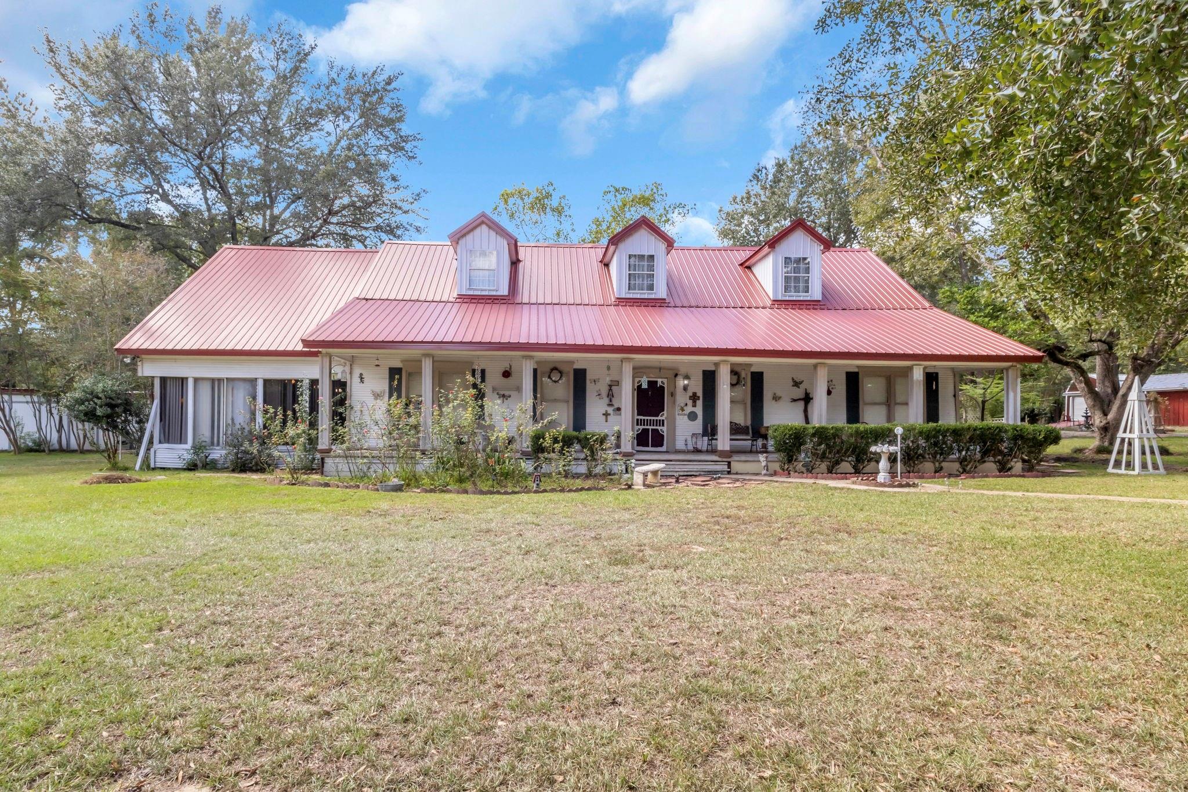
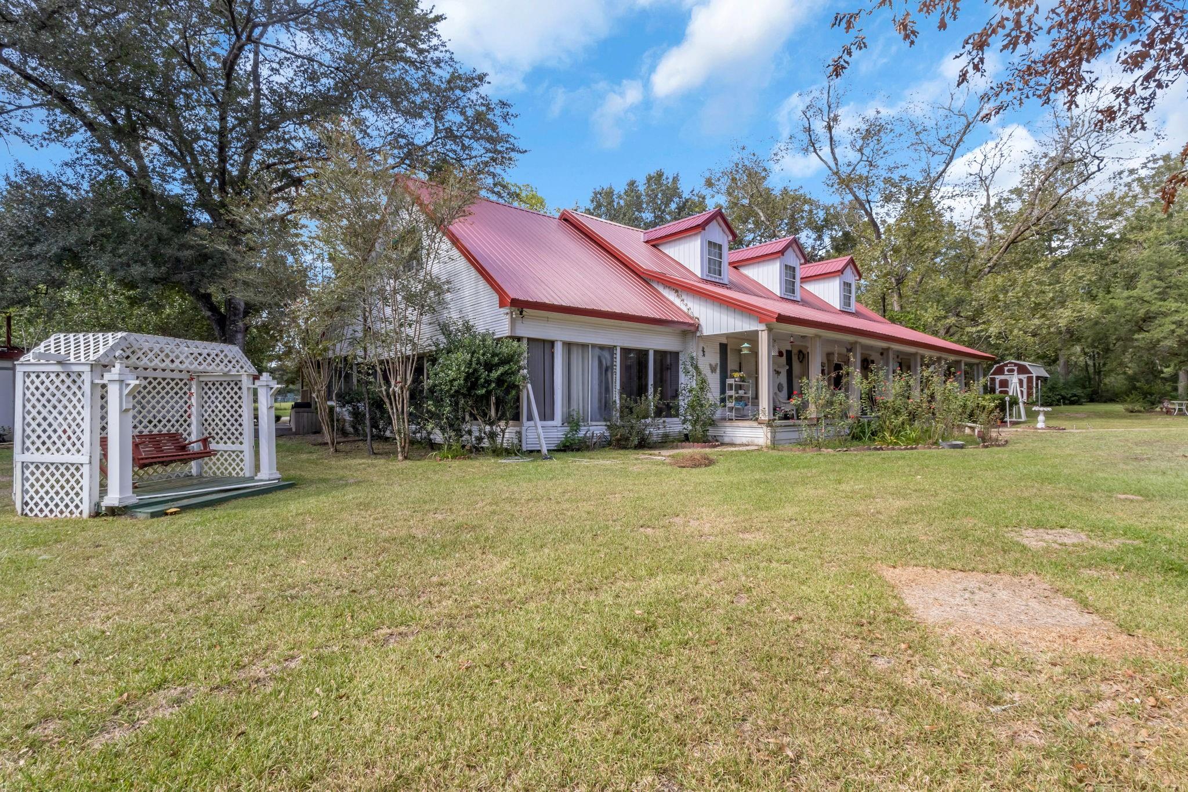
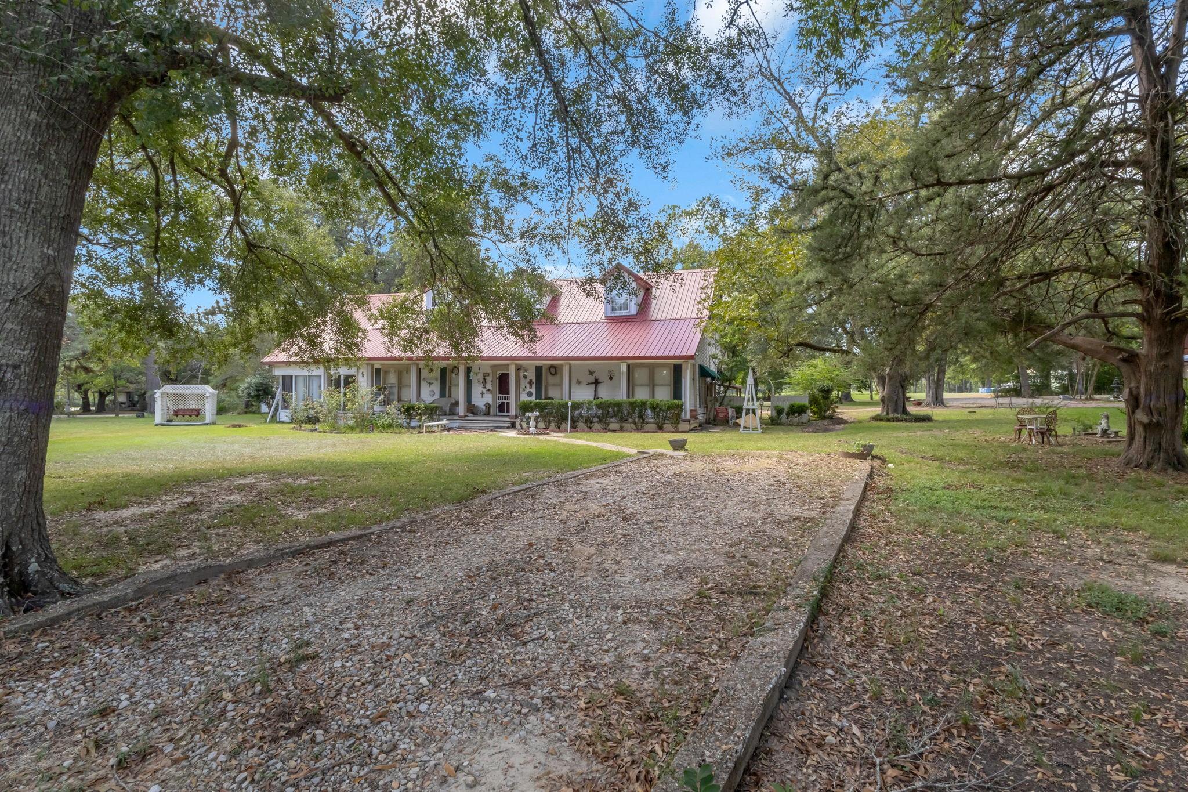
TIMELESS FARMHOUSE CHARM WITH ENDLESS POSSIBILITIES! Built in 1910, this nostalgic 4BR/2BA farmhouse sits on 1.24± unrestricted acres with both highway and county road frontage! Majestic oaks, fruit trees, and a charming front porch adorned with rocking chairs capture the essence of simpler times. Inside, discover an island-style kitchen, sunroom, and inviting living spaces ready for your personal touch. Enjoy the spacious screened back porch overlooking the grounds. Improvements include a detached 3-car garage, 1-bay workshop, storage shed, and private office with half bath and storage loft. An impressive detached guest quarters offers 2 bedrooms, 1.5 baths, full kitchen, and media room easily transformed into additional living and dining space! Ideal for multigenerational living, home business, rental potential, or your dream country retreat. Rich in character and overflowing with opportunity, this exceptional property is ready for your imagination to take flight!

Save
Ask
Tour
Hide
Share
Listing Snapshot
Price 
$490,000
Days On Site 
0 Days
Bedrooms 
6
Inside Area (SqFt) 
2,757 sqft
Total Baths 
5
Full Baths 
3
Partial Baths 
2
Lot Size 
1.24 Acres
Year Built 
1910
MLS® Number 
71889755
Status 
Active
Property Tax 
$7,004
HOA/Condo/Coop Fees 
N/A
Sq Ft Source 
N/A
Friends & Family
Recent Activity
13 hours agoListing updated with changes from the MLS®
13 hours agoListing first seen on site
General Features
Acres 
1.24
Direction Faces 
East
Disclosures 
Seller's DisclosureSeller's Water Disclosure
Foundation 
Pillar/Post/PierSlab
Garage 
Yes
Garage Spaces 
3
Parking 
DetachedAdditional ParkingBoatGolf Cart GarageWorkshop in Garage
Parking Spaces 
3
Property Sub Type 
Single Family Residence
Sewer 
Septic Tank
SqFt Total 
2757
Style 
Farmhouse
Water Source 
Public
Interior Features
Appliances 
Refrigerator
Cooling 
Ceiling Fan(s)ElectricOther
Flooring 
CarpetWood
Heating 
ElectricOther
Interior 
Crown MoldingMaster Downstairs
Laundry Features 
Electric Dryer HookupWasher Hookup
Bathroom 
Dimensions - 12x11Level - FirstArea - 132
Bedroom 
Dimensions - 13x15Level - FirstArea - 195
Dining Room 
Dimensions - 15x10Level - FirstArea - 150
Kitchen 
Dimensions - 12x15Level - FirstArea - 180
Living Room 
Dimensions - 22x19Level - FirstArea - 418
Master Bathroom 
Dimensions - 7x6Level - FirstArea - 42
Master Bedroom 
Dimensions - 17x15Level - FirstArea - 255
Media Room 
Dimensions - 28x31Level - FirstArea - 868
Sunroom 
Dimensions - 17x33Level - FirstArea - 561
Utility Room 
Dimensions - 11x7Level - FirstArea - 77
Save
Ask
Tour
Hide
Share
Exterior Features
Construction Details 
Other
Fencing 
None
Lot Features 
Back YardClearedCorner Lot
Other Structures 
Shed(s)Workshop
Patio And Porch 
CoveredPorchScreenedPatio
Roof 
Metal
Community Features
Accessibility Features 
Accessible Entrance
MLS Area 
48
School District 
253 - Woodville
Financing Terms Available 
CashConventional
Roads 
Asphalt
Horse Allowed 
Yes
Schools
School District
253 - Woodville
Elementary School
Woodville Elementary School
Middle School
Woodville Middle School
High School
Woodville High School
Listing courtesy of Martindale Real Estate Investments [email protected]

IDX information is provided exclusively for consumers’ personal, non-commercial use. It may not be used for any purpose other than to identify prospective properties consumers may be interested in purchasing. This data is deemed reliable but is not guaranteed accurate by the MLS.

Data provided by HAR.com © 2026. All information provided should be independently verified.

Neighborhood & Commute
Source: Walkscore
Disclosure: Community information and market data powered by Constellation Data Labs. Information is deemed reliable but not guaranteed.
Save
Ask
Tour
Hide
Share