Save
Ask
Tour
Hide
Share
$645,000
New Listing

28309 Sterling Oak Drive
Spring, TX 77386

For Sale|Single Family Residence|Active
4
Beds
4
Total Baths
3
Full Baths
1
Partial Bath
2,996
SqFt
$215
/SqFt
2020
Built
Subdivision:
Woodson's Reserve
County:
Montgomery
Call Now: 337-455-7726
Is this the listing for you? We can help make it yours.
337-455-7726
28309 Sterling Oak Drive28309 Sterling Oak Drive28309 Sterling Oak Drive28309 Sterling Oak Drive
Save
Ask
Tour
Hide
Share

Mortgage Calculator

Monthly Payment (Est.)

Enter an interest rate to see your estimated monthly payment.
Calculator powered by Showcase IDX, a Constellation1 Company. Copyright ©2026 Information is deemed reliable but not guaranteed.

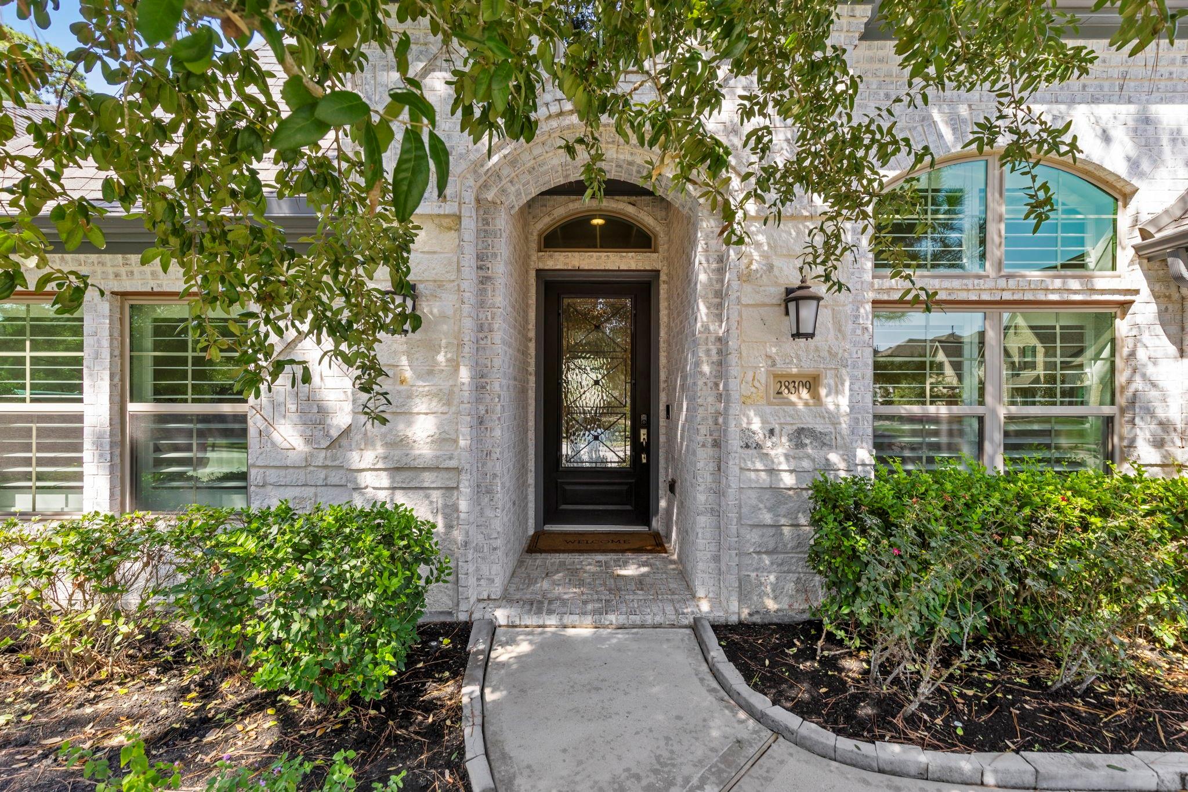
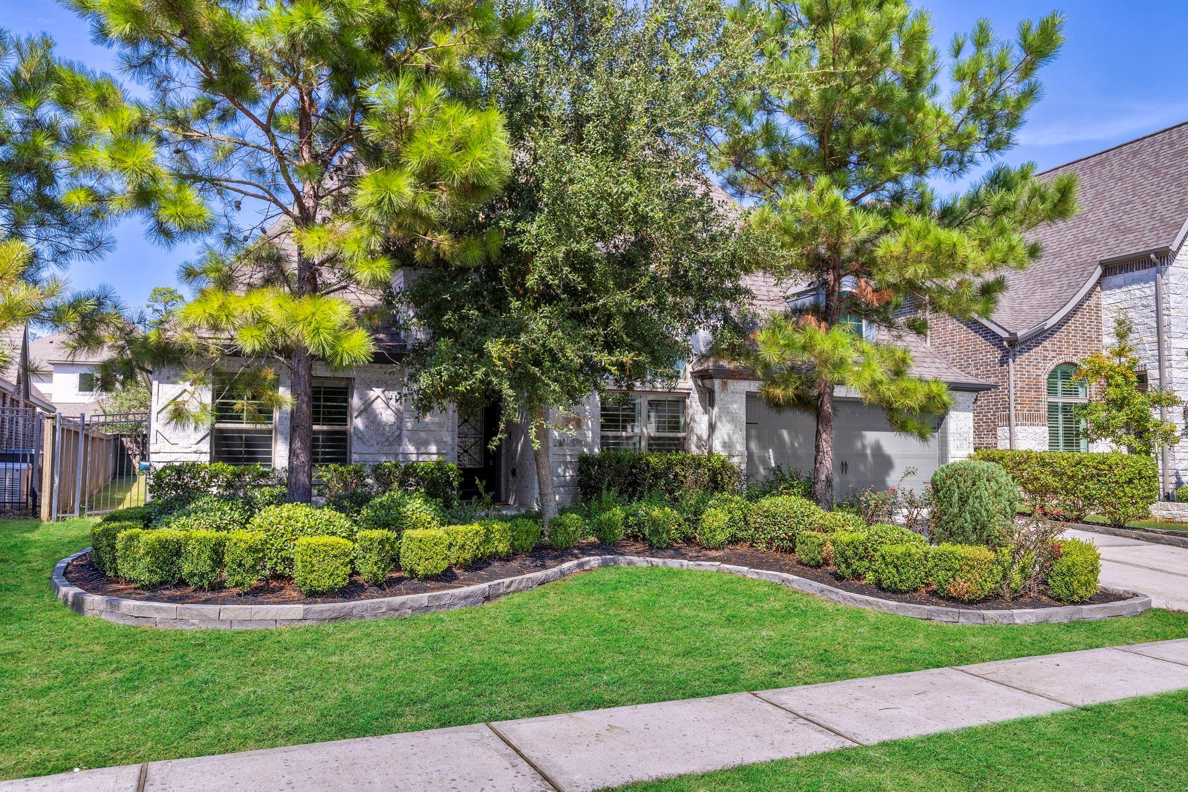
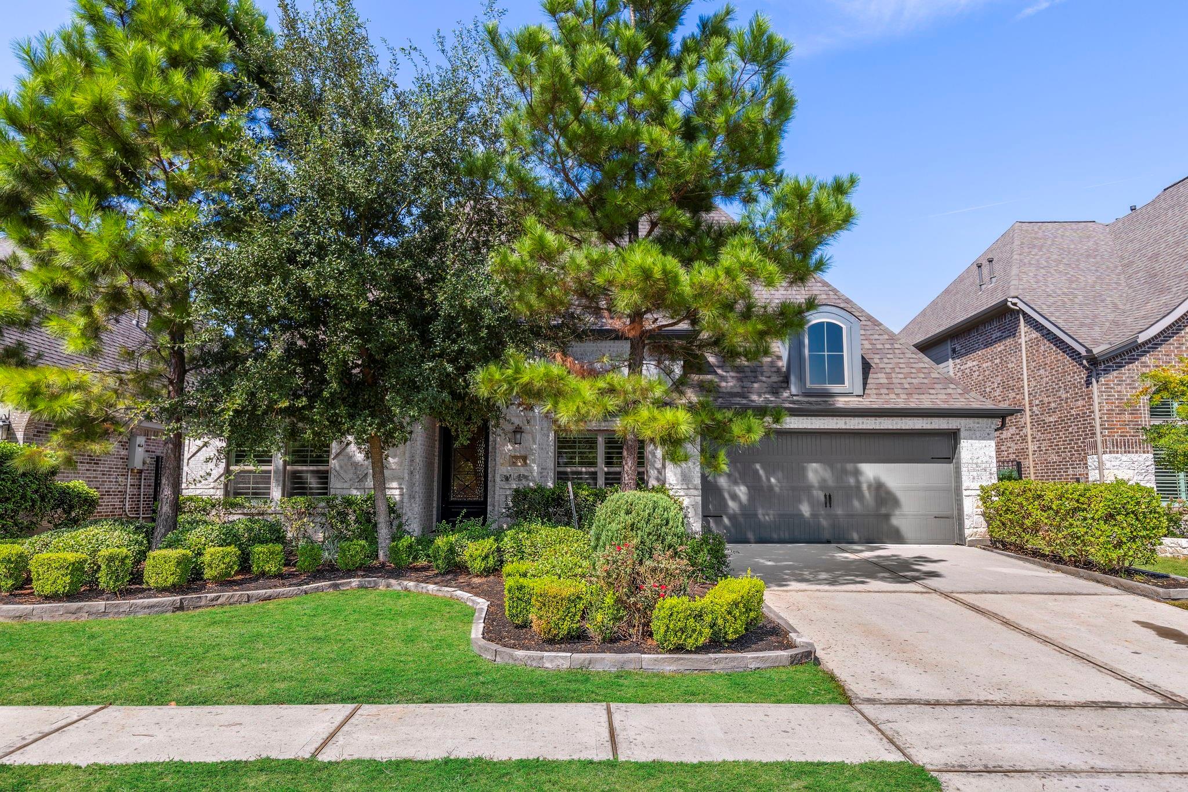
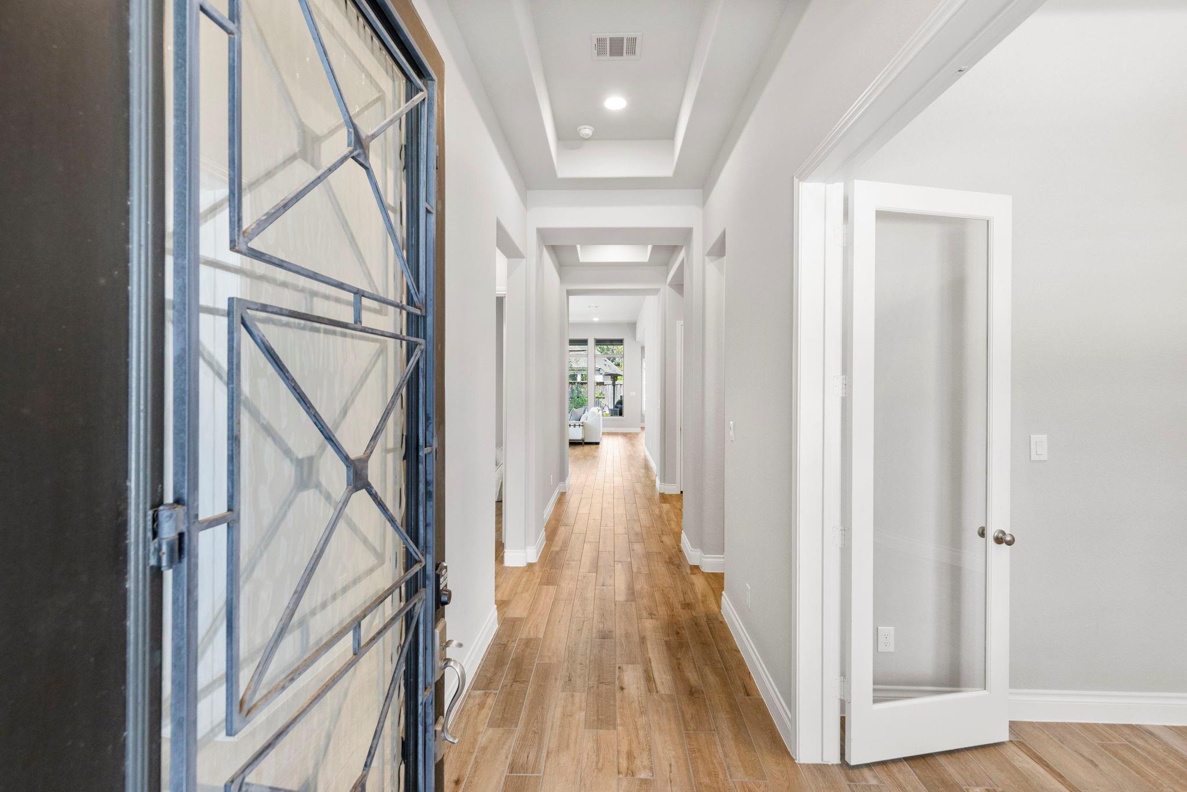
Plantation shutters, outdoor kitchen and extensive landscaping! This pristine Perry Homes one-story features over $100K in upgrades! Offering 4 bedrooms, 3.5 baths, an ensuite, office, and media room, this home blends luxury and functionality. Soaring 12-foot coffered ceilings, wood-look tile, neutral tones, and abundant natural light create a fresh, inviting feel. The gourmet kitchen boasts an oversized island with bar seating, a stainless farmhouse sink, a 5-burner gas cooktop, and double convection ovens. Expansive windows, designer lighting, and custom ceiling fans add style throughout. French doors highlight the private office, while the spacious media room is perfect for movie nights. Enjoy a beautifully landscaped backyard retreat with a peaceful water feature, summer kitchen, and covered patio. The tandem 3-car garage features epoxy flooring. Located in sought-after Woodson’s Reserve, enjoy a premier clubhouse, resort-style pool, lakes, hiking trails, and exceptional amenities.

Save
Ask
Tour
Hide
Share
Listing Snapshot
Price 
$645,000
Days On Site 
0 Days
Bedrooms 
4
Inside Area (SqFt) 
2,996 sqft
Total Baths 
4
Full Baths 
3
Partial Baths 
1
Lot Size 
0.1877 Acres
Year Built 
2020
MLS® Number 
77156174
Status 
Active
Property Tax 
$15,164
HOA/Condo/Coop Fees 
$125.83 monthly
Sq Ft Source 
N/A
Friends & Family
Recent Activity
10 hours agoListing updated with changes from the MLS®
11 hours agoListing first seen on site
General Features
Acres 
0.1877
Disclosures 
MudSeller's Disclosure
Foundation 
Slab
Garage 
Yes
Garage Spaces 
3
Parking 
Tandem
Parking Spaces 
3
Property Sub Type 
Single Family Residence
SqFt Total 
2996
Style 
Traditional
Water Source 
Public
Interior Features
Appliances 
DisposalDishwasher
Cooling 
Electric
Fireplace 
Yes
Fireplace Features 
Gas Log
Fireplaces 
1
Heating 
Natural Gas
Bedroom 
Dimensions - 15x10Level - FirstArea - 150
Living Room 
Dimensions - 18x18Level - FirstArea - 324
Master Bedroom 
Dimensions - 14x15Level - FirstArea - 210
Media Room 
Dimensions - 16x12Level - FirstArea - 192
Save
Ask
Tour
Hide
Share
Exterior Features
Construction Details 
Stone
Lot Features 
Subdivided
Roof 
Composition
Community Features
Association Fee 
$1510.0
Association Fee Frequency 
Annually
MLS Area 
40
School District 
11 - Conroe
Financing Terms Available 
CashConventionalVA Loan
Schools
School District
11 - Conroe
Elementary School
Hines Elementary
Middle School
York Junior High School
High School
Grand Oaks High School
Listing courtesy of Keller Williams Realty The Woodlands [email protected]

IDX information is provided exclusively for consumers’ personal, non-commercial use. It may not be used for any purpose other than to identify prospective properties consumers may be interested in purchasing. This data is deemed reliable but is not guaranteed accurate by the MLS.

Data provided by HAR.com © 2026. All information provided should be independently verified.

Neighborhood & Commute
Source: Walkscore
Disclosure: Community information and market data powered by Constellation Data Labs. Information is deemed reliable but not guaranteed.
Save
Ask
Tour
Hide
Share