Save
Ask
Tour
Hide
Share
$425,000
21 Days On Site

922 Bayonne Street
Dallas, TX 75212

For Sale|Single Family Residence|Active
4
Beds
2
Total Baths
2
Full Baths
2,183
SqFt
$195
/SqFt
2010
Built
Subdivision:
Z E Coombs West End
County:
Dallas
Call Now: 337-455-7726
Is this the listing for you? We can help make it yours.
337-455-7726
922 Bayonne Street922 Bayonne Street922 Bayonne Street922 Bayonne Street
Save
Ask
Tour
Hide
Share

Mortgage Calculator

Monthly Payment (Est.)

$1,939
Calculator powered by Showcase IDX, a Constellation1 Company. Copyright ©2026 Information is deemed reliable but not guaranteed.

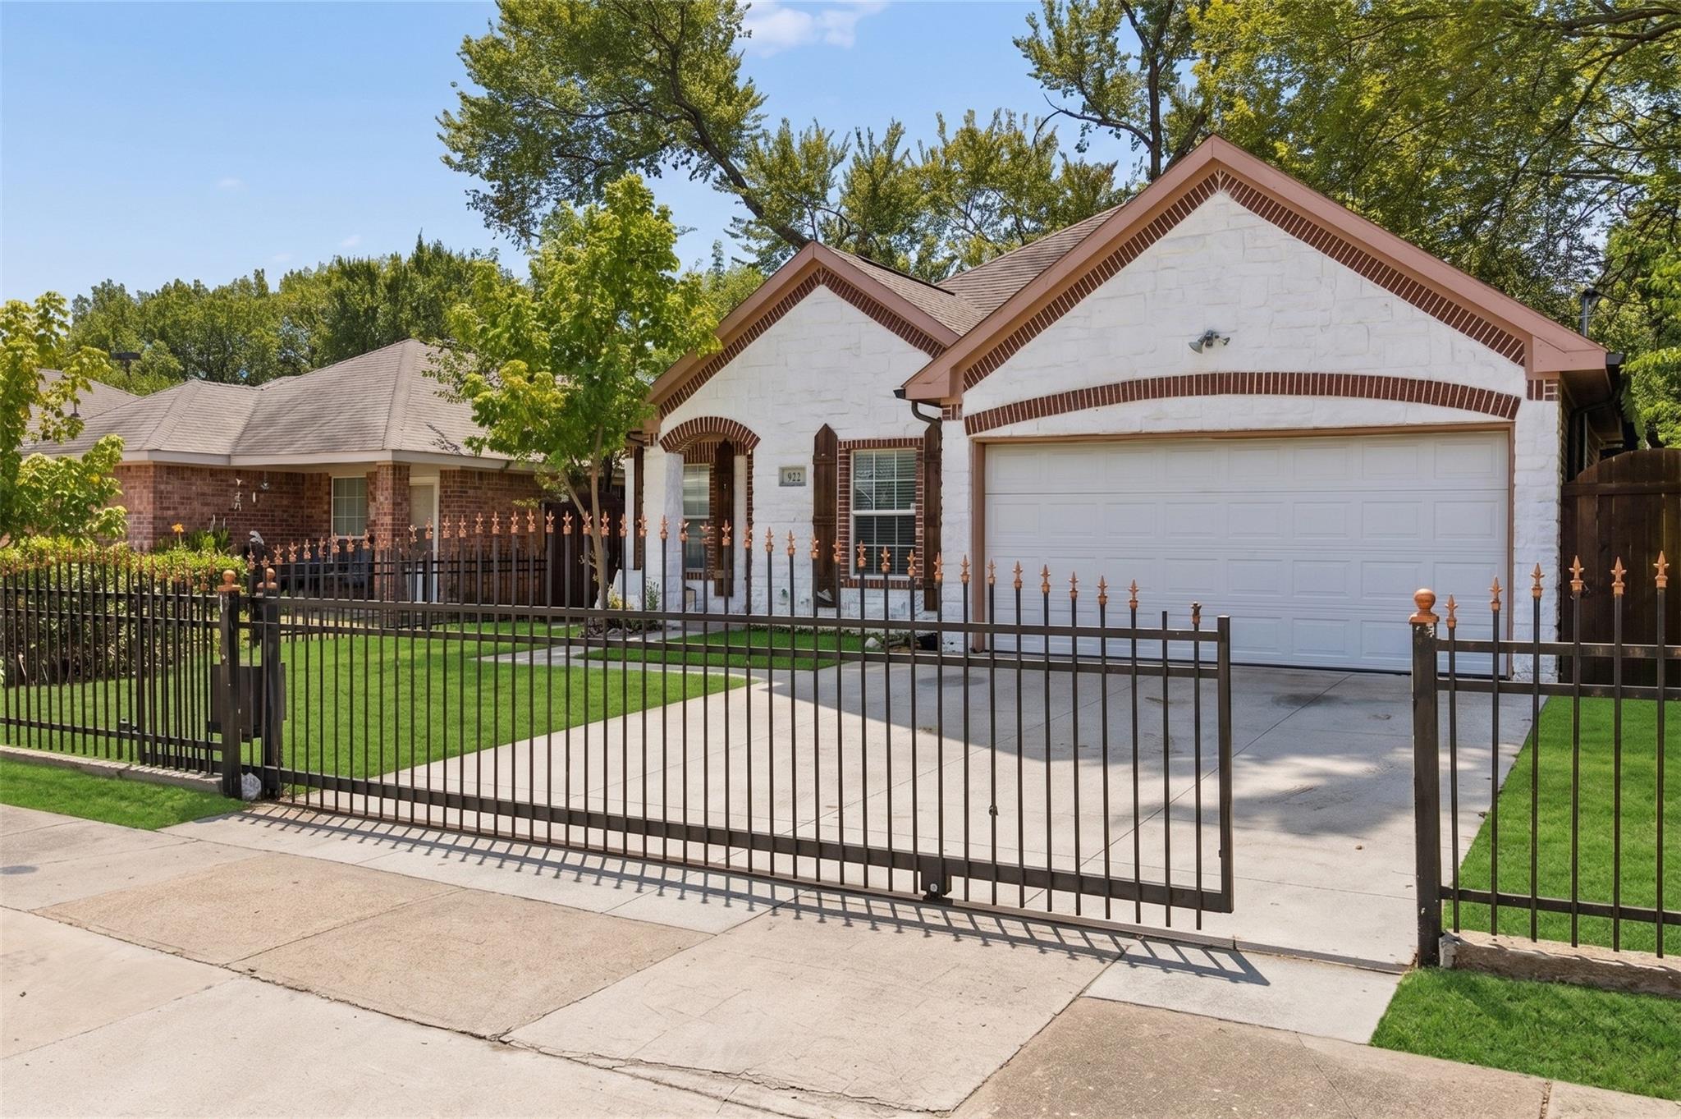
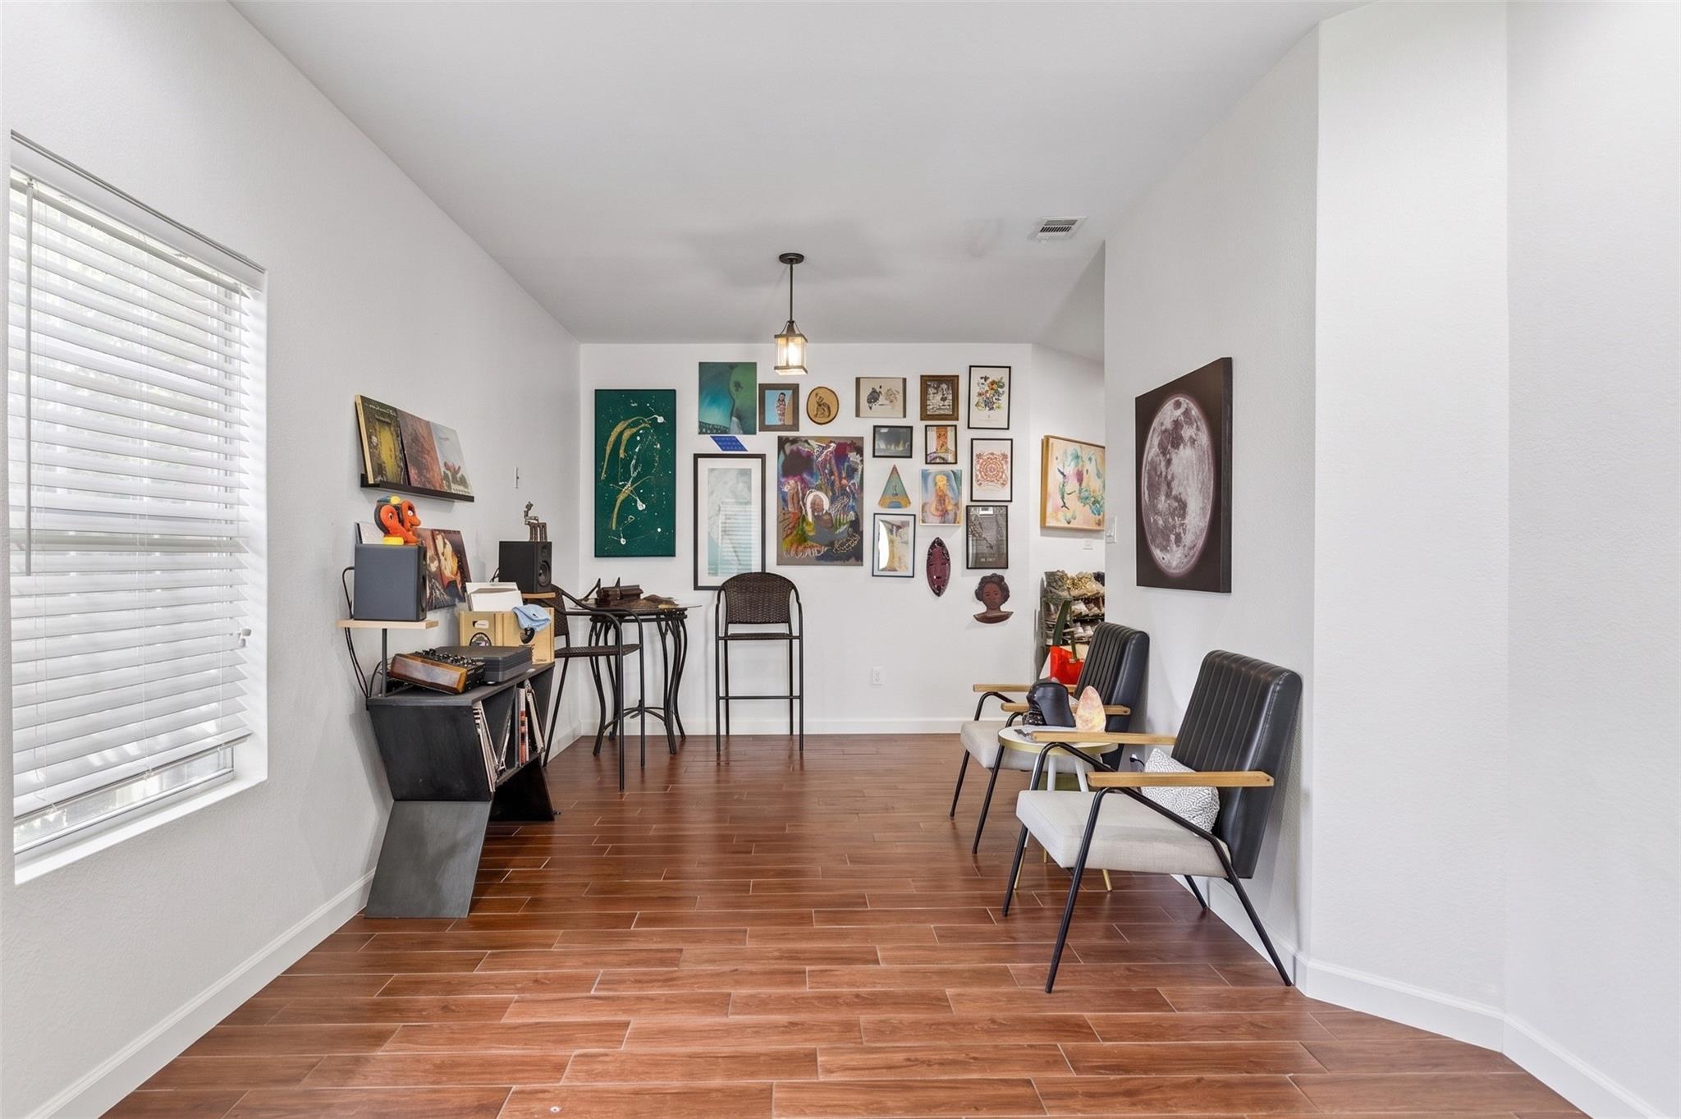
Welcome home to this sensational single-story transitional home offering the perfect blend of modern comfort, space, and low-maintenance living! Boasts 2,183 sq. ft., 3 to 4 spacious bedrooms, and 2 full bathrooms. Step inside to soaring vaulted ceilings, abundant natural light, and sleek tile and wood flooring throughout. The modern kitchen comes equipped with custom cabinetry and stainless steel appliances, opening effortlessly to the living area. Unwind in the primary suite featuring a customized closet system and a spa-inspired ensuite bath complete with a jetted tub and separate shower. A versatile bonus flex room provides the exact flexibility you need for a 4th bedroom, dedicated home office, or media room. Outside, enjoy peace of mind and privacy in your fully fenced yard equipped with its own automatic gate and 2-car garage. Located minutes from Trinity Groves, the Tin District, Downtown Dallas, and major highways. Unbeatable convenience!

Save
Ask
Tour
Hide
Share
Listing Snapshot
Price 
$425,000
Days On Site 
21 Days
Bedrooms 
4
Inside Area (SqFt) 
2,183 sqft
Total Baths 
2
Full Baths 
2
Partial Baths 
N/A
Lot Size 
0.1148 Acres
Year Built 
2010
MLS® Number 
81150225
Status 
Active
Property Tax 
$14,230
HOA/Condo/Coop Fees 
N/A
Sq Ft Source 
N/A
Friends & Family
Recent Activity
4 hours agoListing updated with changes from the MLS®
4 hours agoPrice changed to $425,000
3 weeks agoStatus changed to Active
3 weeks agoListing first seen on site
General Features
Acres 
0.1148
Attached Garage 
Yes
Disclosures 
Sellers DisclosureTenant Occupied
Foundation 
Slab
Garage 
Yes
Garage Spaces 
2
Parking 
AttachedAdditional ParkingGarage Door OpenerElectric GateGated
Parking Spaces 
2
Property Sub Type 
Single Family Residence
Sewer 
Public Sewer
SqFt Total 
2183
Style 
Traditional
Water Source 
Public
Interior Features
Appliances 
DisposalElectric OvenMicrowaveElectric RangeDishwasher
Cooling 
Ceiling Fan(s)Electric
Flooring 
CarpetTileWood
Heating 
Natural Gas
Interior 
High CeilingsWalk-In Closet(s)Breakfast BarPantryEntrance FoyerMaster DownstairsGranite CountersVaulted Ceiling(s)
Laundry Features 
Electric Dryer HookupWasher Hookup
Spa 
Yes
Save
Ask
Tour
Hide
Share
Exterior Features
Construction Details 
BrickStone
Fencing 
Back YardFull
Lot Features 
Back YardSubdivided
Roof 
Composition
Spa 
Yes
Community Features
Accessibility Features 
Therapeutic Whirlpool
Financing Terms Available 
CashConventionalFHAVA Loan
MLS Area 
84
Roads 
Asphalt
School District 
211 - Dallas
Schools
School District
211 - Dallas
Elementary School
Sidney Lanier Expressive Arts Vanguard
Middle School
Thomas A Edison Middle Learning Center
High School
L G Pinkston High School
Listing courtesy of Douglas Elliman Real Estate [email protected]

IDX information is provided exclusively for consumers’ personal, non-commercial use. It may not be used for any purpose other than to identify prospective properties consumers may be interested in purchasing. This data is deemed reliable but is not guaranteed accurate by the MLS.

Data provided by HAR.com © 2026. All information provided should be independently verified.

Neighborhood & Commute
Source: Walkscore
Disclosure: Community information and market data powered by Constellation Data Labs. Information is deemed reliable but not guaranteed.
Save
Ask
Tour
Hide
Share