Save
Ask
Tour
Hide
Share
$2,300,000
76 Days On Site

6249 Belmont Avenue
Dallas, TX 75214

For Sale|Single Family Residence|Active
4
Beds
5
Total Baths
5
Full Baths
4,527
SqFt
$508
/SqFt
2026
Built
Subdivision:
Lakewood Heights
County:
Dallas
Call Now: 337-455-7726
Is this the listing for you? We can help make it yours.
337-455-7726
6249 Belmont Avenue6249 Belmont Avenue6249 Belmont Avenue6249 Belmont Avenue
Save
Ask
Tour
Hide
Share

Mortgage Calculator

Monthly Payment (Est.)

$10,494
Calculator powered by Showcase IDX, a Constellation1 Company. Copyright ©2026 Information is deemed reliable but not guaranteed.

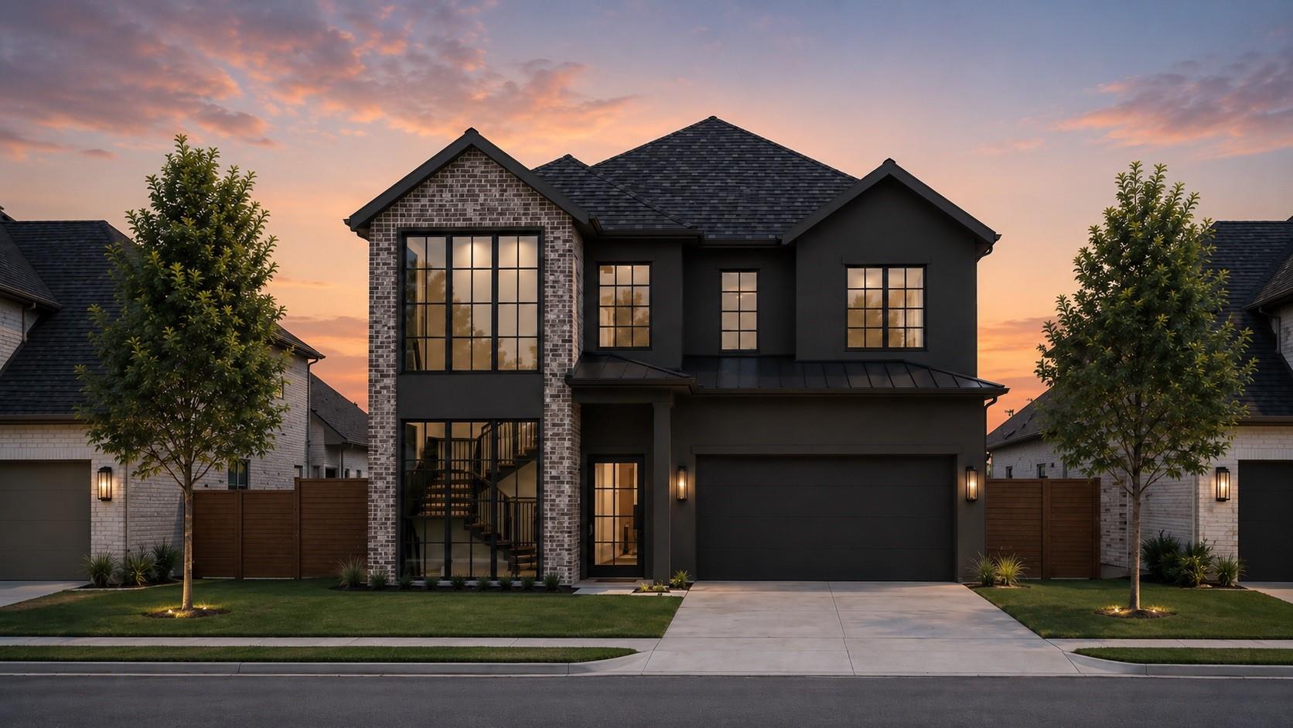
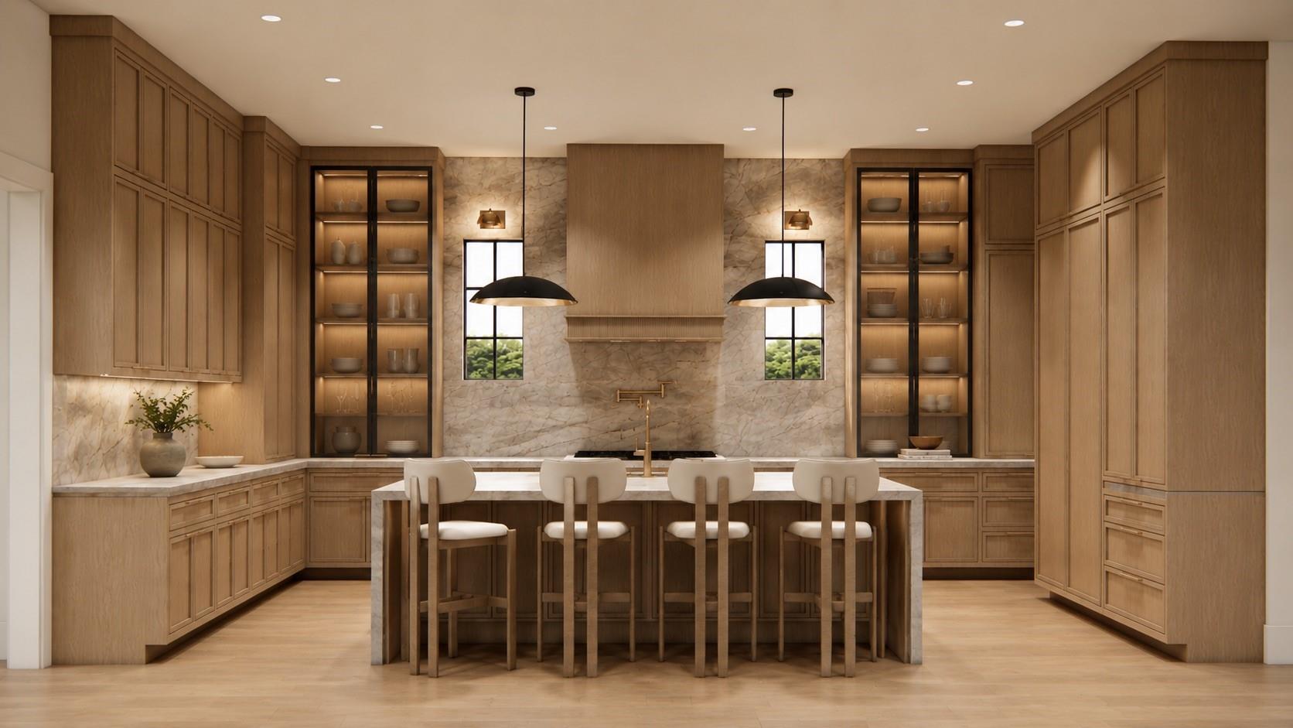
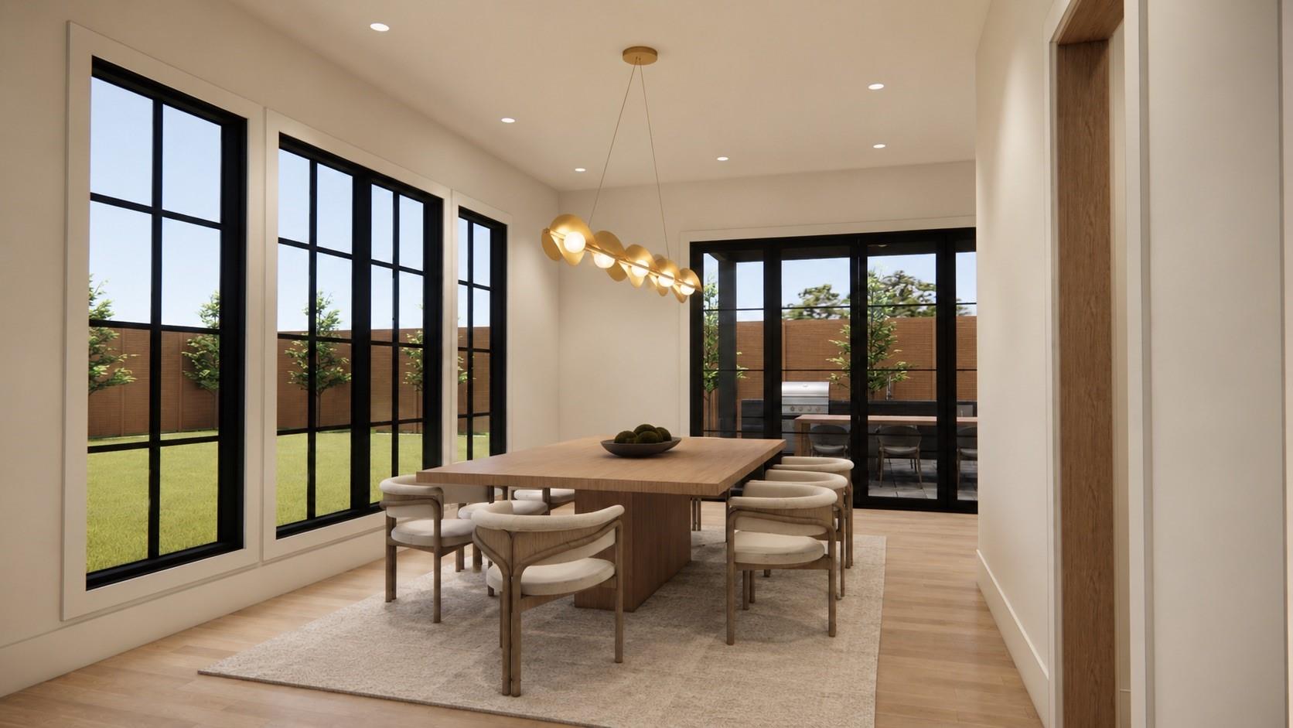
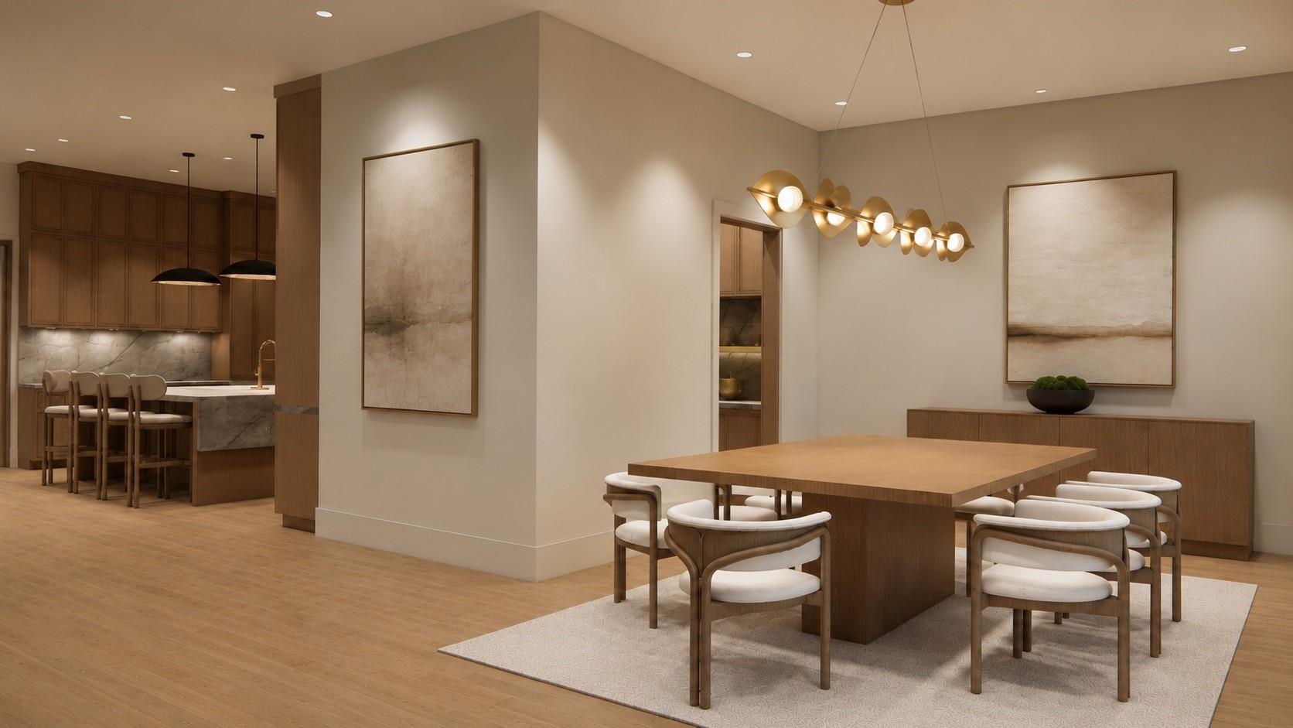
Crafted by Sade Custom Homes, this new construction is located in Lakewood Heights and offers over 4,500 square feet of thoughtfully designed living space. The residence includes four bedrooms with en-suite baths, and an additional full bath. Wood flooring runs throughout, complemented by stained White Oak cabinetry and built-in storage. The kitchen is finished with Silver Roots marble countertops, including a waterfall island and slab backsplash, paired with a Thermador appliance package featuring panel-ready refrigeration, dual-fuel range, custom-panel dishwasher, and integrated beverage storage. A formal dining area, and open living spaces extend to a covered patio and yard. The primary suite includes a spacious bedroom and sitting area with a double sided fireplace and a marble-finished bath with freestanding soaking tub and walk in shower. Complete with a closet lined in custom cabinetry. Additional spaces include a study, game room, and outdoor kitchen.

Save
Ask
Tour
Hide
Share
Listing Snapshot
Price 
$2,300,000
Days On Site 
76 Days
Bedrooms 
4
Inside Area (SqFt) 
4,527 sqft
Total Baths 
5
Full Baths 
5
Partial Baths 
N/A
Lot Size 
0.1722 Acres
Year Built 
2026
MLS® Number 
81300933
Status 
Active
Property Tax 
$15,745
HOA/Condo/Coop Fees 
N/A
Sq Ft Source 
N/A
Friends & Family
Recent Activity
6 days agoListing updated with changes from the MLS®
3 months agoListing first seen on site
General Features
Acres 
0.1722
Attached Garage 
Yes
Disclosures 
No Disclosures
Foundation 
Slab
Garage 
Yes
Garage Spaces 
2
Parking 
Attached
Parking Spaces 
2
Property Condition 
Under Construction
Property Sub Type 
Single Family Residence
Security 
Prewired
SqFt Total 
4527
Style 
Other
Water Source 
Public
Interior Features
Appliances 
Water HeaterDisposalWine RefrigeratorElectric OvenMicrowaveGas RangeDishwasherRefrigerator
Cooling 
Electric
Fireplace 
Yes
Fireplace Features 
Gas Log
Fireplaces 
2
Flooring 
MarbleTileWood
Heating 
Electric
Interior 
Walk-In Closet(s)PantryDouble VanitySoaking Tub
Save
Ask
Tour
Hide
Share
Exterior Features
Construction Details 
BrickStucco
Exterior 
Outdoor Kitchen
Fencing 
Back Yard
Lot Features 
Back YardSubdivided
Patio And Porch 
Covered
Roof 
CompositionMetal
Community Features
Financing Terms Available 
CashConventional
MLS Area 
84
School District 
211 - Dallas
Schools
School District
211 - Dallas
Elementary School
Robert E Lee Elementary School
Middle School
J L Long Middle School
High School
Woodrow Wilson High School
Listing courtesy of Martini & Co. Real Estate Advisors [email protected]

IDX information is provided exclusively for consumers’ personal, non-commercial use. It may not be used for any purpose other than to identify prospective properties consumers may be interested in purchasing. This data is deemed reliable but is not guaranteed accurate by the MLS.

Data provided by HAR.com © 2026. All information provided should be independently verified.

Neighborhood & Commute
Source: Walkscore
Disclosure: Community information and market data powered by Constellation Data Labs. Information is deemed reliable but not guaranteed.
Save
Ask
Tour
Hide
Share