Save
Ask
Tour
Hide
Share
$586,500
New Listing

143 Pronghorn Place
Montgomery, TX 77316

For Sale|Single Family Residence|Active
4
Beds
4
Total Baths
3
Full Baths
1
Partial Bath
3,184
SqFt
$184
/SqFt
2013
Built
Subdivision:
Woodforest 01
County:
Montgomery
Call Now: 337-455-7726
Is this the listing for you? We can help make it yours.
337-455-7726
143 Pronghorn Place143 Pronghorn Place143 Pronghorn Place143 Pronghorn Place
Save
Ask
Tour
Hide
Share

Mortgage Calculator

Monthly Payment (Est.)

Enter an interest rate to see your estimated monthly payment.
Calculator powered by Showcase IDX, a Constellation1 Company. Copyright ©2026 Information is deemed reliable but not guaranteed.

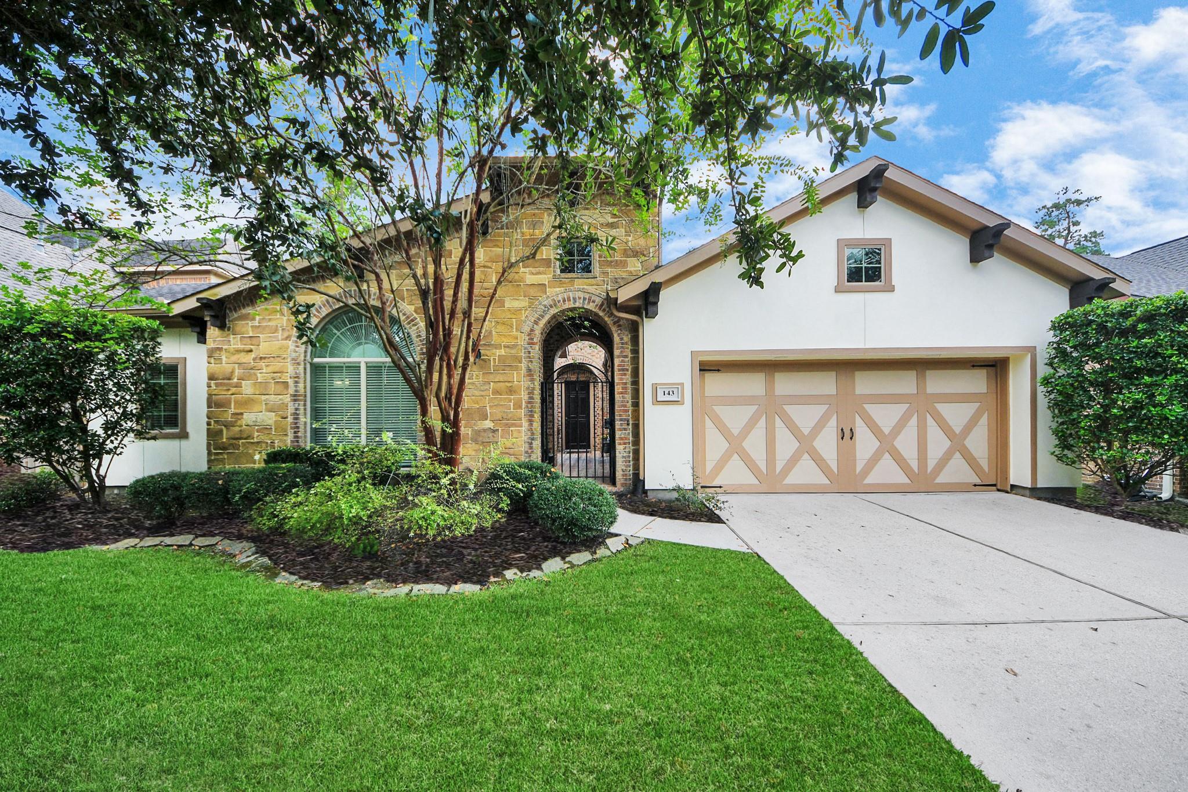
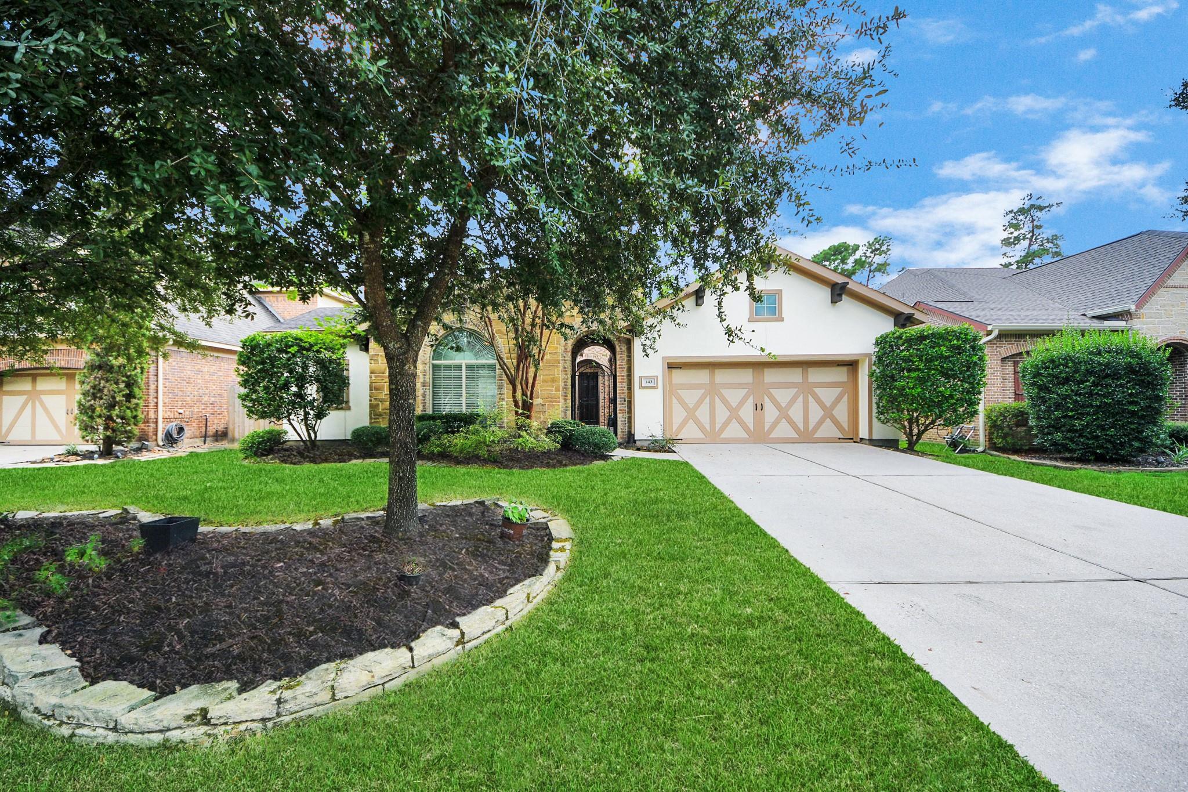
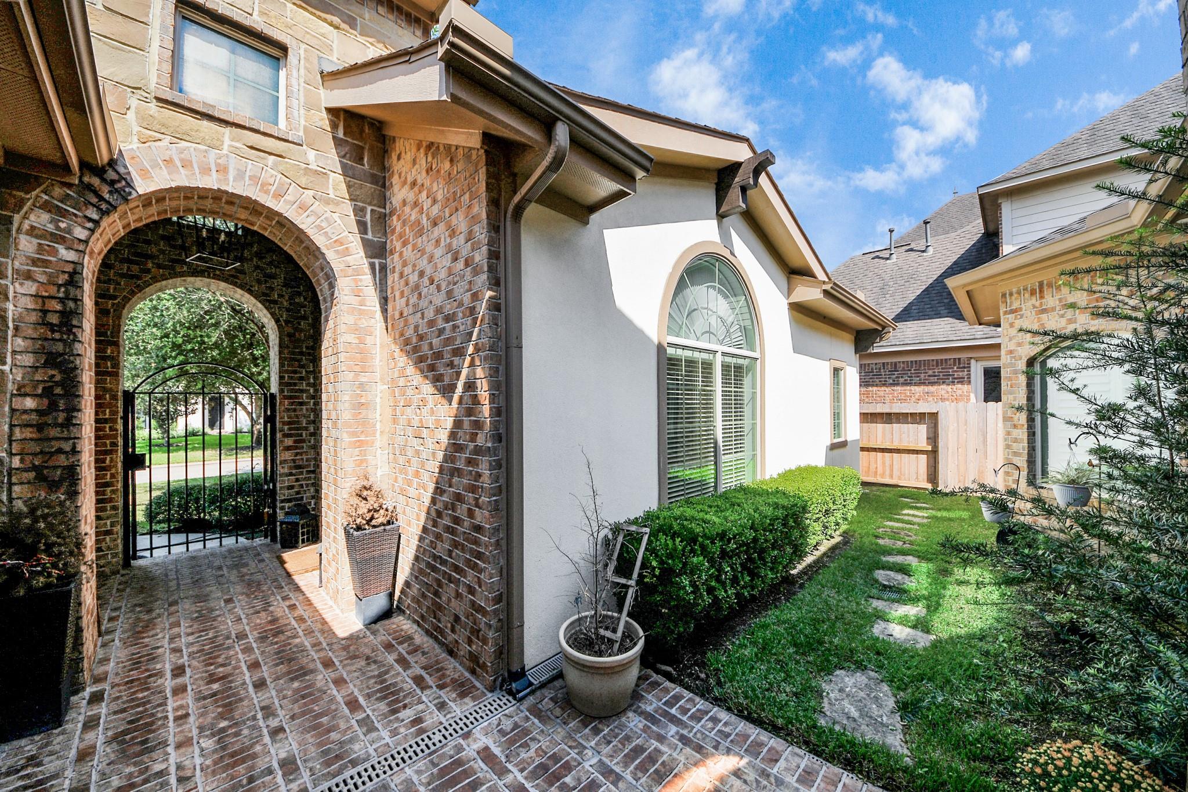
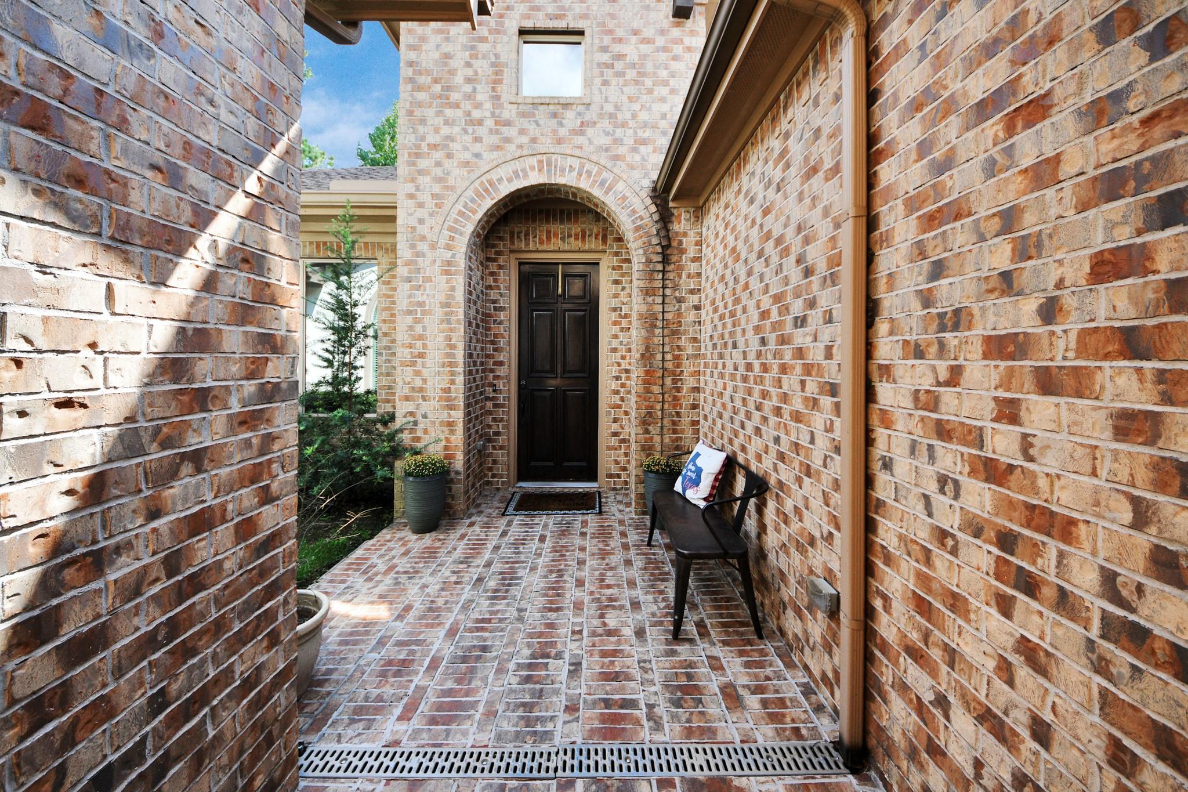
This stunning one-story home features a full-suite casita with a private bath, accessed through a wrought-iron gate that leads to a private, paved courtyard. The elegant foyer invites you into a formal dining area with a coffered ceiling, opening up to a spacious living area with soaring ceilings and wooden beam accents. The kitchen boasts an oversized island with pull-out drawers and cabinets on three sides. The master suite features a sitting area and an en-suite spa master bath, complete with a large tiled shower and a soaking tub, as well as a spacious walk-in closet. Enjoy the outdoor kitchen with a sink and grill, plus a three-car garage. The casita, currently an office, is perfect for guests. Located in the heart of Woodforest, residents have access to tennis and pickleball courts, a basketball court, and two exquisite pool complexes, including an amenity pool with a 42-foot slide and spray areas. Don’t miss this exceptional gem!

Save
Ask
Tour
Hide
Share
Listing Snapshot
Price 
$586,500
Days On Site 
0 Days
Bedrooms 
4
Inside Area (SqFt) 
3,184 sqft
Total Baths 
4
Full Baths 
3
Partial Baths 
1
Lot Size 
0.1874 Acres
Year Built 
2013
MLS® Number 
89235634
Status 
Active
Property Tax 
$10,269
HOA/Condo/Coop Fees 
$116 monthly
Sq Ft Source 
N/A
Friends & Family
Recent Activity
10 hours agoListing updated with changes from the MLS®
10 hours agoListing first seen on site
General Features
Acres 
0.1874
Attached Garage 
Yes
Direction Faces 
North
Disclosures 
Seller's Disclosure
Foundation 
Slab
Garage 
Yes
Garage Spaces 
3
Parking 
Attached
Parking Spaces 
3
Property Sub Type 
Single Family Residence
Security 
Prewired
Sewer 
Public Sewer
SqFt Total 
3184
Style 
Contemporary/ModernMediterranean
Water Source 
Public
Interior Features
Appliances 
Double OvenElectric OvenTrash CompactorMicrowaveGas CooktopDishwasherRefrigerator
Cooling 
Electric
Fireplace 
Yes
Fireplace Features 
Free StandingGasGas Log
Fireplaces 
1
Flooring 
CarpetTile
Heating 
Natural Gas
Interior 
Crown MoldingHigh CeilingsWalk-In Closet(s)Breakfast BarKitchen IslandPantryEntrance FoyerDouble VanitySoaking Tub
Kitchen 
Dimensions - 10x26Level - FirstArea - 260
Save
Ask
Tour
Hide
Share
Exterior Features
Construction Details 
BrickCement SidingStucco
Exterior 
Outdoor Kitchen
Fencing 
Back YardFull
Lot Features 
Back YardClearedNear Golf CourseSubdivided
Patio And Porch 
CoveredPorchPatio
Roof 
Composition
Community Features
Accessibility Features 
Accessible BedroomAccessible EntranceAccessible KitchenAccessible Kitchen Appliances
Association Amenities 
Basketball CourtClubhouseDog ParkFitness CenterGolf CourseJogging PathPicnic AreaPlaygroundPoolSport CourtTennis Court(s)Trail(s)Recreation Facilities
Association Fee 
$1392.0
Association Fee Frequency 
Annually
Community Features 
ClubhouseGolf
MLS Area 
39
School District 
11 - Conroe
Financing Terms Available 
CashConventionalFHAVA Loan
Schools
School District
11 - Conroe
Elementary School
Stewart Elementary School (Conroe)
Middle School
Peet Junior High School
High School
Conroe High School
Listing courtesy of HomeSmart [email protected]

IDX information is provided exclusively for consumers’ personal, non-commercial use. It may not be used for any purpose other than to identify prospective properties consumers may be interested in purchasing. This data is deemed reliable but is not guaranteed accurate by the MLS.

Data provided by HAR.com © 2026. All information provided should be independently verified.

Neighborhood & Commute
Source: Walkscore
Disclosure: Community information and market data powered by Constellation Data Labs. Information is deemed reliable but not guaranteed.
Save
Ask
Tour
Hide
Share