Save
Ask
Tour
Hide
Share
$375,000
New Listing

21519 Black Opal Lane
Kingwood, TX 77339

Single Family Residence|Coming Soon
4
Beds
3
Total Baths
2
Full Baths
1
Partial Bath
3,140
SqFt
$119
/SqFt
2005
Built
Subdivision:
Kings Mill
County:
Montgomery
Call Now: 337-455-7726
Is this the listing for you? We can help make it yours.
337-455-7726
21519 Black Opal Lane21519 Black Opal Lane21519 Black Opal Lane21519 Black Opal Lane
Save
Ask
Tour
Hide
Share

Mortgage Calculator

Monthly Payment (Est.)

Enter an interest rate to see your estimated monthly payment.
Calculator powered by Showcase IDX, a Constellation1 Company. Copyright ©2026 Information is deemed reliable but not guaranteed.

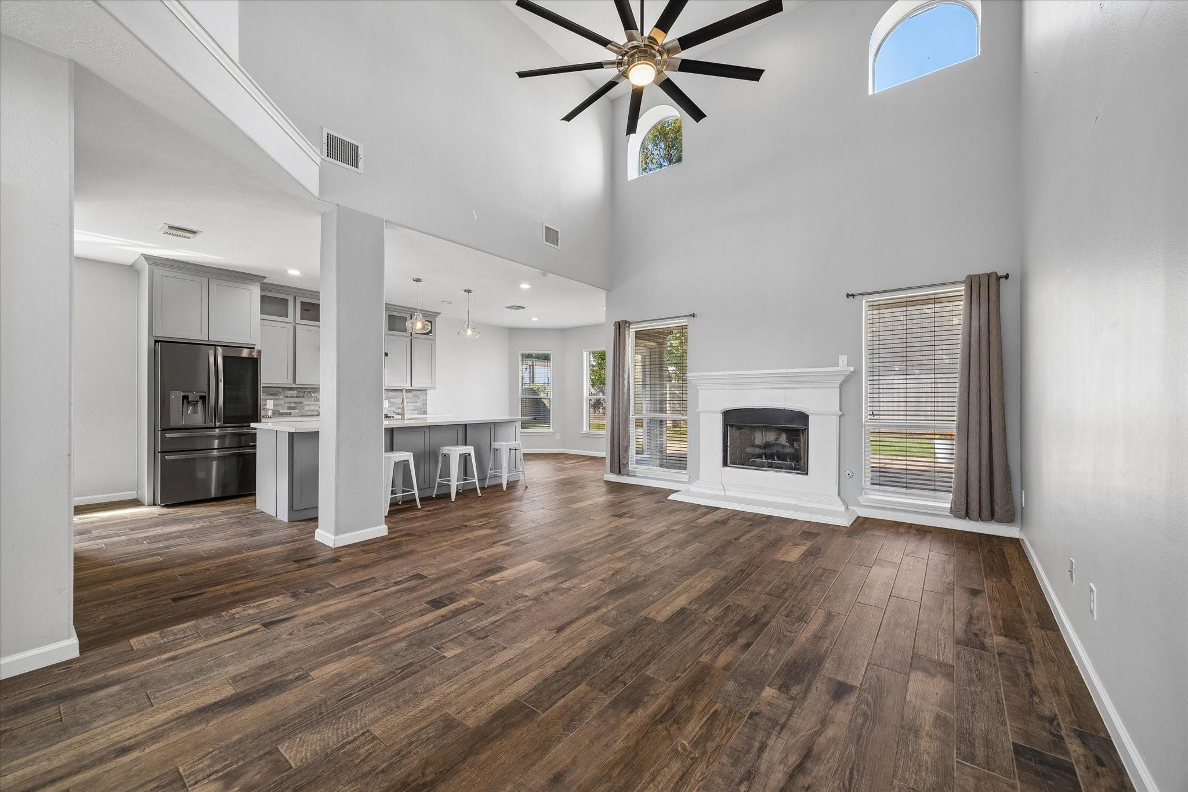
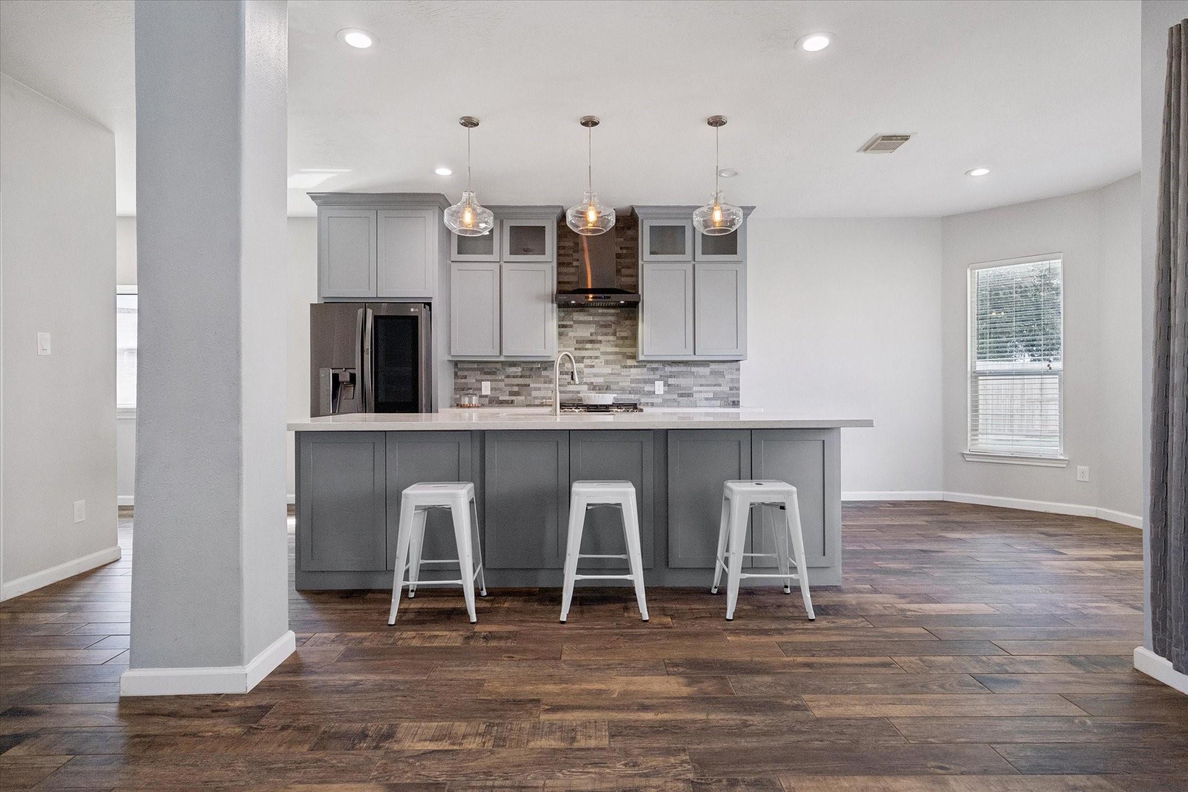
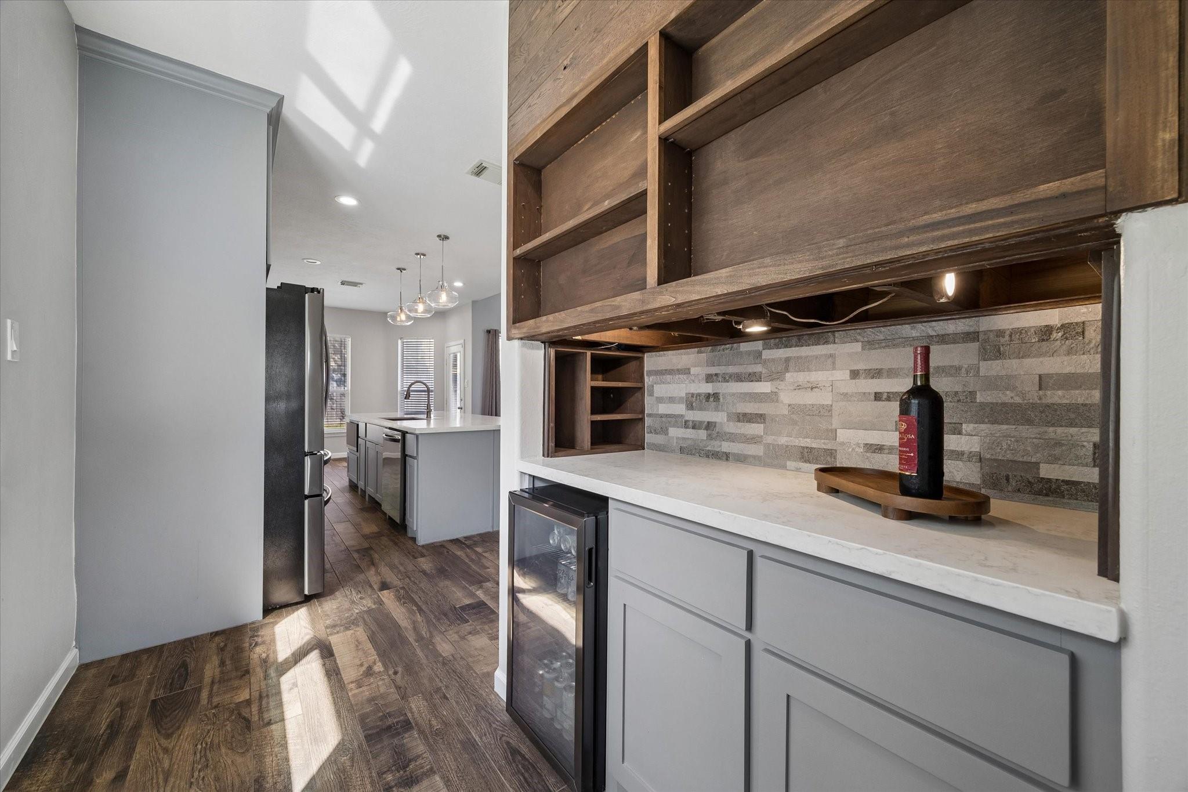
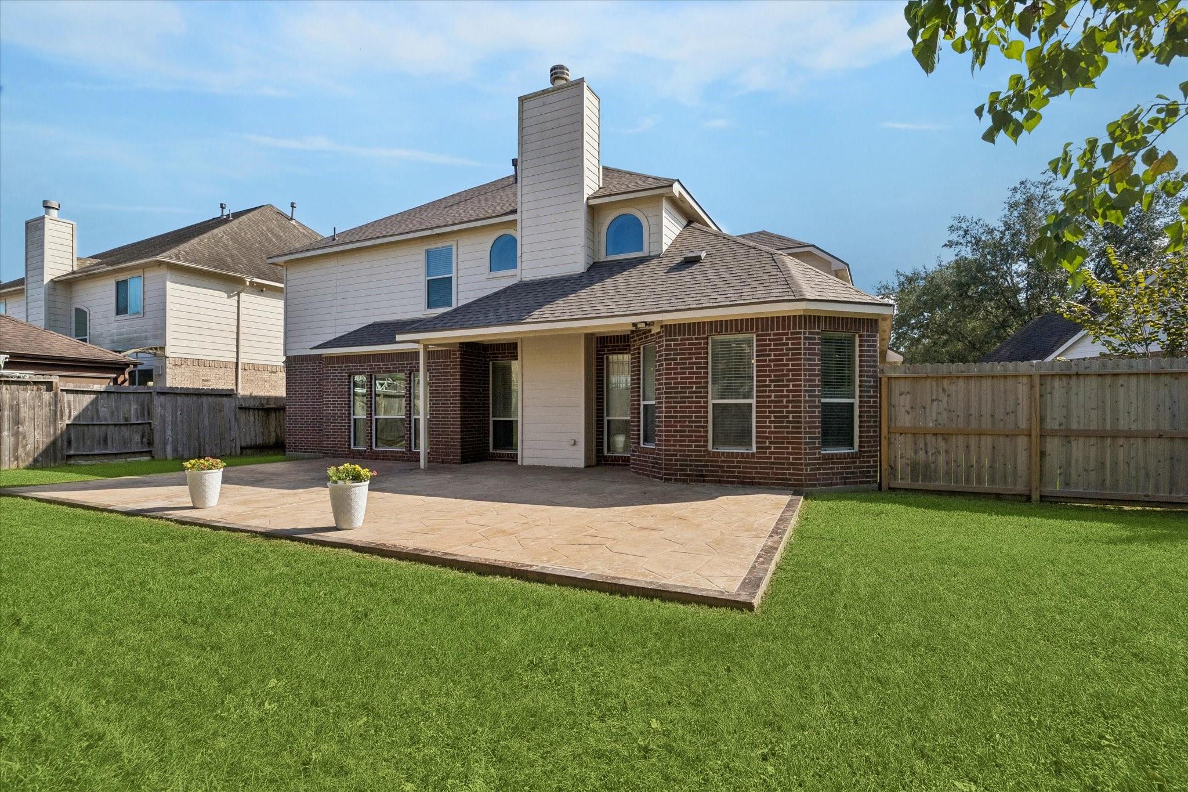
This move-in ready home is a true stunner! Thoughtful updates and OPEN LIVING SPACES make it easy to gather with family and friends. An entryway with high ceilings welcomes you inside. Formal entertaining areas overlook the front yard and can be used to fit your needs! You’ll enjoy the MODERNIZED KITCHEN: QUARTZ counters, LARGE ISLAND, abundant storage, a DRY BAR, beverage fridge, upscale LG appliances, tall cabinets, & more! The living room features a gorgeous fireplace and HIGH CEILINGS. Your primary suite is a true retreat! It includes an UPDATED BATHROOM with double sinks, and a HUGE WALK-IN SHOWER with beautiful tile work. A half bath is also downstairs-convenient for guests. Upstairs, you’ll find beautiful WOOD FLOORS, a game room and three good-sized guest rooms. Outside, everyone can enjoy a HUGE PATIO and lawn, and a PRIVATE BACKYARD. ROOF (2 yrs)! This well-maintained home is in Kings Mill where residents enjoy a pool, park, lake, trails, and more! Convenient to IH-59/69.

Save
Ask
Tour
Hide
Share
Listing Snapshot
Price 
$375,000
Days On Site 
0 Days
Bedrooms 
4
Inside Area (SqFt) 
3,140 sqft
Total Baths 
3
Full Baths 
2
Partial Baths 
1
Lot Size 
0.1823 Acres
Year Built 
2005
MLS® Number 
97739224
Status 
Coming Soon
Property Tax 
$10,077
HOA/Condo/Coop Fees 
$50 monthly
Sq Ft Source 
N/A
Friends & Family
Recent Activity
13 hours agoListing updated with changes from the MLS®
13 hours agoListing first seen on site
General Features
Acres 
0.1823
Attached Garage 
Yes
Disclosures 
MudSeller's Disclosure
Foundation 
Slab
Garage 
Yes
Garage Spaces 
2
Parking 
AttachedGarage Door Opener
Parking Spaces 
2
Property Sub Type 
Single Family Residence
Sewer 
Public Sewer
SqFt Total 
3140
Style 
Traditional
Water Source 
Public
Interior Features
Appliances 
DisposalWine RefrigeratorMicrowaveFree-Standing RangeGas RangeDishwasherDryerOvenRefrigeratorWasher
Cooling 
Ceiling Fan(s)Electric
Fireplace 
Yes
Fireplace Features 
Gas Log
Fireplaces 
1
Heating 
Natural Gas
Interior 
Crown MoldingDry BarHigh CeilingsWalk-In Closet(s)Kitchen IslandPantryEntrance FoyerMaster DownstairsDouble Vanity
Bedroom 
Dimensions - 13 x 10Level - SecondArea - 130
Dining Room 
Dimensions - 13 x 13Level - FirstArea - 169
Family Room 
Dimensions - 24 x 15Level - FirstArea - 360
Game Room 
Dimensions - 19 x 18Level - SecondArea - 342
Master Bedroom 
Dimensions - 19 x 13Level - FirstArea - 247
Save
Ask
Tour
Hide
Share
Exterior Features
Construction Details 
BrickCement SidingWood Siding
Fencing 
Back Yard
Lot Features 
Subdivided
Patio And Porch 
Patio
Roof 
Composition
Waterfront Features 
Pond
Community Features
Association Amenities 
Basketball CourtJogging PathParkPoolRecreation Facilities
Association Fee 
$600.0
Association Fee Frequency 
Annually
MLS Area 
40
School District 
39 - New Caney
Financing Terms Available 
CashConventionalFHAVA Loan
Schools
School District
39 - New Caney
Elementary School
Kings Manor Elementary School
Middle School
Woodridge Forest Middle School
High School
West Fork High School
Listing courtesy of Compass RE Texas, LLC - Houston [email protected]

IDX information is provided exclusively for consumers’ personal, non-commercial use. It may not be used for any purpose other than to identify prospective properties consumers may be interested in purchasing. This data is deemed reliable but is not guaranteed accurate by the MLS.

Data provided by HAR.com © 2026. All information provided should be independently verified.

Neighborhood & Commute
Source: Walkscore
Disclosure: Community information and market data powered by Constellation Data Labs. Information is deemed reliable but not guaranteed.
Save
Ask
Tour
Hide
Share